
3518 S 4875 W, West Haven, UT 84401
Local realty services provided by:ERA Realty Center
3518 S 4875 W,West Haven, UT 84401
$679,500
- 6 Beds
- 4 Baths
- 2,983 sq. ft.
- Single family
- Active
Listed by: camille thorne
Office: real broker, llc.
MLS#:2171880
Source:SL
Price summary
- Price:$679,500
- Price per sq. ft.:$227.79
About this home
Welcome home to this beautifully maintained West Haven rambler offering 6 bedrooms, 3.5 bathrooms, nearly 3,000 finished square feet, and a spacious .30-acre lot. Fresh interior paint and brand-new laminate flooring give the home a clean, updated feel, while the functional rambler layout provides plenty of room for everyday living. The finished basement features a huge recreation room with space for movie nights, game days, a home gym, or entertaining. The oversized three-car garage is another standout, with an extra-deep third bay extending a full car length for exceptional storage, a workshop, recreational vehicles, or toys. Outside, enjoy an established, beautifully landscaped yard with mature trees, raised garden boxes, permanent holiday lighting, and a private backyard with plenty of room to relax, garden, and entertain. Located in a desirable West Haven neighborhood near the new elementary and high school, with convenient access to shopping, dining, parks, and Hill Air Force Base. With 6 bedrooms, nearly 3,000 finished square feet, an exceptional garage, established landscaping, and a .30-acre lot, this home offers the space and functionality that's hard to find....
Contact an agent
Home facts
- Year built:2017
- Subdivision & Development:MEADOW GREEN ESTATES PHASE 2
- Listing ID #:2171880
- Added:100 day(s) ago
- Updated:October 24, 2026 at 11:29 AM
Rooms and interior
- Bedrooms:6
- Total bathrooms:4
- Full bathrooms:3
- Half bathrooms:1
- Rooms Total:16
- Flooring:Carpet, Laminate, Tile
- Bathrooms Description:Bath: Sep. Tub/Shower
- Kitchen Description:Microwave, Oven: Gas, Range/Oven: Built-In
- Basement Description:Full
- Living area:2,983 sq. ft.
Heating and cooling
- Cooling:Central Air
- Heating:Forced Air
Structure and exterior
- Roof:Asphalt
- Year built:2017
- Building area:2,983 sq. ft.
- Lot area:0.3 Acres
- Lot Features:Curb & Gutter, Fenced: Partial, Flat, Road: Paved, Sidewalks, Sprinkler: Auto-Full
- Architectural Style:Rambler/Ranch
- Construction Materials:Cement Siding, Stone, Stucco
- Exterior Features:Covered, Patio: Covered, Walkout
- Levels:2 Story
Schools
- Middle school:Rocky Mt
Utilities
- Water:Culinary, Secondary, Water Connected
- Sewer:Sewer Connected, Sewer: Connected, Sewer: Public
Finances and disclosures
- Price:$679,500
- Price per sq. ft.:$227.79
- Tax amount:$3,901
Features and amenities
- Laundry features:Dryer, Washer
- Amenities:Bar: Wet, Ceiling Fan, Closet: Walk-In, Smart Thermostat(s), Trampoline, Video Door Bell(s), Water Softener Owned, Window Coverings
Parking
- Total parking spaces:4
- Parking description:4 Car Garage, Extra Length, Garage Door Opener
- Garage spaces:4
New listings near 3518 S 4875 W
- New
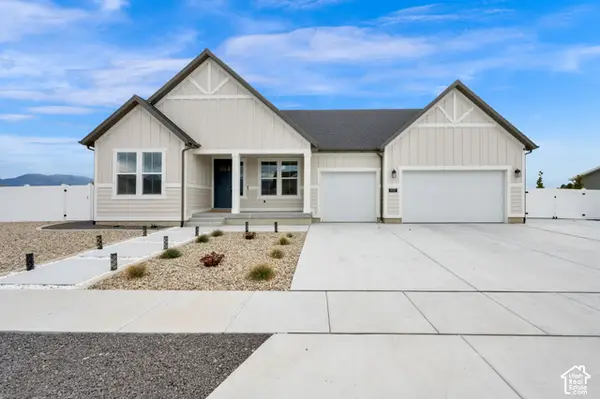 $654,900Active4 beds 4 baths2,380 sq. ft.
2493 W 2075 S, West Haven, UT 84401
MLS# 2192853Listed by: CENTURY 21 EVEREST - Open Sat, 11am to 2pmNew
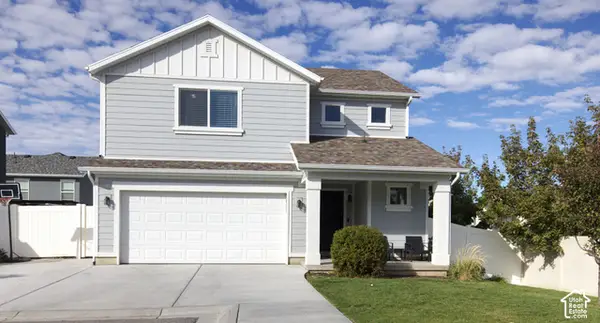 $439,000Active3 beds 3 baths1,736 sq. ft.
3855 S 2970 W, West Haven, UT 84401
MLS# 2192022Listed by: BETTER HOMES AND GARDENS REAL ESTATE MOMENTUM (KAYSVILLE) - New
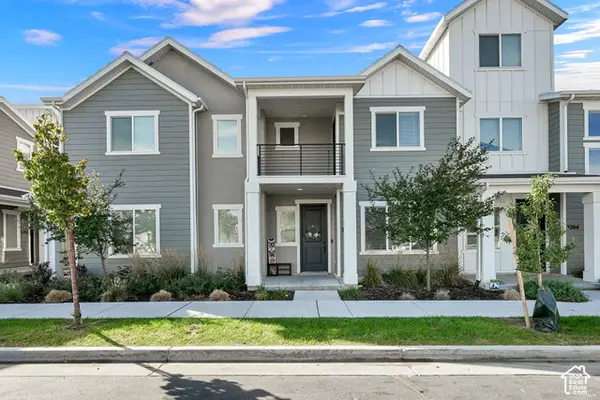 $369,999Active3 beds 3 baths1,611 sq. ft.
3198 W 3825 S, West Haven, UT 84401
MLS# 2191963Listed by: RE/MAX ASSOCIATES - New
 $658,990Active5 beds 3 baths3,991 sq. ft.
3392 W 3525 S #240, West Haven, UT 84401
MLS# 2191655Listed by: MERITAGE HOMES OF UTAH, INC - New
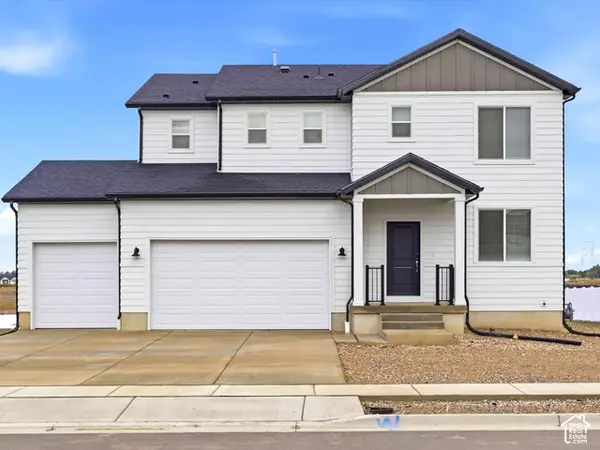 $608,900Active3 beds 3 baths3,018 sq. ft.
3533 S 3400 W #237, West Haven, UT 84401
MLS# 2191634Listed by: MERITAGE HOMES OF UTAH, INC - New
 $469,000Active5 beds 4 baths2,574 sq. ft.
2529 S Laurel St, West Haven, UT 84401
MLS# 2191640Listed by: EQUITY REAL ESTATE (SOLID) - New
 $417,000Active3 beds 3 baths1,957 sq. ft.
3732 S 3250 W, West Haven, UT 84401
MLS# 2191274Listed by: ASPIRE REALTY GROUP - New
 $675,000Active3 beds 2 baths2,136 sq. ft.
1673 S 2350 W, West Haven, UT 84401
MLS# 2191108Listed by: BPL LLC 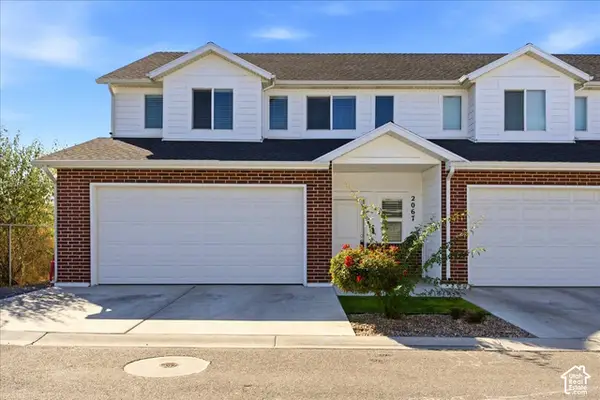 $388,900Active3 beds 3 baths1,850 sq. ft.
2067 W 1715 Ct S, West Haven, UT 84401
MLS# 2190623Listed by: KW SUCCESS KELLER WILLIAMS REALTY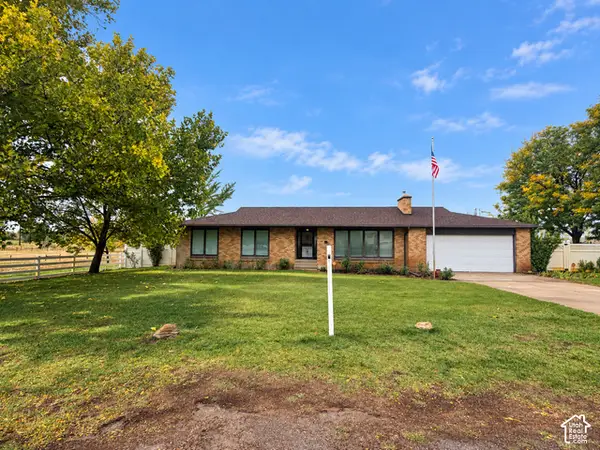 $699,900Active3 beds 2 baths2,142 sq. ft.
2776 S 3000 W, West Haven, UT 84401
MLS# 2186803Listed by: BESST REALTY GROUP LLC (BRIGHAM CITY)


Protect your home and budget from life's surprises with an Assurant Home Warranty, backed by a partner that supports you through every step of homeownership. Explore Plans.
© 2023 - 2026 ERA Franchise Systems LLC. All rights reserved. ERA Franchise Systems LLC fully supports the principles of the Fair Housing Act and the Equal Opportunity Act. ERA, ERA Real Estate powered, and their respective logos are registered service marks of ERA Franchise Systems LLC. Each office is independently owned and operated.