
3528 S 4300 W, West Haven, UT 84401
Local realty services provided by:ERA Realty Center
Listed by: jasen dowdy
Office: re/max associates
MLS#:2183413
Source:SL
Price summary
- Price:$394,900
- Price per sq. ft.:$245.58
- Monthly HOA dues:$177
About this home
**Mint-condition end-unit townhome**! The handsome board-and-batten exterior, neutral color palette, and end-unit location create great curb appeal and added privacy. Inside, durable LVP flooring flows throughout the main level, where a spacious great room is filled with natural light. The efficient kitchen features a desirable gas range, center island, subway-tile backsplash, corner walk-in pantry, and stainless-steel appliances-including the refrigerator! The large dining area features a sliding glass door leading to the generous patio, perfect for relaxing or entertaining. A convenient half bath completes the main level. Upstairs, the inviting primary suite offers an en suite bath with dual sinks and a walk-in closet, along with two additional bedrooms, a full bath, and a dedicated laundry room. The roomy two-car garage adds even more convenience with an epoxy-coated floor and storage rack. Enjoy a community designed for an active lifestyle, with walking trails, a playground, and plenty of surrounding green space. **Move-in ready, low-maintenance, and thoughtfully designed-this is an easy place to call home!** Schedule via Aligned Showings....
Contact an agent
Home facts
- Year built:2022
- Subdivision & Development:COURTYARD AT GREEN FARM
- Listing ID #:2183413
- Added:48 day(s) ago
- Updated:October 23, 2026 at 11:44 AM
Rooms and interior
- Bedrooms:3
- Total bathrooms:3
- Full bathrooms:2
- Half bathrooms:1
- Rooms Total:11
- Flooring:Carpet
- Kitchen Description:Disposal, Microwave, Range/Oven: Free Stdng., Range: Gas, Refrigerator
- Living area:1,608 sq. ft.
Heating and cooling
- Cooling:Central Air
- Heating:Forced Air
Structure and exterior
- Roof:Asphalt
- Year built:2022
- Building area:1,608 sq. ft.
- Lot area:0.02 Acres
- Lot Features:Corner Lot, Fenced: Partial, Flat, Road: Paved, Sidewalks, Sprinkler: Auto-Full
- Architectural Style:Townhouse
- Construction Materials:Cement Siding
- Exterior Features:Patio: Open
- Levels:2 Story
Schools
- High school:Fremont
- Middle school:Rocky Mt
- Elementary school:Country View
Utilities
- Water:Culinary
- Sewer:Sewer: Public
Finances and disclosures
- Price:$394,900
- Price per sq. ft.:$245.58
- Tax amount:$2,125
Features and amenities
- Laundry features:Electric Dryer Hookups
- Amenities:Ceiling Fan, Closet: Walk-In, Hiking Trails, Playground, Snow Removal, Trash, Window Coverings
Parking
- Total parking spaces:2
- Parking description:2 Car Garage, Attached, Attached Garage, Garage Door Opener
- Garage spaces:2
New listings near 3528 S 4300 W
- Open Sat, 11am to 2pmNew
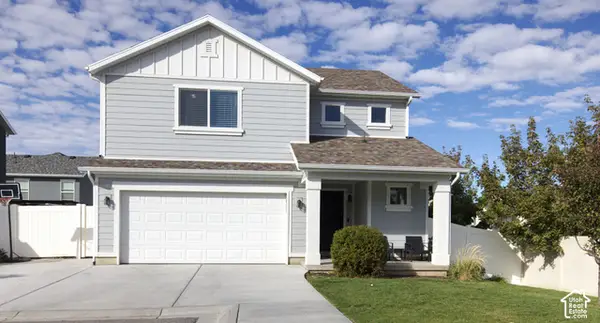 $439,000Active3 beds 3 baths1,736 sq. ft.
3855 S 2970 W, West Haven, UT 84401
MLS# 2192022Listed by: BETTER HOMES AND GARDENS REAL ESTATE MOMENTUM (KAYSVILLE) - New
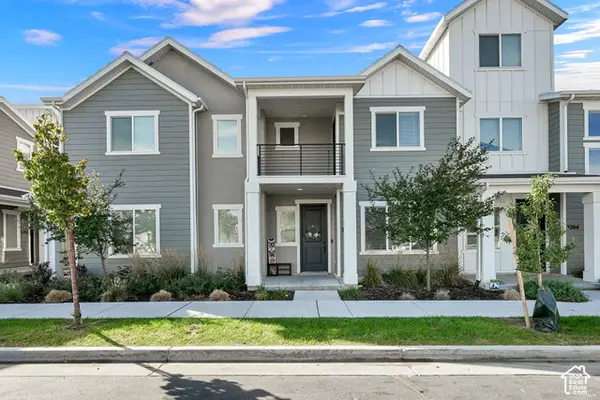 $369,999Active3 beds 3 baths1,611 sq. ft.
3198 W 3825 S, West Haven, UT 84401
MLS# 2191963Listed by: RE/MAX ASSOCIATES - New
 $658,990Active5 beds 3 baths3,991 sq. ft.
3392 W 3525 S #240, West Haven, UT 84401
MLS# 2191655Listed by: MERITAGE HOMES OF UTAH, INC - New
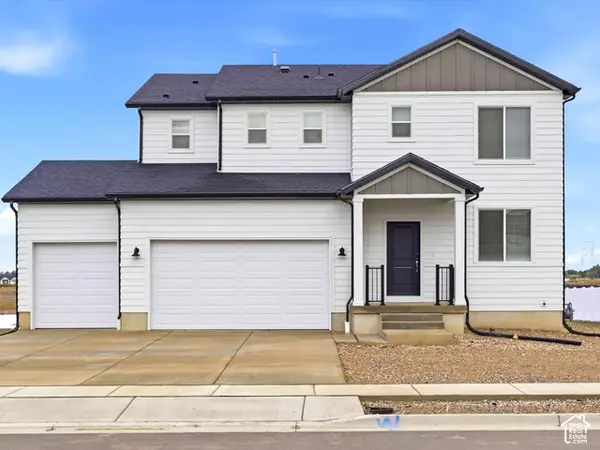 $608,900Active3 beds 3 baths3,018 sq. ft.
3533 S 3400 W #237, West Haven, UT 84401
MLS# 2191634Listed by: MERITAGE HOMES OF UTAH, INC - New
 $469,000Active5 beds 4 baths2,574 sq. ft.
2529 S Laurel St, West Haven, UT 84401
MLS# 2191640Listed by: EQUITY REAL ESTATE (SOLID) - New
 $417,000Active3 beds 3 baths1,957 sq. ft.
3732 S 3250 W, West Haven, UT 84401
MLS# 2191274Listed by: ASPIRE REALTY GROUP - New
 $675,000Active3 beds 2 baths2,136 sq. ft.
1673 S 2350 W, West Haven, UT 84401
MLS# 2191108Listed by: BPL LLC - New
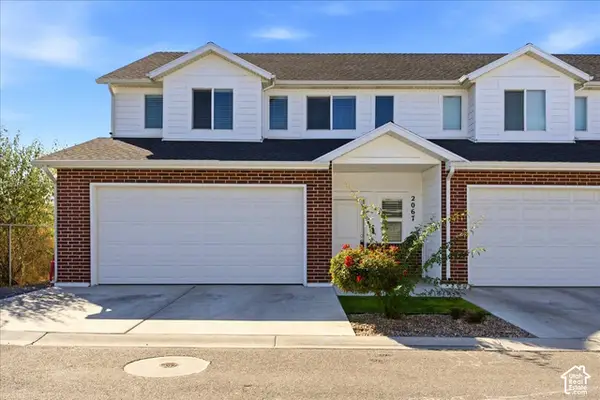 $388,900Active3 beds 3 baths1,850 sq. ft.
2067 W 1715 Ct S, West Haven, UT 84401
MLS# 2190623Listed by: KW SUCCESS KELLER WILLIAMS REALTY 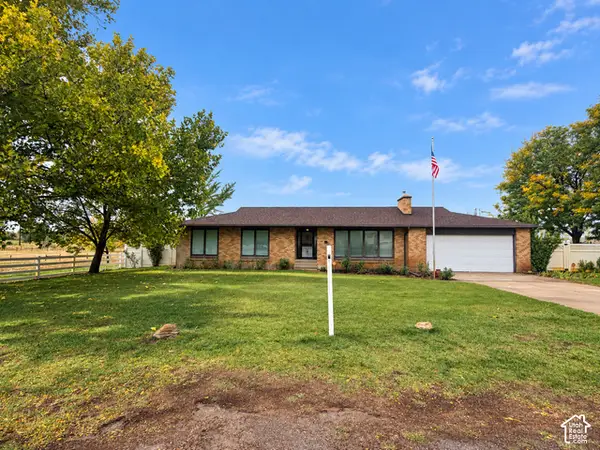 $699,900Active3 beds 2 baths2,142 sq. ft.
2776 S 3000 W, West Haven, UT 84401
MLS# 2186803Listed by: BESST REALTY GROUP LLC (BRIGHAM CITY)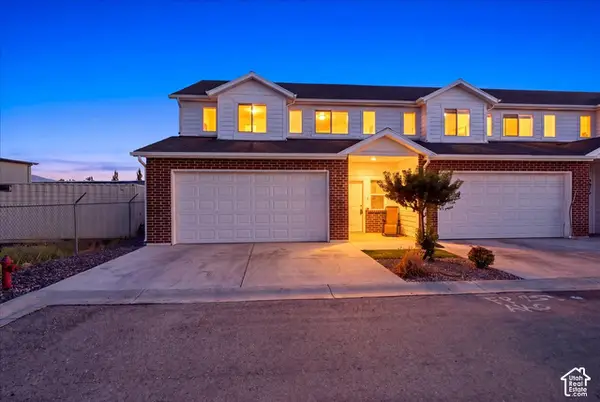 $380,000Active3 beds 3 baths1,800 sq. ft.
2067 W 1675 S #62, West Haven, UT 84401
MLS# 2190236Listed by: RE/MAX ASSOCIATES


Protect your home and budget from life's surprises with an Assurant Home Warranty, backed by a partner that supports you through every step of homeownership. Explore Plans.
© 2023 - 2026 ERA Franchise Systems LLC. All rights reserved. ERA Franchise Systems LLC fully supports the principles of the Fair Housing Act and the Equal Opportunity Act. ERA, ERA Real Estate powered, and their respective logos are registered service marks of ERA Franchise Systems LLC. Each office is independently owned and operated.