
3531 S 4250 W #522, West Haven, UT 84401
Local realty services provided by:ERA Brokers Consolidated
3531 S 4250 W #522,West Haven, UT 84401
$389,900
- 3 Beds
- 3 Baths
- 1,635 sq. ft.
- Townhouse
- Pending
Listed by: samantha gough bagley
Office: ranlife real estate inc
MLS#:2176687
Source:SL
Price summary
- Price:$389,900
- Price per sq. ft.:$238.47
- Monthly HOA dues:$176
About this home
Stunning and Oh-So-Cozy townhome with easy access to highways and shopping. The community has grown with parks and tons of activities for families and kids! This property has been perfectly maintained and cared for in the 4 short years the seller resided here. Move in with confidence of all your major systems still under warranty and regularly serviced. The home has 3 bedrooms and 3 bathrooms! The roomy garage includes extra space for storage and two cars. Square footage figures are provided as a courtesy estimate only and were obtained from previous MLS. Buyer is advised to obtain an independent measurement.
Contact an agent
Home facts
- Year built:2022
- Subdivision & Development:COURTYARD AT GREEN
- Listing ID #:2176687
- Added:36 day(s) ago
- Updated:September 11, 2026 at 08:18 AM
Rooms and interior
- Bedrooms:3
- Total bathrooms:3
- Full bathrooms:2
- Half bathrooms:1
- Rooms Total:10
- Flooring:Carpet, Laminate, Tile
- Kitchen Description:Disposal, Range/Oven: Free Stdng., Range: Gas
- Basement Description:Slab
- Living area:1,635 sq. ft.
Heating and cooling
- Cooling:Central Air
- Heating:Forced Air
Structure and exterior
- Roof:Asphalt
- Year built:2022
- Building area:1,635 sq. ft.
- Lot area:0.02 Acres
- Lot Features:Fenced: Partial, Flat, Sprinkler: Auto-Full
- Architectural Style:Townhouse
- Construction Materials:Cement Siding
- Exterior Features:Entry (Foyer), Patio: Open
- Levels:2 Story
Schools
- High school:Fremont
- Middle school:Rocky Mt
- Elementary school:Country View
Utilities
- Water:Culinary, Secondary, Water Connected
- Sewer:Sewer Connected, Sewer: Connected, Sewer: Public
Finances and disclosures
- Price:$389,900
- Price per sq. ft.:$238.47
- Tax amount:$2,131
Features and amenities
- Laundry features:Electric Dryer Hookups
- Amenities:Biking Trails, Closet: Walk-In, Pets Permitted, Snow Removal
Parking
- Total parking spaces:2
- Parking description:2 Car Garage, Attached, Attached Garage, Garage Door Opener
- Garage spaces:2
New listings near 3531 S 4250 W #522
- Open Sat, 11am to 4pmNew
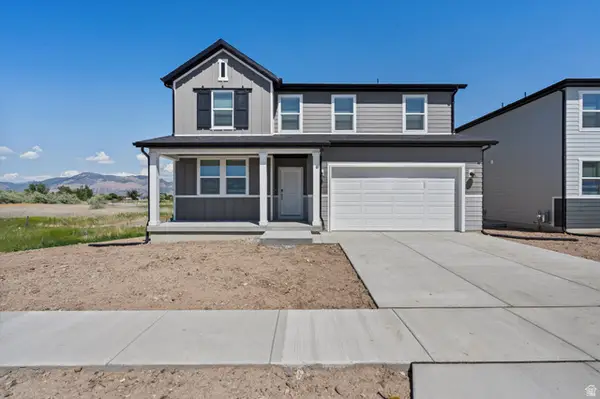 $659,990Active5 beds 3 baths3,991 sq. ft.
3385 W 3525 St S #253, West Haven, UT 84401
MLS# 2184373Listed by: MERITAGE HOMES OF UTAH, INC - New
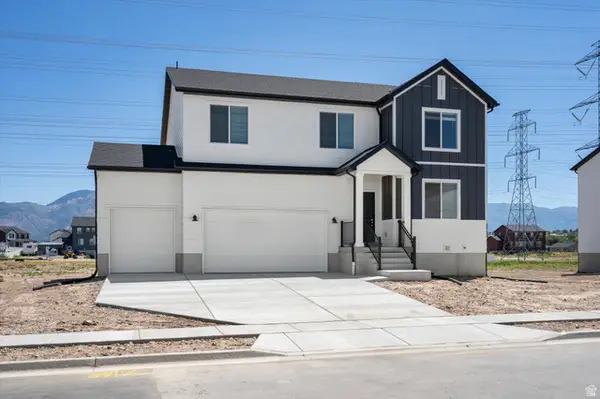 $639,990Active4 beds 3 baths3,605 sq. ft.
3397 W 3525 St S #254, West Haven, UT 84401
MLS# 2184381Listed by: MERITAGE HOMES OF UTAH, INC - New
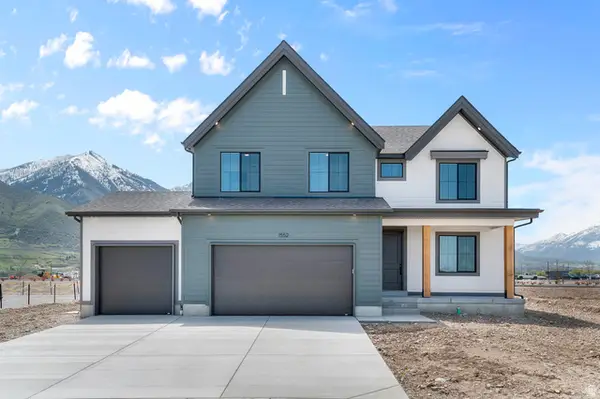 $694,990Active4 beds 3 baths3,737 sq. ft.
1474 S 41, West Weber, UT 84401
MLS# 2184242Listed by: D.R. HORTON, INC - New
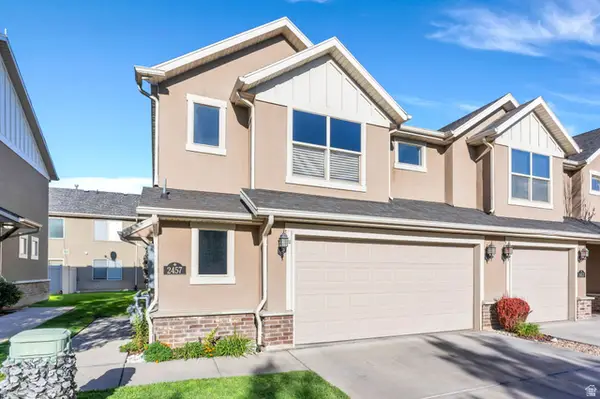 $345,000Active3 beds 3 baths1,456 sq. ft.
2457 S Andover St #307, West Haven, UT 84401
MLS# 2184114Listed by: KW WESTFIELD (EXCELLENCE) - Open Sat, 12 to 2pmNew
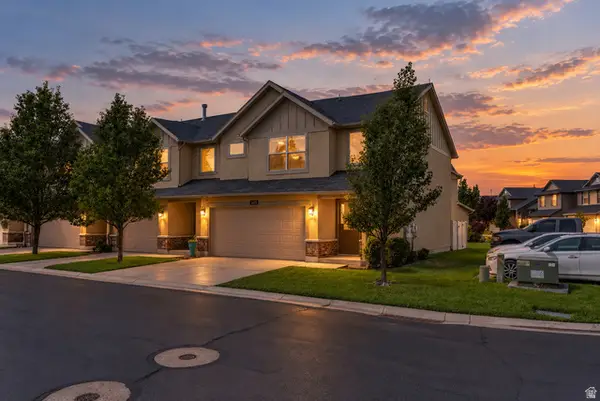 $365,000Active3 beds 3 baths1,560 sq. ft.
2427 S Andover St #317, West Haven, UT 84401
MLS# 2183934Listed by: REAL BROKER, LLC - New
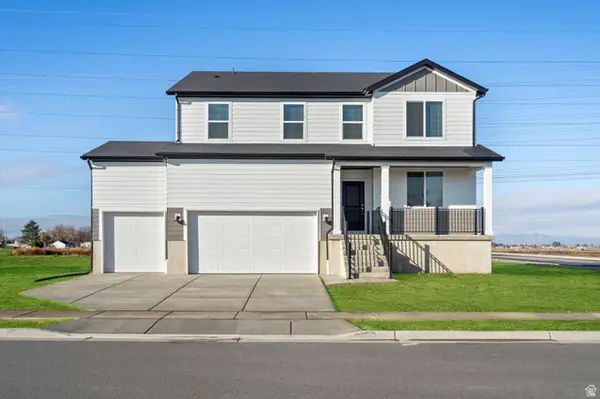 $649,990Active5 beds 3 baths3,991 sq. ft.
3565 S 3275 W #228, West Haven, UT 84401
MLS# 2183780Listed by: MERITAGE HOMES OF UTAH, INC - New
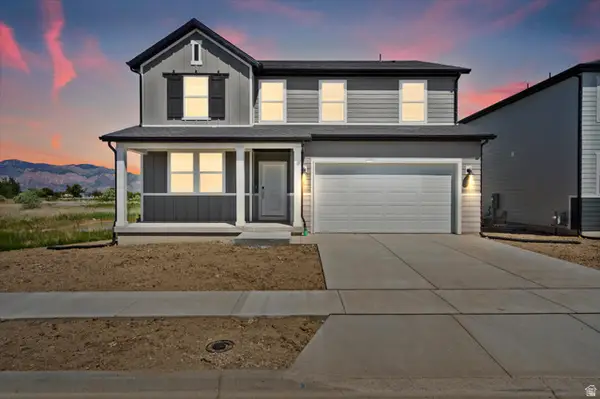 $689,990Active5 beds 3 baths3,991 sq. ft.
3555 S 3275 W #229, West Haven, UT 84401
MLS# 2183783Listed by: MERITAGE HOMES OF UTAH, INC - New
 $345,000Active3 beds 3 baths1,450 sq. ft.
2664 S 2250 W #202, West Haven, UT 84401
MLS# 2183622Listed by: HOMIE - New
 $574,999Active3 beds 2 baths3,118 sq. ft.
3333 W 3275 S, West Haven, UT 84401
MLS# 2183586Listed by: UNITY GROUP REAL ESTATE LLC - New
 $650,000Active4 beds 3 baths3,459 sq. ft.
3413 W 4350 St S, West Haven, UT 84401
MLS# 2183389Listed by: EQUITY REAL ESTATE (SELECT)


Protect your home and budget from life's surprises with an Assurant Home Warranty, backed by a partner that supports you through every step of homeownership. Explore Plans.
© 2023 - 2026 ERA Franchise Systems LLC. All rights reserved. ERA Franchise Systems LLC fully supports the principles of the Fair Housing Act and the Equal Opportunity Act. ERA, ERA Real Estate powered, and their respective logos are registered service marks of ERA Franchise Systems LLC. Each office is independently owned and operated.