
3333 W 3275 S, West Haven, UT 84401
Local realty services provided by:ERA Brokers Consolidated
3333 W 3275 S,West Haven, UT 84401
$574,999
- 3 Beds
- 2 Baths
- 3,118 sq. ft.
- Single family
- Active
Listed by: erick d clark
Office: unity group real estate llc.
MLS#:2183586
Source:SL
Price summary
- Price:$574,999
- Price per sq. ft.:$184.41
About this home
Built in 2020 and packed with upgrades, this beautiful rambler offers style, space, and convenience. The main-level primary suite provides the ease of main floor living, with an additional 2 bedrooms and full bath. An unfinished basement gives you the possibilities of creating any space you want! Great spacious yard and large lot means you'll always be ready to entertain. Move-in ready and designed for modern living, this home checks all the boxes. Square footage figures are provided as a courtesy estimate only. Buyer is advised to obtain an independent measurement.
Contact an agent
Home facts
- Year built:2020
- Subdivision & Development:HYLANDS RANCH
- Listing ID #:2183586
- Added:1 day(s) ago
- Updated:September 06, 2026 at 11:44 AM
Rooms and interior
- Bedrooms:3
- Total bathrooms:2
- Full bathrooms:2
- Rooms Total:10
- Flooring:Carpet, Tile
- Bathrooms Description:Bath: Sep. Tub/Shower, Jetted Tub
- Kitchen Description:Disposal, Oven: Gas, Range: Gas, Refrigerator
- Basement Description:Daylight
- Living area:3,118 sq. ft.
Heating and cooling
- Cooling:Central Air
- Heating:Forced Air
Structure and exterior
- Roof:Asphalt
- Year built:2020
- Building area:3,118 sq. ft.
- Lot area:0.25 Acres
- Lot Features:Fenced: Full, Flat, Sidewalks, Sprinkler: Auto-Full
- Architectural Style:Rambler/Ranch
- Construction Materials:Clapboard/Masonite, Stone, Stucco
- Exterior Features:Covered, Deck: Covered, Entry (Foyer), Patio: Covered
- Levels:2 Story
Schools
- High school:Fremont
- Middle school:Rocky Mt
- Elementary school:Kanesville
Utilities
- Water:Culinary, Irrigation, Water Connected
- Sewer:Sewer Connected, Sewer: Connected
Finances and disclosures
- Price:$574,999
- Price per sq. ft.:$184.41
- Tax amount:$3,182
Features and amenities
- Laundry features:Electric Dryer Hookups, Gas Dryer Hookups
- Amenities:Jetted Tub, Vaulted Ceilings
Parking
- Total parking spaces:6
- Parking description:2 Car Garage, Attached, Attached Garage, Garage Door Opener, Parking: Uncovered, Rv Parking
- Garage spaces:2
New listings near 3333 W 3275 S
- New
 $345,000Active3 beds 3 baths1,450 sq. ft.
2664 S 2250 W #202, West Haven, UT 84401
MLS# 2183622Listed by: HOMIE - New
 $650,000Active4 beds 3 baths3,459 sq. ft.
3413 W 4350 St S, West Haven, UT 84401
MLS# 2183389Listed by: EQUITY REAL ESTATE (SELECT) - New
 $404,999Active3 beds 3 baths1,608 sq. ft.
3528 S 4300 W, West Haven, UT 84401
MLS# 2183413Listed by: RE/MAX ASSOCIATES - New
 $700,000Active5 beds 4 baths3,269 sq. ft.
4781 W 4750 S, West Haven, UT 84401
MLS# 2182769Listed by: RE/MAX ASSOCIATES - New
 $699,999Active6 beds 3 baths2,792 sq. ft.
3837 S 3525 W, West Haven, UT 84401
MLS# 2182370Listed by: EQUITY REAL ESTATE - New
 $799,000Active4 beds 2 baths3,628 sq. ft.
5300 S 3150 W #219, Hooper, UT 84315
MLS# 2182226Listed by: RE/MAX ASSOCIATES 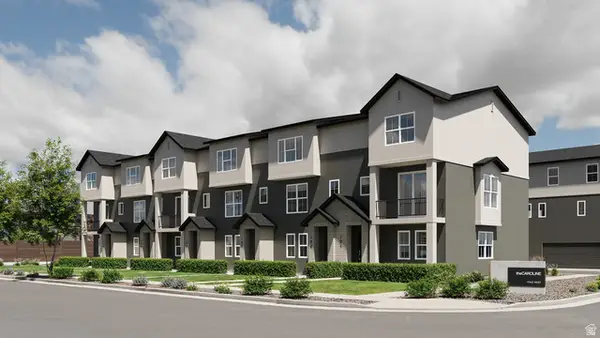 $374,900Active3 beds 3 baths1,541 sq. ft.
2328 W Magnolia Ln S #104, Roy, UT 84067
MLS# 2181006Listed by: COLE WEST REAL ESTATE, LLC- New
 $399,500Active2 beds 1 baths1,056 sq. ft.
2269 W 2550 S, Ogden, UT 84401
MLS# 2182116Listed by: JODY DEAMER & COMPANY - New
 $750,000Active3 beds 3 baths3,683 sq. ft.
3202 S Straight St, West Haven, UT 84401
MLS# 2182071Listed by: LPT REALTY, LLC


Protect your home and budget from life's surprises with an Assurant Home Warranty, backed by a partner that supports you through every step of homeownership. Explore Plans.
© 2023 - 2026 ERA Franchise Systems LLC. All rights reserved. ERA Franchise Systems LLC fully supports the principles of the Fair Housing Act and the Equal Opportunity Act. ERA, ERA Real Estate powered, and their respective logos are registered service marks of ERA Franchise Systems LLC. Each office is independently owned and operated.