
3687 S 3600 W, West Haven, UT 84401
Local realty services provided by:ERA Realty Center
Listed by: kade carrigan
Office: real broker, llc.
MLS#:2159707
Source:SL
Price summary
- Price:$760,000
- Price per sq. ft.:$176.99
About this home
BACK ON THE MARKET DUE TO BUYER'S FINANCING FALLING THROUGH **Lender Incentive of 1% in closing costs** Spacious West Haven rambler offering over 4,200 sqft of living space with a fully finished walkout basement apartment. The basement features 2 bedrooms, a full kitchen, large living area, separate entrance, separate laundry, and plenty of natural light, ideal for multi-generational living or rental income potential. The main level offers an open-concept layout with a large living room, dining area, and spacious kitchen designed for everyday living and entertaining. The oversized primary suite includes a walk-in closet, standing shower, soaking tub, and star lights. Outside, enjoy a beautifully landscaped yard, large covered back deck, and plenty of space to relax or entertain. The property also features a 4-car garage with extra height/depth and an oversized RV pad capable of accommodating a 36' trailer. Located on a quiet street with mountain views and convenient access to schools, parks, and amenities. All information in deemed reliable, but is to be verified by buyer and buyer's agent....
Contact an agent
Home facts
- Year built:2006
- Subdivision & Development:COUNTRY HAVEN LOT 66
- Listing ID #:2159707
- Added:121 day(s) ago
- Updated:September 20, 2026 at 08:16 AM
Rooms and interior
- Bedrooms:5
- Total bathrooms:4
- Full bathrooms:2
- Half bathrooms:1
- Rooms Total:21
- Flooring:Carpet, Laminate, Tile
- Bathrooms Description:Bath: Sep. Tub/Shower, Jetted Tub
- Kitchen Description:Disposal, Microwave, Oven: Gas, Range: Gas
- Basement Description:Daylight, Entrance, Full, Walk-Out Access
- Living area:4,294 sq. ft.
Heating and cooling
- Cooling:Central Air
- Heating:Forced Air, Gas: Central
Structure and exterior
- Roof:Asphalt, Pitched
- Year built:2006
- Building area:4,294 sq. ft.
- Lot area:0.32 Acres
- Lot Features:Curb & Gutter, Drip Irrigation, Fenced: Full, Flat, Road: Paved, Sidewalks, Sprinkler: Auto-Full
- Architectural Style:Rambler/Ranch
- Construction Materials:Brick, Stone, Stucco
- Exterior Features:Basement Entrance, Bay Box Windows, Covered, Deck: Covered, Entry (Foyer), Lighting, Patio: Covered, Porch: Open, Walkout
- Levels:2 Story
Schools
- High school:Fremont
- Middle school:Rocky Mt
- Elementary school:Kanesville
Utilities
- Water:Culinary, Secondary, Water Connected
- Sewer:Sewer Connected, Sewer: Connected, Sewer: Public
Finances and disclosures
- Price:$760,000
- Price per sq. ft.:$176.99
- Tax amount:$4,621
Features and amenities
- Laundry features:Electric Dryer Hookups, Gas Dryer Hookups
- Amenities:Ceiling Fan, Central Vacuum, Closet: Walk-In, Den/Office, French Doors, Gas Logs, Jetted Tub, Mother-In-Law Apartment, Satellite Dish, Vaulted Ceilings, Window Coverings
Parking
- Total parking spaces:8
- Parking description:2 Car Deep (Tandem), 4 Car Garage, Built-In, Extra Height, Garage Door Opener, Rv Parking
- Garage spaces:4
New listings near 3687 S 3600 W
- New
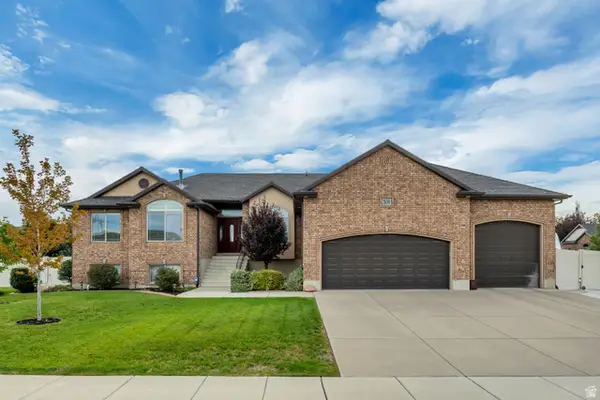 $674,900Active3 beds 3 baths3,616 sq. ft.
2638 S 3075 W, West Haven, UT 84401
MLS# 2186391Listed by: ASPIRE REALTY GROUP - New
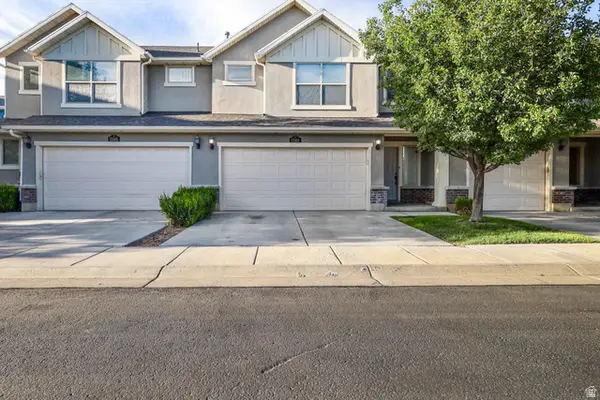 $365,000Active3 beds 3 baths1,516 sq. ft.
2140 W Fernside St, West Haven, UT 84401
MLS# 2186064Listed by: REAL BROKER, LLC (SALT LAKE) - New
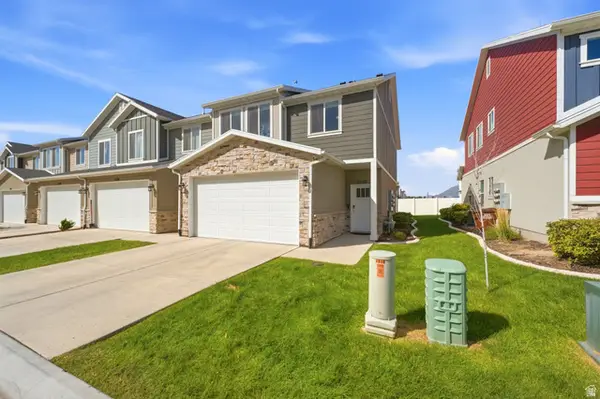 $376,000Active3 beds 3 baths1,495 sq. ft.
2370 W Howard St, West Haven, UT 84401
MLS# 2185930Listed by: BERKSHIRE HATHAWAY HOMESERVICES UTAH PROPERTIES (NORTH SALT LAKE) - New
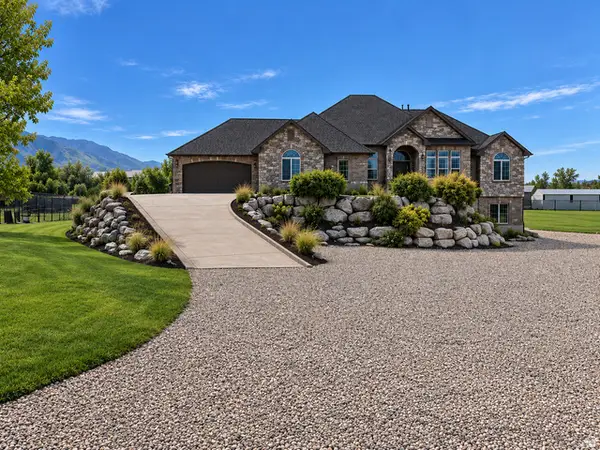 $1,250,000Active7 beds 6 baths6,365 sq. ft.
2221 W 1800 S, West Haven, UT 84401
MLS# 2185247Listed by: BESST REALTY GROUP LLC - New
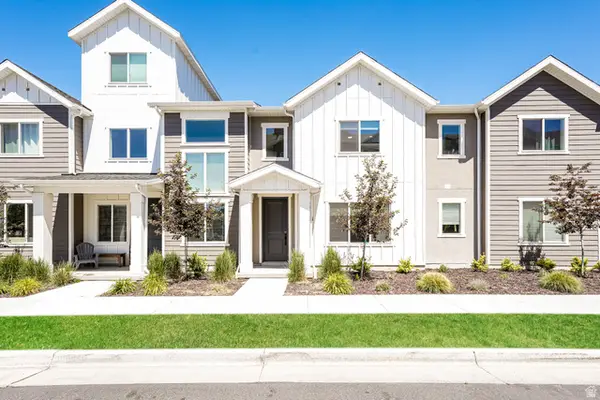 $390,000Active3 beds 3 baths1,729 sq. ft.
3321 W 3785 S #4007, West Haven, UT 84401
MLS# 2185048Listed by: ENVY PROPERTY MANAGEMENT, LLC - New
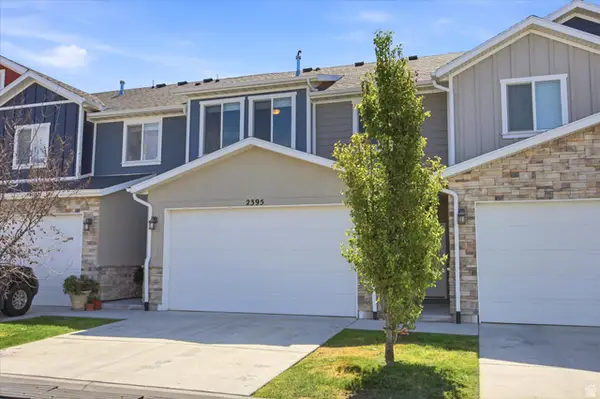 $350,000Active3 beds 3 baths1,471 sq. ft.
2395 W 3350 Ln S, West Haven, UT 84401
MLS# 2184768Listed by: WINDERMERE REAL ESTATE (9TH & 9TH) - New
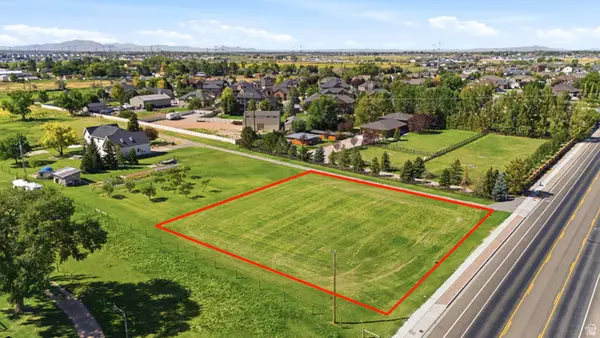 $300,000Active0.74 Acres
2915 W 2550 S, West Haven, UT 84401
MLS# 2184659Listed by: WHITE OAK REAL ESTATE, LLC - New
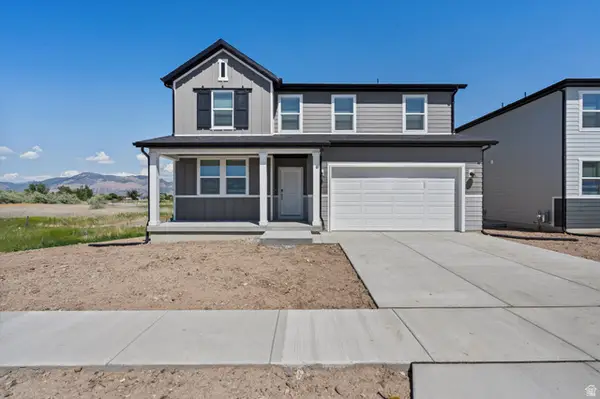 $659,990Active5 beds 3 baths3,991 sq. ft.
3385 W 3525 St S #253, West Haven, UT 84401
MLS# 2184373Listed by: MERITAGE HOMES OF UTAH, INC - New
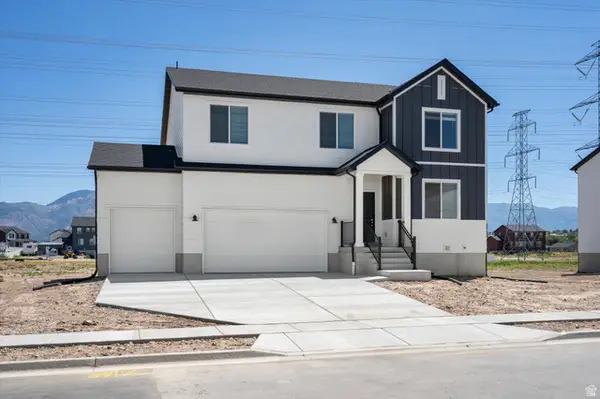 $639,990Active4 beds 3 baths3,605 sq. ft.
3397 W 3525 St S #254, West Haven, UT 84401
MLS# 2184381Listed by: MERITAGE HOMES OF UTAH, INC - New
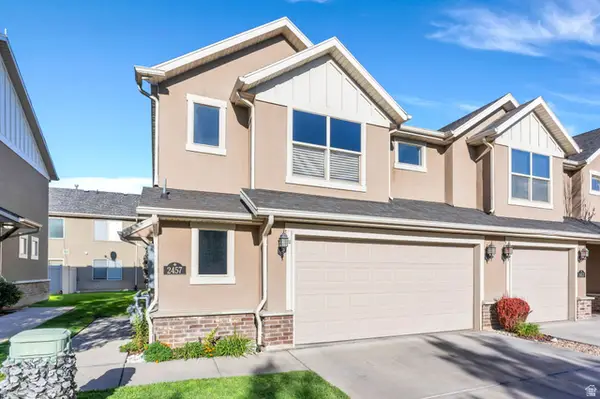 $345,000Active3 beds 3 baths1,456 sq. ft.
2457 S Andover St #307, West Haven, UT 84401
MLS# 2184114Listed by: KW WESTFIELD (EXCELLENCE)


Protect your home and budget from life's surprises with an Assurant Home Warranty, backed by a partner that supports you through every step of homeownership. Explore Plans.
© 2023 - 2026 ERA Franchise Systems LLC. All rights reserved. ERA Franchise Systems LLC fully supports the principles of the Fair Housing Act and the Equal Opportunity Act. ERA, ERA Real Estate powered, and their respective logos are registered service marks of ERA Franchise Systems LLC. Each office is independently owned and operated.