
2221 W 1800 S, West Haven, UT 84401
Local realty services provided by:ERA Brokers Consolidated
2221 W 1800 S,West Haven, UT 84401
$1,250,000
- 7 Beds
- 6 Baths
- 6,365 sq. ft.
- Single family
- Active
Listed by: lindee bess
Office: besst realty group llc.
MLS#:2185247
Source:SL
Price summary
- Price:$1,250,000
- Price per sq. ft.:$196.39
About this home
Standout upgrades set this exceptionally well-equipped home apart, including an entire-driveway automatic hydronic snow-melt system, permanently installed standby generator with automatic transfer, dual HVAC systems with both furnaces replaced in March 2025, two 50-gallon high-recovery water heaters, whole-home water filtration, owned water softener, and a distributed reverse-osmosis drinking-water system. Built with comfort, efficiency and future flexibility in mind, the home features double-pane argon-filled windows, enhanced insulation, insulated garage walls and doors, and extensive exterior lighting. The primary bathroom features an electrically heated floor, providing radiant warmth and added comfort. The garage is equipped with 220V service for a future EV charger, with additional 220V service at both exterior ends of the home for future amenities such as a hot tub. Dedicated natural-gas connections are conveniently located on both the main-floor deck and basement patio for outdoor grilling. Extensive hardwired security infrastructure includes alarm contacts at exterior windows and doors, prewired locations for motion and glass-break detection, plus an included exterior CCTV camera/NVR system and PBX telephone/intercom system. Exceptional storage includes additional spaces above the first-floor hallway bathroom and coat closet, along with an impressive all-concrete under-porch storage room with concrete walls, ceiling and floor and a 2-hour fire-rated door. Additional thoughtful features include dedicated in-eave electrical outlets for holiday and seasonal lighting, a main-floor range location configured for downdraft ventilation, and roof ridge and gable ventilation. The property also includes flood irrigation with a 0.5 water share. From the heated driveway and automatic standby generator to extensive electrical, water, security and storage infrastructure, this home offers an uncommon collection of upgrades designed for convenience, comfort and year-round living....
Contact an agent
Home facts
- Year built:2004
- Listing ID #:2185247
- Added:1 day(s) ago
- Updated:September 16, 2026 at 11:24 AM
Rooms and interior
- Bedrooms:7
- Total bathrooms:6
- Full bathrooms:3
- Half bathrooms:1
- Rooms Total:27
- Flooring:Carpet, Concrete, Hardwood, Marble, Slate, Tile
- Bathrooms Description:Bath: Sep. Tub/Shower, Jetted Tub
- Kitchen Description:Disposal, Kitchen: Second, Microwave, Range/Oven: Free Stdng., Range: Gas
- Basement Description:Walk-Out Access
- Living area:6,365 sq. ft.
Heating and cooling
- Cooling:Central Air
- Heating:Forced Air, Gas: Central
Structure and exterior
- Roof:Asphalt
- Year built:2004
- Building area:6,365 sq. ft.
- Lot area:1.23 Acres
- Lot Features:Fenced: Partial, Flat, Road: Paved
- Architectural Style:Rambler/Ranch
- Construction Materials:Brick, Stone
- Exterior Features:Covered, Deck: Covered, Entry (Foyer), Horse Property, Patio: Covered, Walkout
- Levels:2 Story
Schools
- High school:Fremont
- Middle school:Rocky Mt
- Elementary school:West Weber
Utilities
- Water:Culinary, Shares, Water Connected
- Sewer:Sewer Connected, Sewer: Connected, Sewer: Public
Finances and disclosures
- Price:$1,250,000
- Price per sq. ft.:$196.39
- Tax amount:$6,143
Features and amenities
- Laundry features:Electric Dryer Hookups, Gas Dryer Hookups
- Amenities:Ceiling Fan, Central Vacuum, Closet: Walk-In, Den/Office, French Doors, Gas Logs, Intercom, Jetted Tub, Mother-In-Law Apartment, Smart Thermostat(s), Vaulted Ceilings, Video Camera(s), Video Door Bell(s), Water Softener Owned
Parking
- Total parking spaces:3
- Parking description:3 Car Garage, Attached, Attached Garage, Extra Height, Extra Length, Extra Width, Garage Door Opener, Rv Parking
- Garage spaces:3
New listings near 2221 W 1800 S
- New
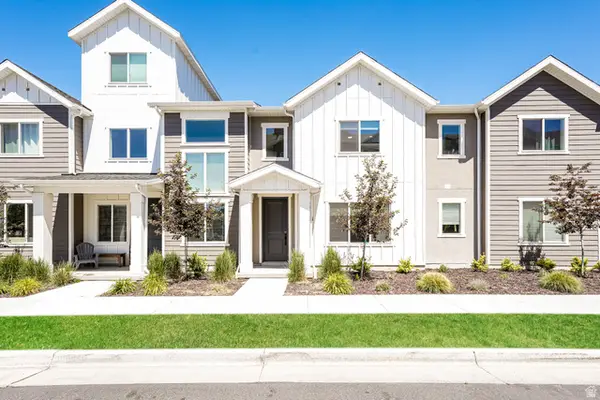 $390,000Active3 beds 3 baths1,729 sq. ft.
3321 W 3785 S #4007, West Haven, UT 84401
MLS# 2185048Listed by: ENVY PROPERTY MANAGEMENT, LLC - New
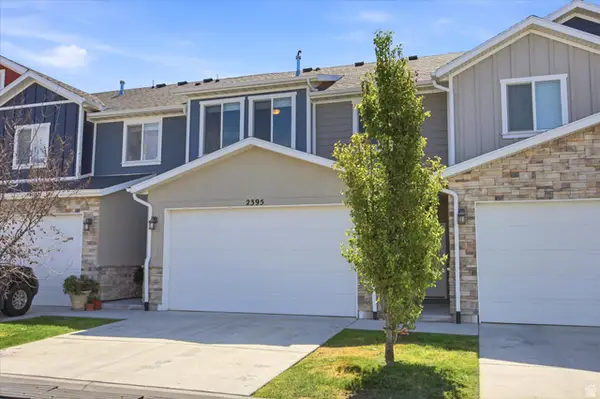 $350,000Active3 beds 3 baths1,471 sq. ft.
2395 W 3350 Ln S, West Haven, UT 84401
MLS# 2184768Listed by: WINDERMERE REAL ESTATE (9TH & 9TH) - New
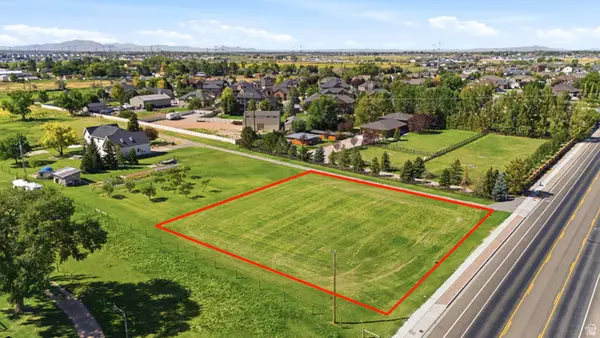 $300,000Active0.74 Acres
2915 W 2550 S, West Haven, UT 84401
MLS# 2184659Listed by: WHITE OAK REAL ESTATE, LLC - New
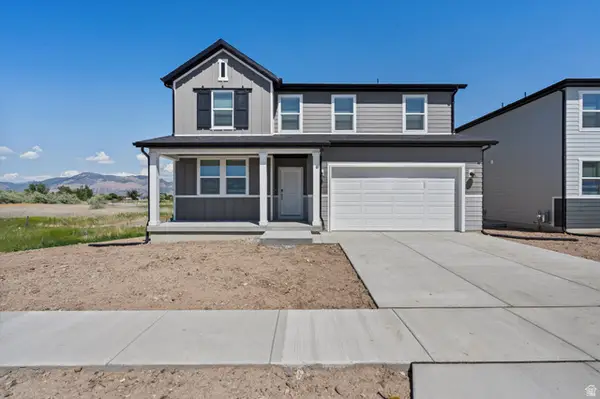 $659,990Active5 beds 3 baths3,991 sq. ft.
3385 W 3525 St S #253, West Haven, UT 84401
MLS# 2184373Listed by: MERITAGE HOMES OF UTAH, INC - New
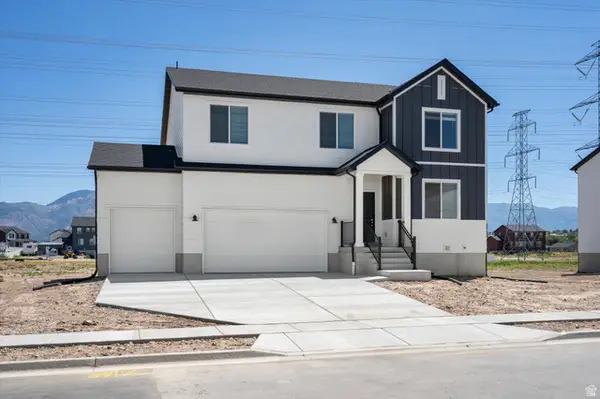 $639,990Active4 beds 3 baths3,605 sq. ft.
3397 W 3525 St S #254, West Haven, UT 84401
MLS# 2184381Listed by: MERITAGE HOMES OF UTAH, INC - New
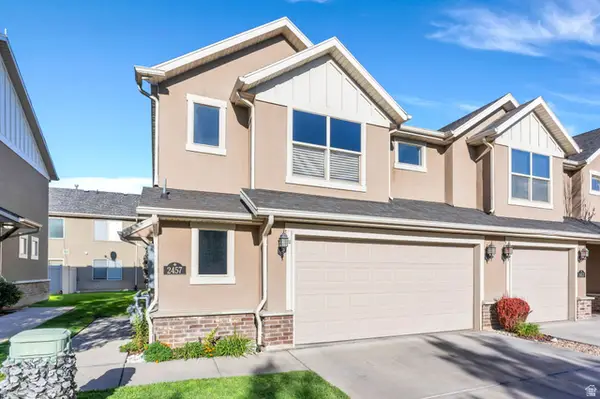 $345,000Active3 beds 3 baths1,456 sq. ft.
2457 S Andover St #307, West Haven, UT 84401
MLS# 2184114Listed by: KW WESTFIELD (EXCELLENCE) - New
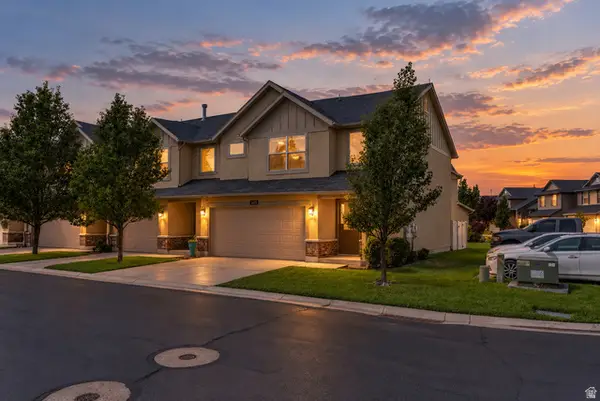 $365,000Active3 beds 3 baths1,560 sq. ft.
2427 S Andover St #317, West Haven, UT 84401
MLS# 2183934Listed by: REAL BROKER, LLC - New
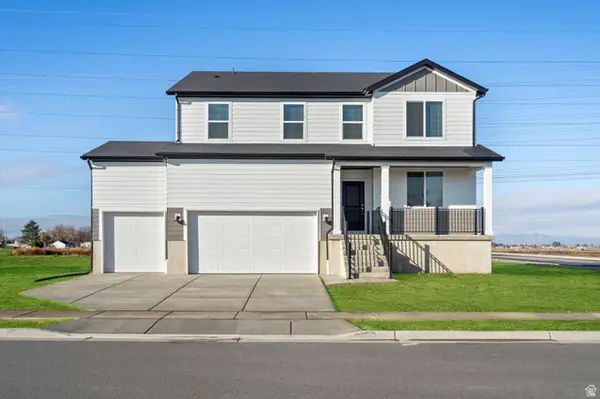 $649,990Active5 beds 3 baths3,991 sq. ft.
3565 S 3275 W #228, West Haven, UT 84401
MLS# 2183780Listed by: MERITAGE HOMES OF UTAH, INC - New
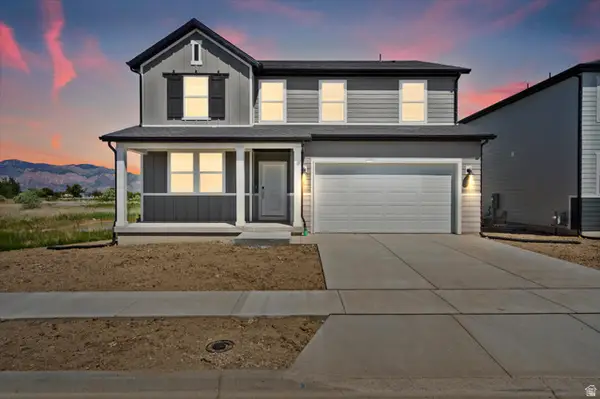 $689,990Active5 beds 3 baths3,991 sq. ft.
3555 S 3275 W #229, West Haven, UT 84401
MLS# 2183783Listed by: MERITAGE HOMES OF UTAH, INC


Protect your home and budget from life's surprises with an Assurant Home Warranty, backed by a partner that supports you through every step of homeownership. Explore Plans.
© 2023 - 2026 ERA Franchise Systems LLC. All rights reserved. ERA Franchise Systems LLC fully supports the principles of the Fair Housing Act and the Equal Opportunity Act. ERA, ERA Real Estate powered, and their respective logos are registered service marks of ERA Franchise Systems LLC. Each office is independently owned and operated.