
3858 S 2935 W, West Haven, UT 84401
Local realty services provided by:ERA Realty Center
3858 S 2935 W,West Haven, UT 84401
$424,900
- 3 Beds
- 3 Baths
- 1,425 sq. ft.
- Single family
- Active
Listed by: justin gallegos
Office: elevation re llc.
MLS#:2171516
Source:SL
Price summary
- Price:$424,900
- Price per sq. ft.:$298.18
- Monthly HOA dues:$62
About this home
**Priced below market value, walk into instant equity. See MLS comps** Like-new Move-in Ready Home in West Haven! This home offers low maintenance, new carpet, 3 bedrooms, 2.5 bathrooms, with a beautiful primary en-suite & a separate tub & shower. The home has been meticulously cared for. All appliances stay giving you ease of moving. Sellers will also include the TV's, tv mounts, & a high-end Kirby Vacuum. Don't miss out! conveniently located near schools, parks, dining, & a new Wal-Mart coming to West Haven. *HOA fee will be paid for the year*
Contact an agent
Home facts
- Year built:2020
- Subdivision & Development:SALT POINT VISTA
- Listing ID #:2171516
- Added:100 day(s) ago
- Updated:October 24, 2026 at 11:28 AM
Rooms and interior
- Bedrooms:3
- Total bathrooms:3
- Full bathrooms:2
- Half bathrooms:1
- Rooms Total:11
- Flooring:Carpet, Laminate, Tile
- Bathrooms Description:Bath: Sep. Tub/Shower
- Kitchen Description:Disposal, Microwave, Portable Dishwasher, Range Hood, Range/Oven: Free Stdng., Refrigerator
- Basement Description:Slab
- Living area:1,425 sq. ft.
Heating and cooling
- Cooling:Central Air
- Heating:Forced Air, Gas: Central
Structure and exterior
- Roof:Asphalt
- Year built:2020
- Building area:1,425 sq. ft.
- Lot area:0.07 Acres
- Lot Features:Fenced: Full, Flat, Road: Paved, Sprinkler: Auto-Partial
- Construction Materials:Asphalt
- Exterior Features:Porch: Open
- Levels:2 Story
Schools
- High school:Fremont
- Middle school:Rocky Mt
- Elementary school:Kanesville
Utilities
- Water:Culinary, Secondary, Water Connected
- Sewer:Sewer Connected, Sewer: Connected, Sewer: Public
Finances and disclosures
- Price:$424,900
- Price per sq. ft.:$298.18
- Tax amount:$2,300
Features and amenities
- Laundry features:Dryer, Electric Dryer Hookups, Washer
- Amenities:Closet: Walk-In, Maintenance, Pet Rules, Pets Permitted, Sewer Paid, Snow Removal, Trash, Window Coverings
Parking
- Total parking spaces:2
- Parking description:2 Car Garage, Attached, Attached Garage, Built-In, Garage Door Opener
- Garage spaces:2
New listings near 3858 S 2935 W
- New
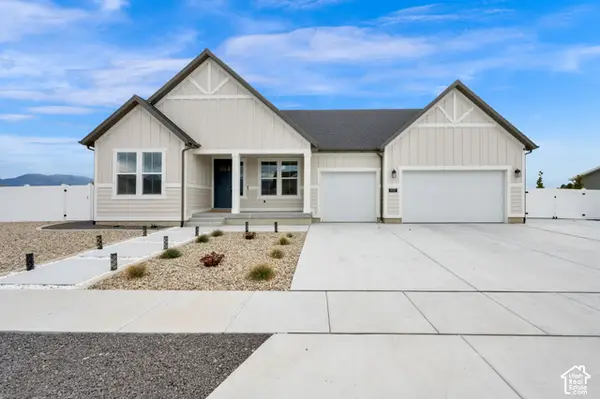 $654,900Active4 beds 4 baths2,380 sq. ft.
2493 W 2075 S, West Haven, UT 84401
MLS# 2192853Listed by: CENTURY 21 EVEREST - Open Sat, 11am to 2pmNew
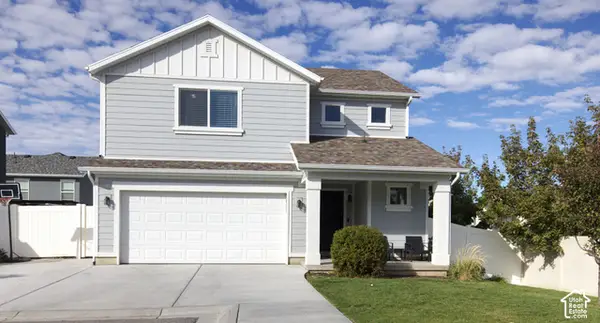 $439,000Active3 beds 3 baths1,736 sq. ft.
3855 S 2970 W, West Haven, UT 84401
MLS# 2192022Listed by: BETTER HOMES AND GARDENS REAL ESTATE MOMENTUM (KAYSVILLE) - New
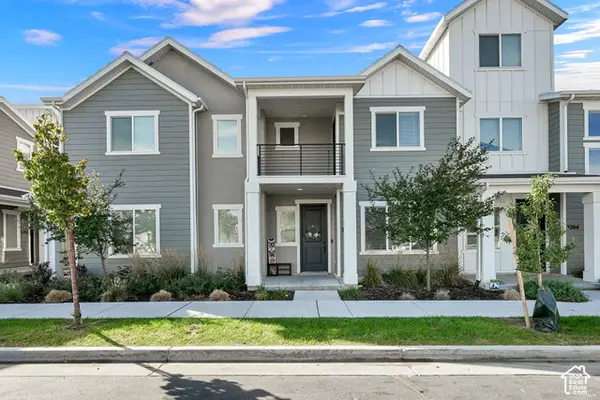 $369,999Active3 beds 3 baths1,611 sq. ft.
3198 W 3825 S, West Haven, UT 84401
MLS# 2191963Listed by: RE/MAX ASSOCIATES - New
 $658,990Active5 beds 3 baths3,991 sq. ft.
3392 W 3525 S #240, West Haven, UT 84401
MLS# 2191655Listed by: MERITAGE HOMES OF UTAH, INC - New
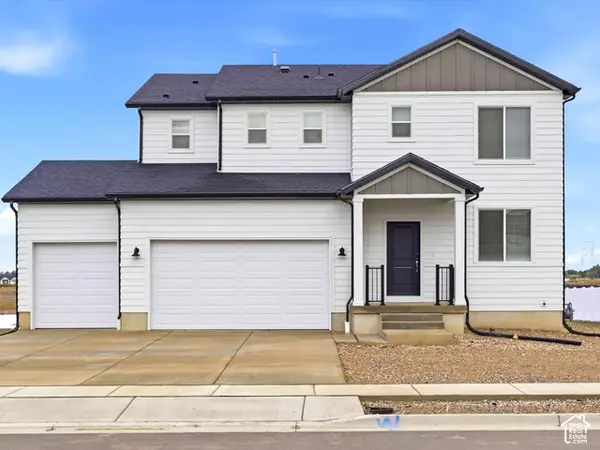 $608,900Active3 beds 3 baths3,018 sq. ft.
3533 S 3400 W #237, West Haven, UT 84401
MLS# 2191634Listed by: MERITAGE HOMES OF UTAH, INC - New
 $469,000Active5 beds 4 baths2,574 sq. ft.
2529 S Laurel St, West Haven, UT 84401
MLS# 2191640Listed by: EQUITY REAL ESTATE (SOLID) - New
 $417,000Active3 beds 3 baths1,957 sq. ft.
3732 S 3250 W, West Haven, UT 84401
MLS# 2191274Listed by: ASPIRE REALTY GROUP - New
 $675,000Active3 beds 2 baths2,136 sq. ft.
1673 S 2350 W, West Haven, UT 84401
MLS# 2191108Listed by: BPL LLC 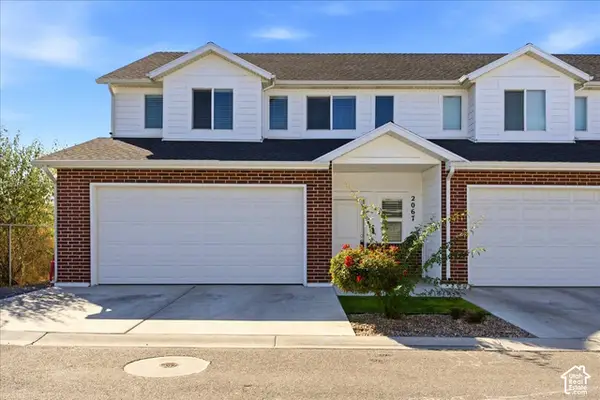 $388,900Active3 beds 3 baths1,850 sq. ft.
2067 W 1715 Ct S, West Haven, UT 84401
MLS# 2190623Listed by: KW SUCCESS KELLER WILLIAMS REALTY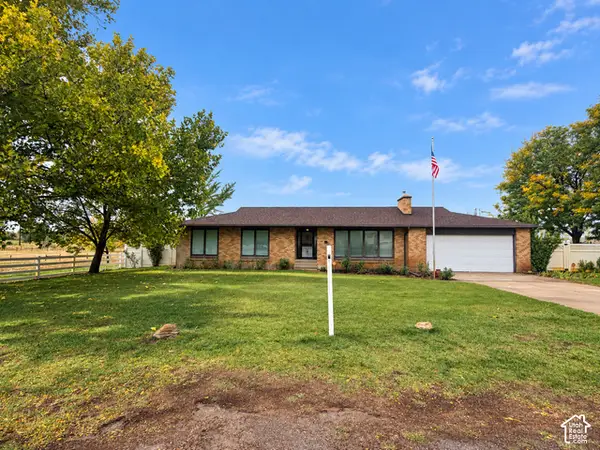 $699,900Active3 beds 2 baths2,142 sq. ft.
2776 S 3000 W, West Haven, UT 84401
MLS# 2186803Listed by: BESST REALTY GROUP LLC (BRIGHAM CITY)


Protect your home and budget from life's surprises with an Assurant Home Warranty, backed by a partner that supports you through every step of homeownership. Explore Plans.
© 2023 - 2026 ERA Franchise Systems LLC. All rights reserved. ERA Franchise Systems LLC fully supports the principles of the Fair Housing Act and the Equal Opportunity Act. ERA, ERA Real Estate powered, and their respective logos are registered service marks of ERA Franchise Systems LLC. Each office is independently owned and operated.