
4565 W 3350 S, West Haven, UT 84401
Local realty services provided by:ERA Brokers Consolidated
4565 W 3350 S,West Haven, UT 84401
$759,999
- 6 Beds
- 4 Baths
- 3,792 sq. ft.
- Single family
- Pending
Listed by: felipe pacheco
Office: forte real estate, llc.
MLS#:2159147
Source:SL
Price summary
- Price:$759,999
- Price per sq. ft.:$200.42
About this home
Welcome to this absolutely stunning custom home tucked away in one of West Haven's most desirable neighborhoods. Loaded with high-end upgrades and thoughtful details throughout, this home offers the perfect blend of luxury, comfort, and functionality. From the spacious open-concept layout to the beautifully designed finishes, every inch of this home showcases exceptional craftsmanship and pride of ownership. Featuring energy-efficient solar, generous living spaces, and an inviting atmosphere perfect for entertaining or everyday living, this home truly stands out from the rest. Enjoy the peace and privacy of this incredible location while still being close to parks, schools, shopping, and more. This is a rare opportunity to own a one-of-a-kind home that offers both style and efficiency. Solar is also paid off. Square footage figures are provided as a courtesy estimate only and were obtained from appraisal. Buyer is advised to obtain an independent measurement.
Contact an agent
Home facts
- Year built:2016
- Subdivision & Development:EAGLEGATE ESTATES
- Listing ID #:2159147
- Added:136 day(s) ago
- Updated:October 03, 2026 at 09:20 AM
Rooms and interior
- Bedrooms:6
- Total bathrooms:4
- Full bathrooms:3
- Half bathrooms:1
- Rooms Total:19
- Flooring:Carpet, Laminate, Tile
- Kitchen Description:Disposal, Kitchen: Updated, Oven: Double, Silestone Countertops
- Basement Description:Daylight, Full
- Living area:3,792 sq. ft.
Heating and cooling
- Cooling:Central Air
- Heating:Forced Air, Gas: Central
Structure and exterior
- Roof:Asphalt
- Year built:2016
- Building area:3,792 sq. ft.
- Lot area:0.34 Acres
- Lot Features:Corner Lot, Cul-De-Sac, Cul-de-sac, Curb & Gutter, Fenced: Full, Flat, Road: Paved, Sidewalks, Sprinkler: Auto-Full
- Construction Materials:Cement Siding, Stone, Stucco
- Exterior Features:Balcony, Covered, Deck: Covered, Entry (Foyer), Lighting, Patio: Covered, Porch: Screened, Screened
- Levels:3 Story
Schools
- High school:Fremont
- Middle school:Rocky Mt
- Elementary school:Country View
Utilities
- Water:Culinary, Irrigation, Water Connected
- Sewer:Sewer Connected, Sewer: Connected, Sewer: Public
Finances and disclosures
- Price:$759,999
- Price per sq. ft.:$200.42
- Tax amount:$4,211
Features and amenities
- Laundry features:Electric Dryer Hookups
- Amenities:Alarm: Fire, Ceiling Fan, Closet: Walk-In, Den/Office, French Doors, Gas Logs, Smart Thermostat(s)
Parking
- Total parking spaces:5
- Parking description:3 Car Garage, Attached, Attached Garage, Extra Height, Extra Length, Extra Width, Garage Door Opener, Heated Garage, Parking: Uncovered, Rv Parking
- Garage spaces:3
- Carport spaces:2
New listings near 4565 W 3350 S
- New
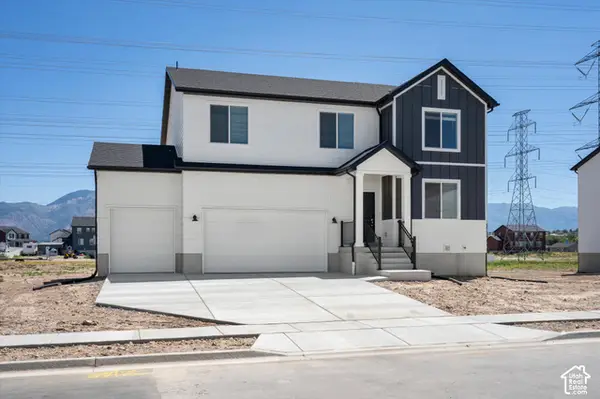 $639,990Active4 beds 3 baths3,605 sq. ft.
3378 W 3525 S #241, West Haven, UT 84401
MLS# 2188951Listed by: MERITAGE HOMES OF UTAH, INC - New
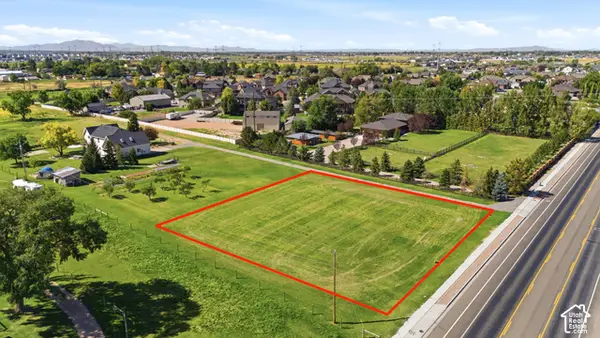 $299,900Active0.74 Acres
2915 W 2550 S, West Haven, UT 84401
MLS# 2188981Listed by: BERKSHIRE HATHAWAY HOMESERVICES UTAH PROPERTIES (NORTH SALT LAKE) - New
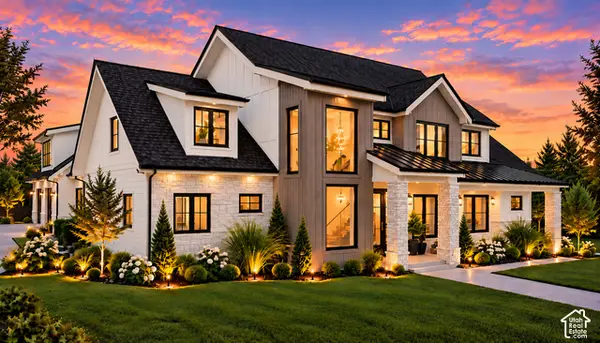 $1,599,000Active6 beds 5 baths5,491 sq. ft.
2309 S 4600 W, Taylor, UT 84401
MLS# 2188854Listed by: RE/MAX ASSOCIATES - Open Wed, 4:30 to 6:30pmNew
 $499,000Active3 beds 3 baths2,288 sq. ft.
1701 S Haven Pkwy W, West Haven, UT 84401
MLS# 2188810Listed by: KW SUCCESS KELLER WILLIAMS REALTY - New
 $319,900Active3 beds 3 baths1,351 sq. ft.
2273 S Knights Way W, West Haven, UT 84401
MLS# 2188768Listed by: EXP REALTY, LLC - New
 $439,500Active4 beds 3 baths2,109 sq. ft.
3335 W 3785 S, West Haven, UT 84401
MLS# 2187846Listed by: FLAT RATE HOMES - New
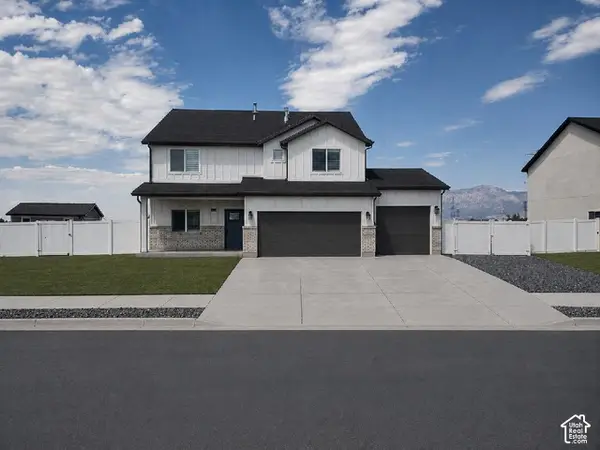 $645,000Active3 beds 3 baths2,675 sq. ft.
3318 W 3175 S, West Haven, UT 84401
MLS# 2187788Listed by: EQUITY REAL ESTATE (BUCKLEY) - Open Sat, 11am to 3pmNew
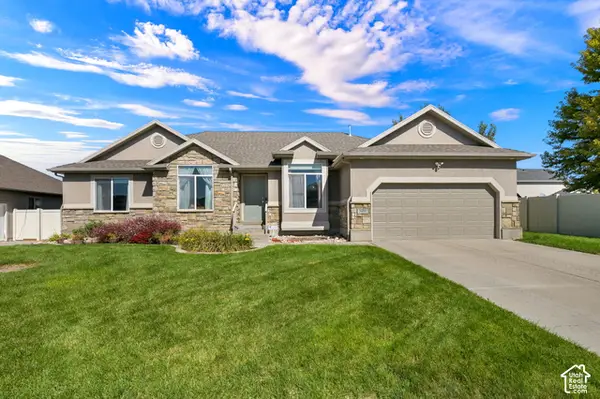 $679,900Active6 beds 3 baths3,348 sq. ft.
3410 W 4525 S, West Haven, UT 84401
MLS# 2187525Listed by: REALTYPATH LLC (SOUTH VALLEY) - New
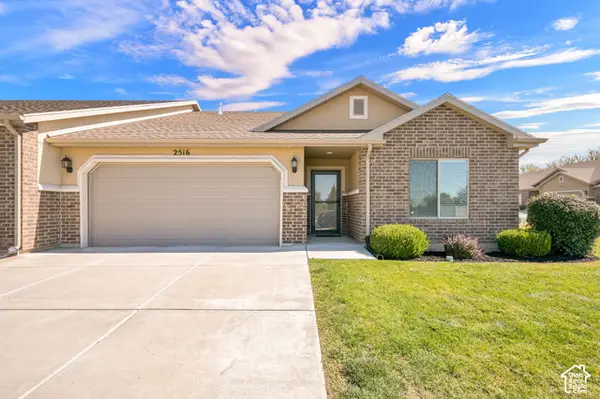 $385,000Active2 beds 2 baths1,589 sq. ft.
2516 S 2355 W, West Haven, UT 84401
MLS# 2187494Listed by: COLDWELL BANKER REALTY (SOUTH OGDEN) - Open Sat, 11am to 1pmNew
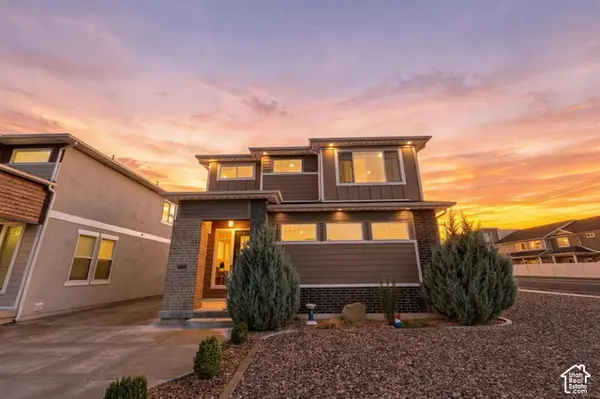 $548,500Active3 beds 3 baths2,424 sq. ft.
3296 S 2400 W, West Haven, UT 84401
MLS# 2187416Listed by: REAL BROKER, LLC


Protect your home and budget from life's surprises with an Assurant Home Warranty, backed by a partner that supports you through every step of homeownership. Explore Plans.
© 2023 - 2026 ERA Franchise Systems LLC. All rights reserved. ERA Franchise Systems LLC fully supports the principles of the Fair Housing Act and the Equal Opportunity Act. ERA, ERA Real Estate powered, and their respective logos are registered service marks of ERA Franchise Systems LLC. Each office is independently owned and operated.