
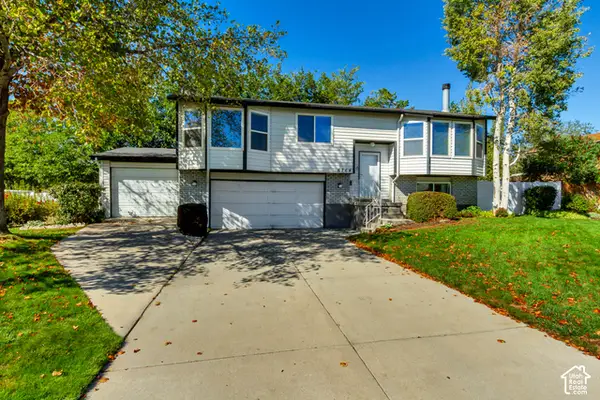
1205 W Capernaum Dr, West Jordan, UT 84088
Local realty services provided by:ERA Realty Center
1205 W Capernaum Dr,West Jordan, UT 84088
$365,000
- 4 Beds
- 3 Baths
- 2,059 sq. ft.
- Single family
- Active
Listed by: jacob m chase
Office: real estate essentials
MLS#:2188075
Source:SL
Price summary
- Price:$365,000
- Price per sq. ft.:$177.27
About this home
Fire Damage, Short sale. Approval by 3rd party is required. This is an investor Special. The City has Red Tagged the property. This is more than just a TLC. Home will be active and open Today Thursday 10-1-26 This Afternoon at 3-5PM. Due to the condition of the house, this will be the only showing. Please bring your contractors and teams for the walkthrough.
Contact an agent
Home facts
- Year built:1986
- Subdivision & Development:SHILOH SUB
- Listing ID #:2188075
- Added:1 day(s) ago
- Updated:October 03, 2026 at 11:35 AM
Rooms and interior
- Bedrooms:4
- Total bathrooms:3
- Full bathrooms:2
- Half bathrooms:1
- Rooms Total:12
- Flooring:Carpet, Tile
- Basement Description:Full
- Living area:2,059 sq. ft.
Heating and cooling
- Cooling:Central Air
- Heating:Forced Air
Structure and exterior
- Roof:Asphalt
- Year built:1986
- Building area:2,059 sq. ft.
- Lot area:0.23 Acres
- Lot Features:Fenced: Full
- Architectural Style:Split Entry/Bi Level
- Construction Materials:Brick
- Levels:2 Story
Schools
- High school:West Jordan
- Middle school:West Jordan
- Elementary school:Riverside
Utilities
- Water:Culinary
Finances and disclosures
- Price:$365,000
- Price per sq. ft.:$177.27
- Tax amount:$1,995
Parking
- Total parking spaces:2
- Parking description:2 Car Garage, Attached, Attached Garage
- Garage spaces:2
New listings near 1205 W Capernaum Dr
- New
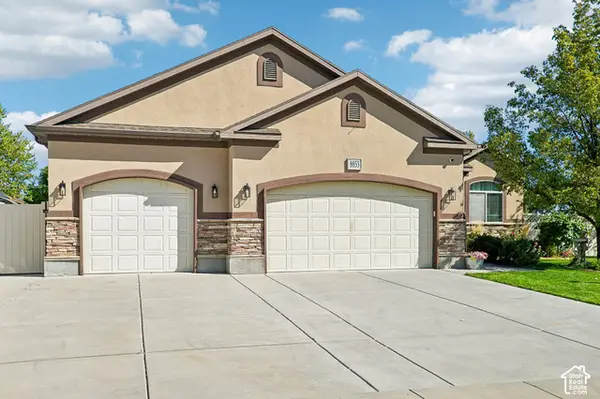 $765,000Active7 beds 3 baths3,798 sq. ft.
8853 S Tintic Ln, West Jordan, UT 84081
MLS# 2189040Listed by: UNITED REAL ESTATE ADVANTAGE - New
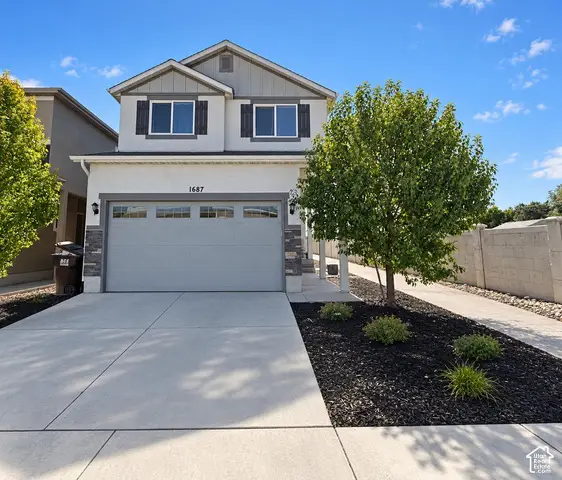 $585,000Active4 beds 3 baths2,433 sq. ft.
1687 W Tribeca Way, West Jordan, UT 84088
MLS# 2189053Listed by: UTAH KEY REAL ESTATE, LLC 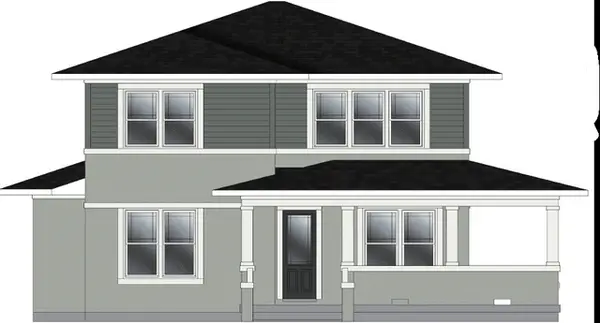 $874,000Pending4 beds 3 baths3,942 sq. ft.
7249 S Limelight Rd, West Jordan, UT 84081
MLS# 2189008Listed by: WEEKLEY HOMES, LLC- New
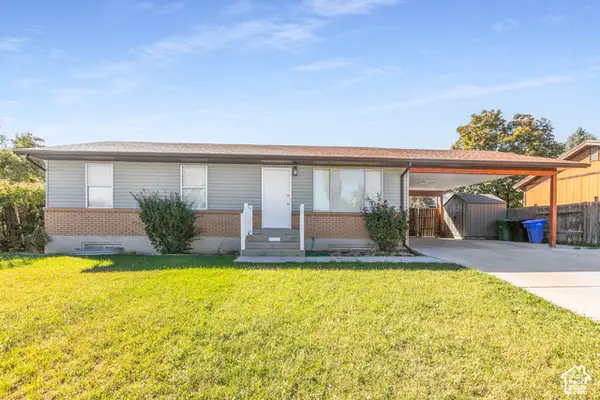 $465,000Active5 beds 2 baths2,160 sq. ft.
5119 W 6435 S, West Jordan, UT 84081
MLS# 2189002Listed by: KW SUCCESS KELLER WILLIAMS REALTY (MOAB) - New
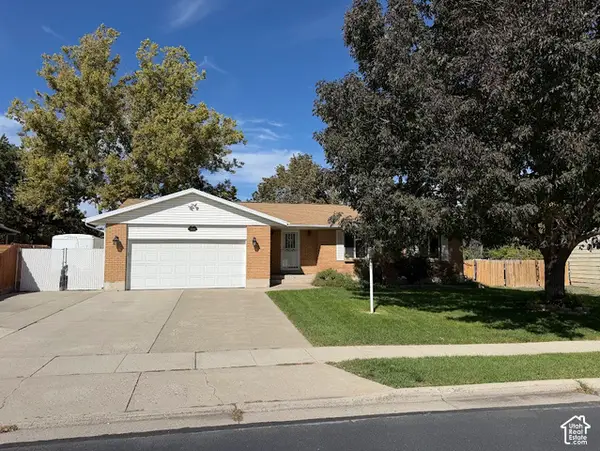 $580,000Active5 beds 3 baths2,358 sq. ft.
3234 W 7545 S, West Jordan, UT 84084
MLS# 2189024Listed by: ULRICH REALTORS, INC. - New
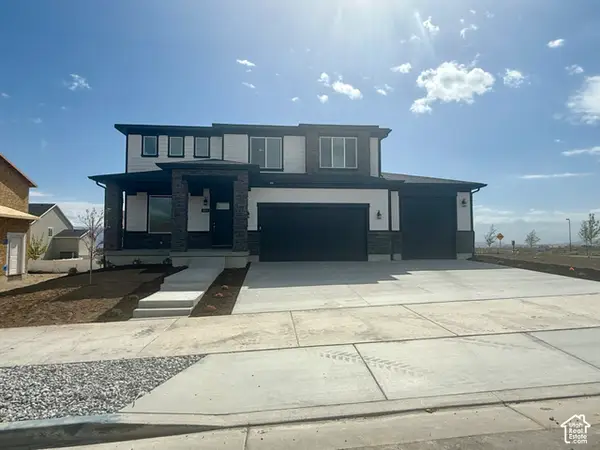 $685,900Active3 beds 3 baths3,561 sq. ft.
6968 W Sydney Peak Ln S #405, West Jordan, UT 84081
MLS# 2188935Listed by: HOLMES HOMES REALTY - Open Sat, 11:30am to 5pmNew
 $1,199,995Active7 beds 6 baths5,691 sq. ft.
7224 W Hikers Pass S #349, West Jordan, UT 84084
MLS# 2188942Listed by: AIM REALTY - New
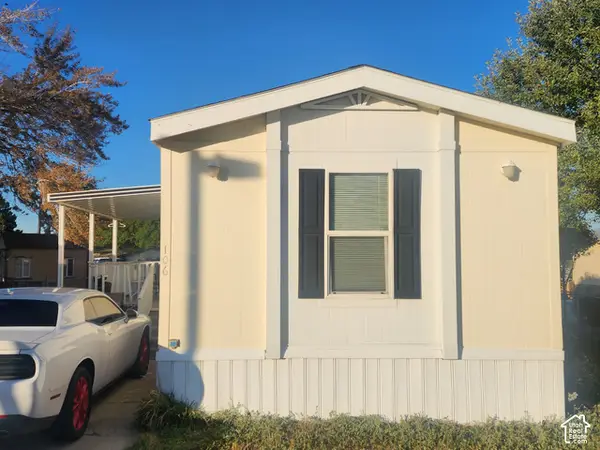 $79,000Active3 beds 2 baths989 sq. ft.
8400 S 4000 W #106, West Jordan, UT 84088
MLS# 2188988Listed by: REALTYPATH LLC (SOUTH VALLEY) - New
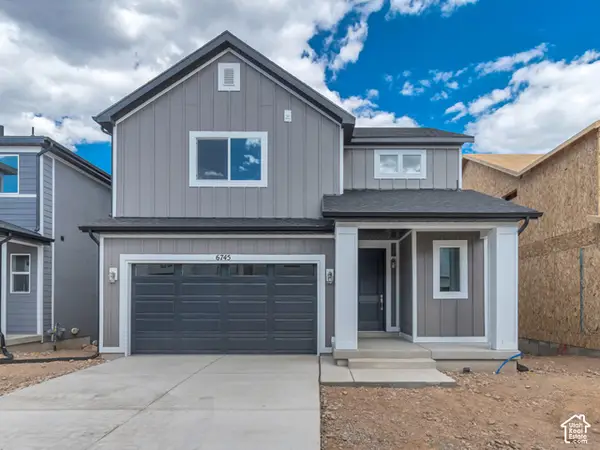 $579,990Active3 beds 3 baths2,327 sq. ft.
6745 S Quarter Creek Drive Dr #251, West Jordan, UT 84081
MLS# 2188883Listed by: RICHMOND AMERICAN HOMES OF UTAH, INC - New
 $500,000Active4 beds 2 baths1,870 sq. ft.
6764 S 3370 W, West Jordan, UT 84084
MLS# 2188821Listed by: CANNON & COMPANY


Protect your home and budget from life's surprises with an Assurant Home Warranty, backed by a partner that supports you through every step of homeownership. Explore Plans.
© 2023 - 2026 ERA Franchise Systems LLC. All rights reserved. ERA Franchise Systems LLC fully supports the principles of the Fair Housing Act and the Equal Opportunity Act. ERA, ERA Real Estate powered, and their respective logos are registered service marks of ERA Franchise Systems LLC. Each office is independently owned and operated.