
1378 W 7240 S #105, West Jordan, UT 84084
Local realty services provided by:ERA Brokers Consolidated
1378 W 7240 S #105,West Jordan, UT 84084
$848,111
- 3 Beds
- 3 Baths
- 3,937 sq. ft.
- Single family
- Active
Listed by: sarah m kaiser
Office: utah's properties llc.
MLS#:2188746
Source:SL
Price summary
- Price:$848,111
- Price per sq. ft.:$215.42
- Monthly HOA dues:$10
About this home
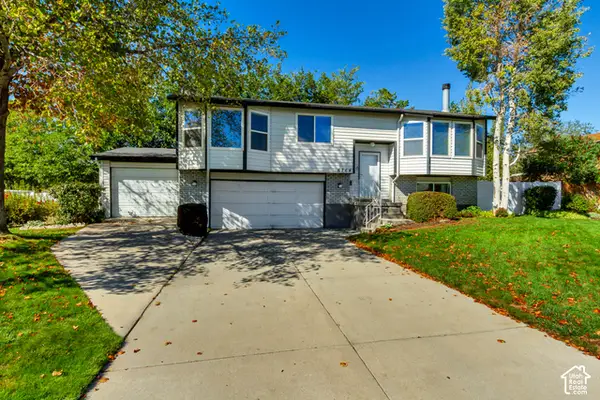
SPECIAL FINANCING AVAILABLE: Qualified buyers may secure a permanent 30-year fixed interest rate as low as 4.99%-an exceptional opportunity in today's market that can significantly enhance affordability and long-term savings. Contact the seller's preferred lender for complete details, qualifications, and terms. Photos/renderings are a representation of the to-be-built Meadow floor plan; actual home, finishes, and features may vary. Welcome home to the Meadow floor plan, nestled in the beautiful, sought-after community of Taylor's Grove. This stunning craftsman-style home boasts a generous 3-car garage and eye-catching box windows that add charm and curb appeal. Step inside to vaulted ceilings and an 8' main floor plate that creates a bright, open, and airy living space, while the 8-foot basement wall offers wonderful potential for future expansion. The gourmet kitchen is a true showstopper, featuring elegant quartz countertops with a 6cm edge, beautifully complemented by matching quartz surfaces in both the master and main baths. Durable, low-maintenance LVP flooring flows seamlessly across the main floor and all wet areas, while the well-appointed kitchen comes equipped with a gas cooktop, dishwasher, and microwave. The home's timeless exterior showcases a gorgeous blend of Hardy board, stucco, and natural stone, framed by professionally landscaped front yard grounds. Don't miss your chance to build your dream home in this exceptional community....
Contact an agent
Home facts
- Year built:2026
- Listing ID #:2188746
- Added:1 day(s) ago
- Updated:October 03, 2026 at 11:35 AM
Rooms and interior
- Bedrooms:3
- Total bathrooms:3
- Full bathrooms:2
- Half bathrooms:1
- Rooms Total:11
- Flooring:Carpet
- Kitchen Description:Microwave
- Basement Description:Full
- Living area:3,937 sq. ft.
Heating and cooling
- Cooling:Central Air
- Heating:Forced Air, Gas: Central
Structure and exterior
- Roof:Asphalt
- Year built:2026
- Building area:3,937 sq. ft.
- Lot area:0.2 Acres
- Lot Features:Road: Paved, Sprinkler: Auto-Partial
- Architectural Style:Rambler/Ranch
- Construction Materials:Brick, Stucco
- Exterior Features:Basement Entrance, Bay Box Windows
- Levels:2 Story
Schools
- High school:West Jordan
- Middle school:West Jordan
- Elementary school:Heartland
Utilities
- Water:Culinary
- Sewer:Sewer: Public
Finances and disclosures
- Price:$848,111
- Price per sq. ft.:$215.42
Parking
- Parking description:Attached, Attached Garage
New listings near 1378 W 7240 S #105
- New
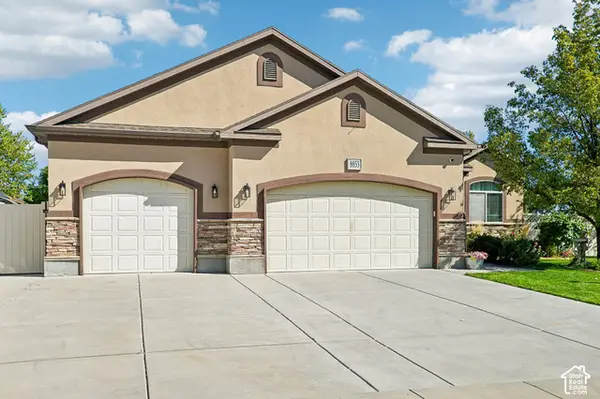 $765,000Active7 beds 3 baths3,798 sq. ft.
8853 S Tintic Ln, West Jordan, UT 84081
MLS# 2189040Listed by: UNITED REAL ESTATE ADVANTAGE - New
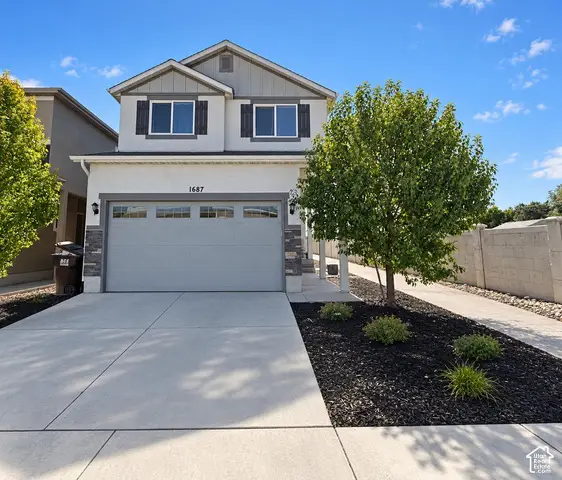 $585,000Active4 beds 3 baths2,433 sq. ft.
1687 W Tribeca Way, West Jordan, UT 84088
MLS# 2189053Listed by: UTAH KEY REAL ESTATE, LLC 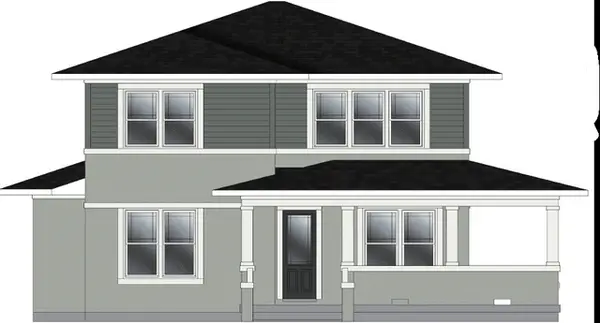 $874,000Pending4 beds 3 baths3,942 sq. ft.
7249 S Limelight Rd, West Jordan, UT 84081
MLS# 2189008Listed by: WEEKLEY HOMES, LLC- New
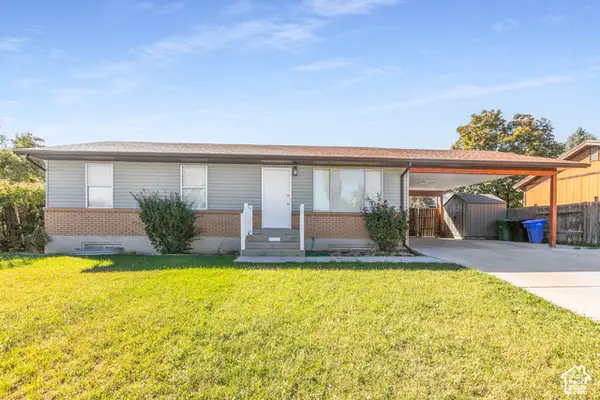 $465,000Active5 beds 2 baths2,160 sq. ft.
5119 W 6435 S, West Jordan, UT 84081
MLS# 2189002Listed by: KW SUCCESS KELLER WILLIAMS REALTY (MOAB) - New
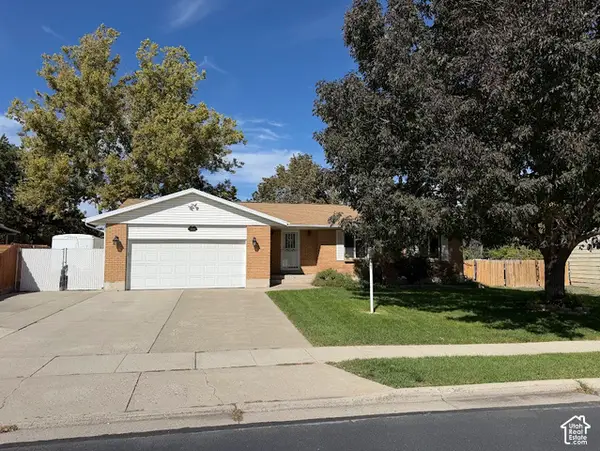 $580,000Active5 beds 3 baths2,358 sq. ft.
3234 W 7545 S, West Jordan, UT 84084
MLS# 2189024Listed by: ULRICH REALTORS, INC. - New
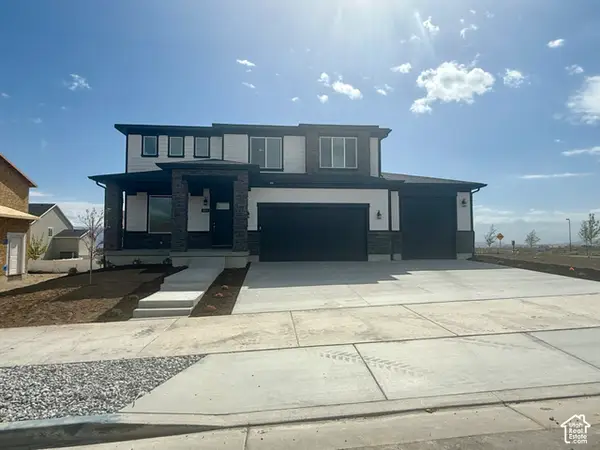 $685,900Active3 beds 3 baths3,561 sq. ft.
6968 W Sydney Peak Ln S #405, West Jordan, UT 84081
MLS# 2188935Listed by: HOLMES HOMES REALTY - Open Sat, 11:30am to 5pmNew
 $1,199,995Active7 beds 6 baths5,691 sq. ft.
7224 W Hikers Pass S #349, West Jordan, UT 84084
MLS# 2188942Listed by: AIM REALTY - New
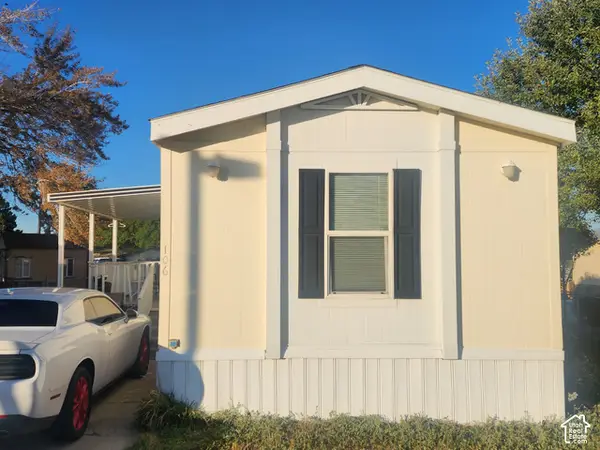 $79,000Active3 beds 2 baths989 sq. ft.
8400 S 4000 W #106, West Jordan, UT 84088
MLS# 2188988Listed by: REALTYPATH LLC (SOUTH VALLEY) - New
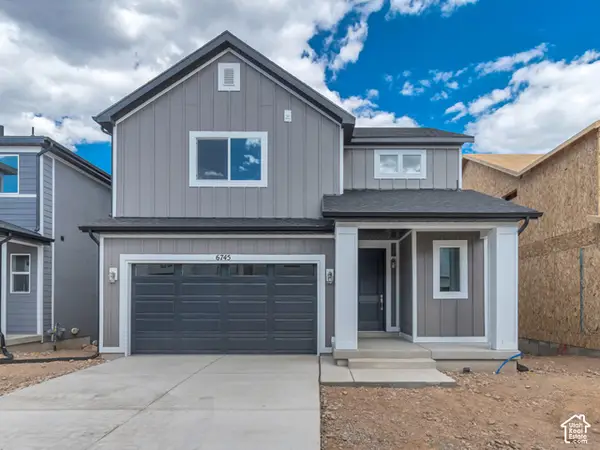 $579,990Active3 beds 3 baths2,327 sq. ft.
6745 S Quarter Creek Drive Dr #251, West Jordan, UT 84081
MLS# 2188883Listed by: RICHMOND AMERICAN HOMES OF UTAH, INC - New
 $500,000Active4 beds 2 baths1,870 sq. ft.
6764 S 3370 W, West Jordan, UT 84084
MLS# 2188821Listed by: CANNON & COMPANY


Protect your home and budget from life's surprises with an Assurant Home Warranty, backed by a partner that supports you through every step of homeownership. Explore Plans.
© 2023 - 2026 ERA Franchise Systems LLC. All rights reserved. ERA Franchise Systems LLC fully supports the principles of the Fair Housing Act and the Equal Opportunity Act. ERA, ERA Real Estate powered, and their respective logos are registered service marks of ERA Franchise Systems LLC. Each office is independently owned and operated.