
3103 W Meadow Green Way S, West Jordan, UT 84088
Local realty services provided by:ERA Realty Center
3103 W Meadow Green Way S,West Jordan, UT 84088
$579,000
- 4 Beds
- 3 Baths
- 2,304 sq. ft.
- Single family
- Active
Listed by: michael mcphie, faith mcphie
Office: equity real estate (advantage)
MLS#:2193759
Source:SL
Price summary
- Price:$579,000
- Price per sq. ft.:$251.3
About this home
Where to start.... It is not uncommon to see listing descriptions embellish, exaggerate or overhype a property. It is as equally uncommon for a property to live up to the sometimes, "over the top" writeup's/descriptions. I can confidently say that this property does in fact live up to and may even surpass the hype. I will forego a TLDR manifesto here, but rather, touch on the finer points of the property, with the understanding that this home 100% NEEDS TO BE SEEN IN PERSON. First come, first served, as this home WILL NOT last long. Don't say I didn't warn you. The central/convenient West Jordan location sits perfectly near local shopping, dining, entertainment, schools, parks and public venues. The Home is situated on a 0.24 acre lot, with ample space for secured extra/RV/Toy parking. This is in addition to the 2 car attached garage. The home itself comes in at just over 2300 SF, comprised of 4 bedrooms, and 2.5 baths, a fully finished basement (which contains a fully secured, vault/safe room, housed behind a custom installed actual vault door). For obvious privacy concerns, photos are not pictured here, however, the room will be made available to see during in-person showings. You'll have to trust me when I tell you, you won't be disappointed. A completely remodeled kitchen space that words will not do justice when attempting a description (just look at the photos, and even though it is hard to believe, it looks even better in person). The entirety of the interior of the home has been updated to match and I can assure you, there is not currently, and more than likely, won't be anything else on the market that compares. Oh yeah, last but not least, there is the detached, 625 SF garage/shop, that is currently configured and set up as a fully functioning, will blow your mind, you've never seen anything like this before, adult beverage consumption establishment....
Contact an agent
Home facts
- Year built:1982
- Subdivision & Development:MEADOW GREEN
- Listing ID #:2193759
- Added:1 day(s) ago
- Updated:October 30, 2026 at 05:01 AM
Rooms and interior
- Bedrooms:4
- Total bathrooms:3
- Full bathrooms:2
- Half bathrooms:1
- Rooms Total:15
- Flooring:Carpet, Laminate, Tile
- Bathrooms Description:Bath: Sep. Tub/Shower, Jetted Tub
- Kitchen Description:Disposal, Kitchen: Updated, Microwave, Range/Oven: Free Stdng., Refrigerator
- Basement Description:Full
- Living area:2,304 sq. ft.
Heating and cooling
- Cooling:Central Air
- Heating:Forced Air, Gas: Central
Structure and exterior
- Roof:Asphalt
- Year built:1982
- Building area:2,304 sq. ft.
- Lot area:0.23 Acres
- Lot Features:Curb & Gutter, Fenced: Full, Flat, Road: Paved, Sidewalks, Sprinkler: Auto-Partial
- Architectural Style:Tri/Multi-Level
- Construction Materials:Aluminum, Asphalt, Brick
- Exterior Features:Entry (Foyer), Lighting, Out Buildings, Porch: Open, Secured Building
- Levels:3 Story
Schools
- High school:West Jordan
- Middle school:Joel P. Jensen
- Elementary school:Terra Linda
Utilities
- Water:Culinary, Water Connected
- Sewer:Sewer Connected, Sewer: Connected, Sewer: Public
Finances and disclosures
- Price:$579,000
- Price per sq. ft.:$251.3
- Tax amount:$2,592
Features and amenities
- Laundry features:Dryer, Electric Dryer Hookups, Washer
- Amenities:Alarm: Security, Bar: Wet, Ceiling Fan, Gas Logs, Jetted Tub, Smart Thermostat(s), Video Camera(s), Video Door Bell(s), Window Coverings
Parking
- Total parking spaces:14
- Parking description:4 Car Garage, Attached, Attached Garage, Detached, Extra Width, Garage Door Opener, Rv Parking, Secured, Secured Parking, Workbench, Workshop
- Garage spaces:4
New listings near 3103 W Meadow Green Way S
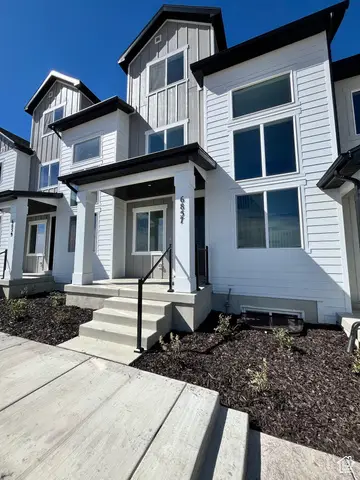 $494,990Active4 beds 3 baths2,505 sq. ft.
6857 S Mount Berry Rd #442, West Jordan, UT 84081
MLS# 2187270Listed by: RICHMOND AMERICAN HOMES OF UTAH, INC- New
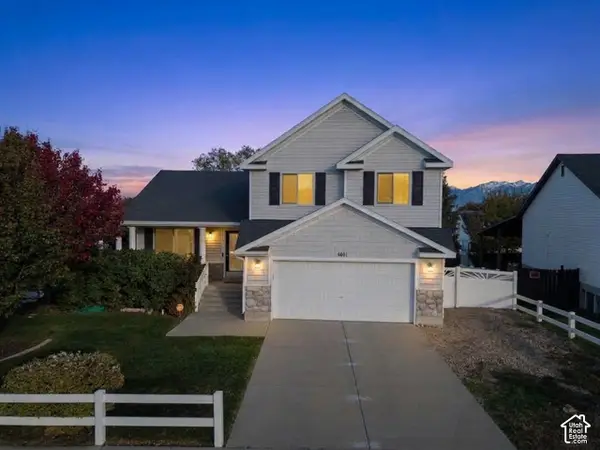 $549,900Active3 beds 2 baths2,356 sq. ft.
6681 S High Bluff Dr, West Jordan, UT 84081
MLS# 2193750Listed by: CENTURY 21 EVEREST - New
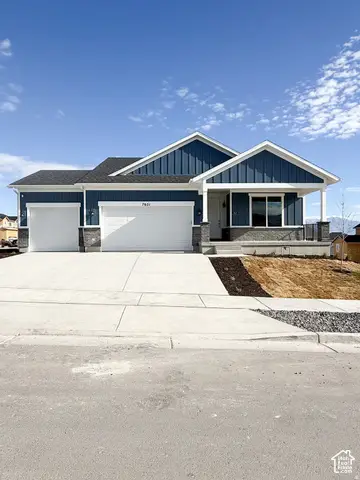 $688,224Active3 beds 2 baths3,401 sq. ft.
6938 W Sydney Peak Ln S #407, West Jordan, UT 84081
MLS# 2193756Listed by: HOLMES HOMES REALTY - New
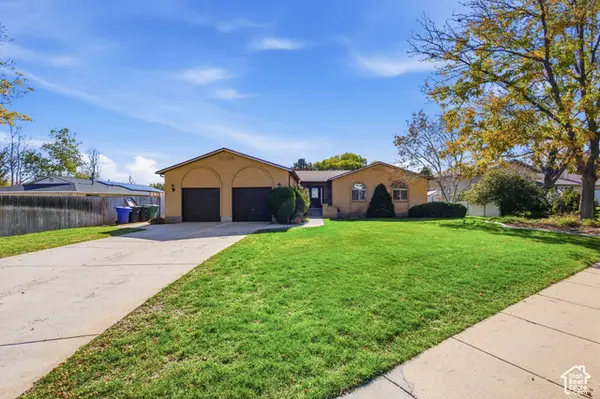 $670,000Active6 beds 3 baths3,380 sq. ft.
3849 W Bingham Creek Dr S, West Jordan, UT 84088
MLS# 2193645Listed by: REAL ESTATE ESSENTIALS - New
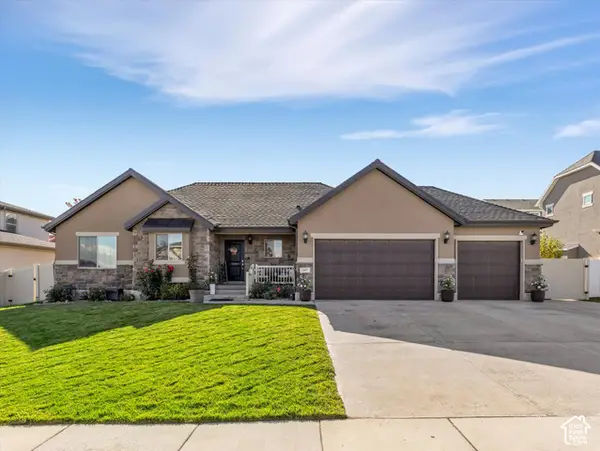 $599,900Active3 beds 2 baths3,183 sq. ft.
7097 W Jayson Bend Dr S, West Jordan, UT 84081
MLS# 2193609Listed by: COLDWELL BANKER REALTY (UNION HEIGHTS) - New
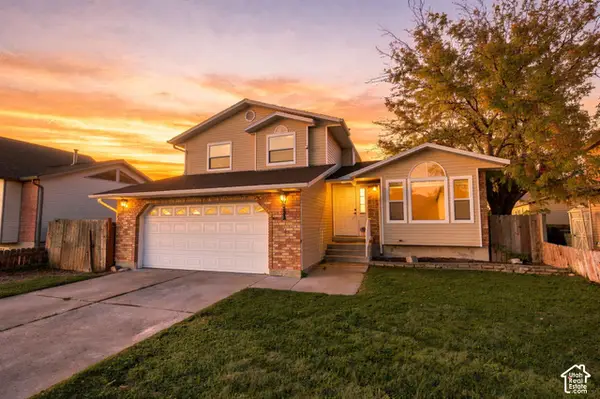 $489,900Active4 beds 4 baths2,157 sq. ft.
6821 S 4900 W, West Jordan, UT 84081
MLS# 2193594Listed by: REAL BROKER, LLC - New
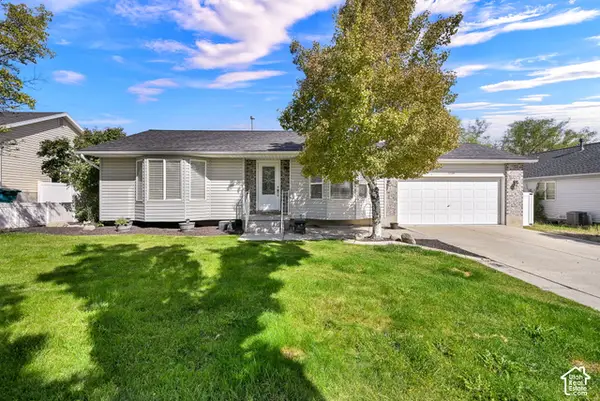 $510,000Active3 beds 2 baths1,896 sq. ft.
5920 W Jackling Way S, West Jordan, UT 84084
MLS# 2193326Listed by: REAL BROKER, LLC - New
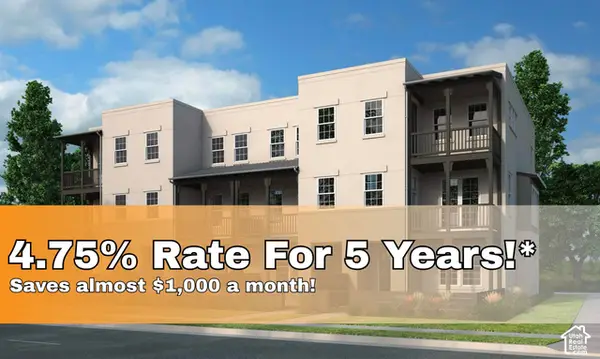 $521,640Active3 beds 3 baths1,869 sq. ft.
7609 S New Sycamore Dr W #431, West Jordan, UT 84081
MLS# 2193329Listed by: HOLMES HOMES REALTY - New
 $545,201Active4 beds 2 baths2,148 sq. ft.
7611 S New Sycamore Dr W #432, West Jordan, UT 84081
MLS# 2193337Listed by: HOLMES HOMES REALTY


Protect your home and budget from life's surprises with an Assurant Home Warranty, backed by a partner that supports you through every step of homeownership. Explore Plans.
© 2023 - 2026 ERA Franchise Systems LLC. All rights reserved. ERA Franchise Systems LLC fully supports the principles of the Fair Housing Act and the Equal Opportunity Act. ERA, ERA Real Estate powered, and their respective logos are registered service marks of ERA Franchise Systems LLC. Each office is independently owned and operated.