
6681 S High Bluff Dr, West Jordan, UT 84081
Local realty services provided by:ERA Brokers Consolidated
6681 S High Bluff Dr,West Jordan, UT 84081
$549,900
- 3 Beds
- 2 Baths
- 2,356 sq. ft.
- Single family
- Active
Listed by: mike d. hancock
Office: century 21 everest
MLS#:2193750
Source:SL
Price summary
- Price:$549,900
- Price per sq. ft.:$233.4
About this home
Immaculately maintained and built in 2002, this pristine three-bedroom, two-full-bathroom tri-level residence at 6681 South High Bluff Drive delivers spatial flow, modern comfort, and an ideal West Jordan location. Step inside to an open layout highlighted by vaulted ceilings that helps flood the main living spaces with natural light, complemented by warm maple cabinetry in the kitchen that provides generous storage and countertop space for everyday meal prep. The multi-level floor plan creates comfortable separation between the quiet sleeping quarters and the main living areas, ensuring effortless functionality throughout. Out back, the home transitions into a private outdoor retreat featuring a spacious deck overlooking a secluded yard framed by mature shade trees, creating an ideal setup for barbecues, outdoor dining, and afternoon relaxation. Beyond the property, residents enjoy exceptional proximity to top local conveniences, including being located just minutes from the brand-new Trader Joe's, the shopping, dining, and entertainment complex at Jordan Landing, walking trail, and outdoor spaces like Lodestone & Ron Wood Memorial Parks. Positioned in the Jordan School District with rapid access to both the Mountain View Corridor and Bangerter Highway, this move-in ready home balances suburban tranquility with quick connectivity across the Salt Lake Valley....
Contact an agent
Home facts
- Year built:2002
- Subdivision & Development:OQUIRRH HIGHLANDS
- Listing ID #:2193750
- Added:1 day(s) ago
- Updated:October 30, 2026 at 05:01 AM
Rooms and interior
- Bedrooms:3
- Total bathrooms:2
- Full bathrooms:2
- Rooms Total:12
- Flooring:Carpet, Laminate, Tile
- Bathrooms Description:Bath: Sep. Tub/Shower
- Kitchen Description:Disposal, Microwave, Range/Oven: Free Stdng., Refrigerator
- Basement Description:Partial
- Living area:2,356 sq. ft.
Heating and cooling
- Cooling:Central Air
- Heating:Gas: Central
Structure and exterior
- Roof:Asphalt
- Year built:2002
- Building area:2,356 sq. ft.
- Lot area:0.17 Acres
- Lot Features:Curb & Gutter, Fenced: Full, Road: Paved, Secluded, Sidewalks, Sprinkler: Auto-Full
- Architectural Style:Tri/Multi-Level
- Construction Materials:Aluminum, Asphalt, Brick
- Exterior Features:Bay Box Windows, Porch: Open
- Levels:3 Story
Schools
- High school:Copper Hills
- Elementary school:Falcon Ridge
Utilities
- Water:Culinary, Water Connected
- Sewer:Sewer Connected, Sewer: Connected, Sewer: Public
Finances and disclosures
- Price:$549,900
- Price per sq. ft.:$233.4
- Tax amount:$3,632
Features and amenities
- Laundry features:Dryer, Electric Dryer Hookups, Washer
- Amenities:Closet: Walk-In, Gas Logs, Vaulted Ceilings, Video Door Bell(s)
Parking
- Total parking spaces:5
- Parking description:2 Car Garage, Attached, Attached Garage, Garage Door Opener, Parking: Uncovered
- Garage spaces:2
New listings near 6681 S High Bluff Dr
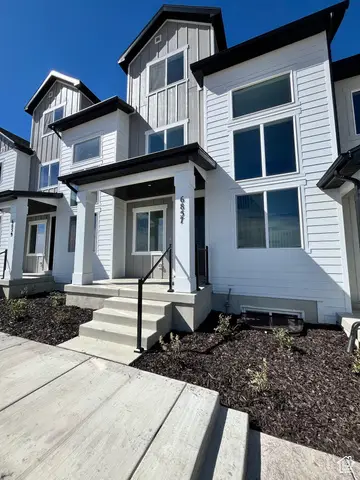 $494,990Active4 beds 3 baths2,505 sq. ft.
6857 S Mount Berry Rd #442, West Jordan, UT 84081
MLS# 2187270Listed by: RICHMOND AMERICAN HOMES OF UTAH, INC- New
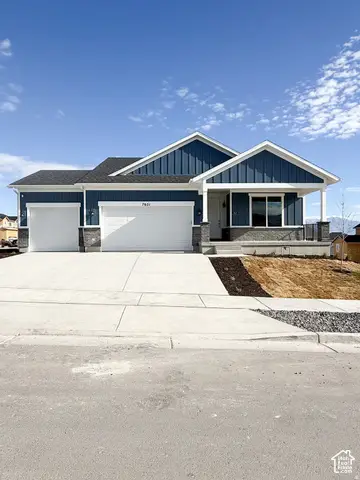 $688,224Active3 beds 2 baths3,401 sq. ft.
6938 W Sydney Peak Ln S #407, West Jordan, UT 84081
MLS# 2193756Listed by: HOLMES HOMES REALTY - New
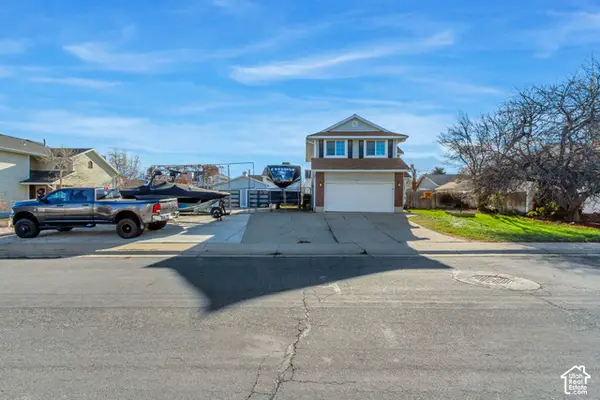 $579,000Active4 beds 3 baths2,304 sq. ft.
3103 W Meadow Green Way S, West Jordan, UT 84088
MLS# 2193759Listed by: EQUITY REAL ESTATE (ADVANTAGE) - New
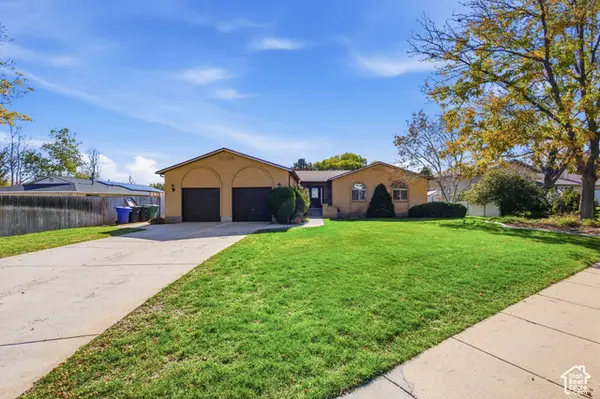 $670,000Active6 beds 3 baths3,380 sq. ft.
3849 W Bingham Creek Dr S, West Jordan, UT 84088
MLS# 2193645Listed by: REAL ESTATE ESSENTIALS - New
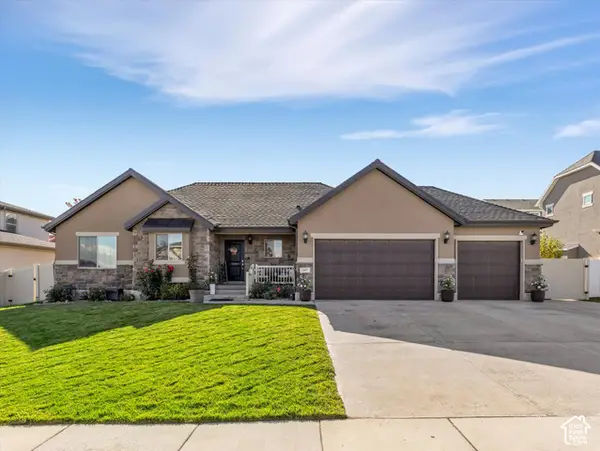 $599,900Active3 beds 2 baths3,183 sq. ft.
7097 W Jayson Bend Dr S, West Jordan, UT 84081
MLS# 2193609Listed by: COLDWELL BANKER REALTY (UNION HEIGHTS) - New
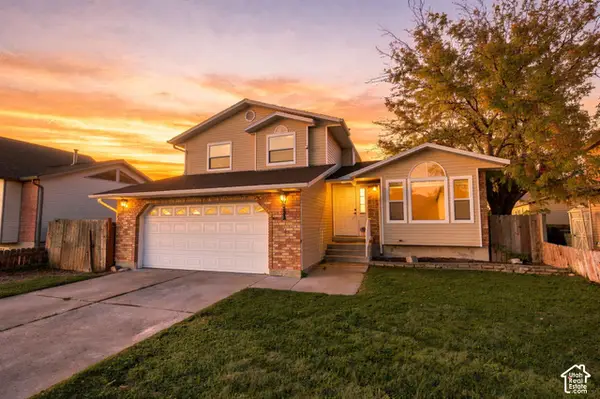 $489,900Active4 beds 4 baths2,157 sq. ft.
6821 S 4900 W, West Jordan, UT 84081
MLS# 2193594Listed by: REAL BROKER, LLC - New
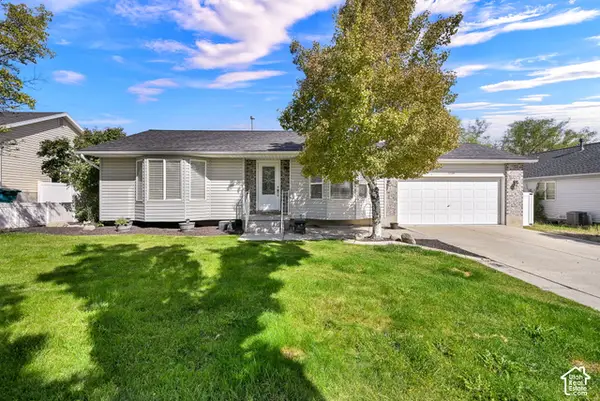 $510,000Active3 beds 2 baths1,896 sq. ft.
5920 W Jackling Way S, West Jordan, UT 84084
MLS# 2193326Listed by: REAL BROKER, LLC - New
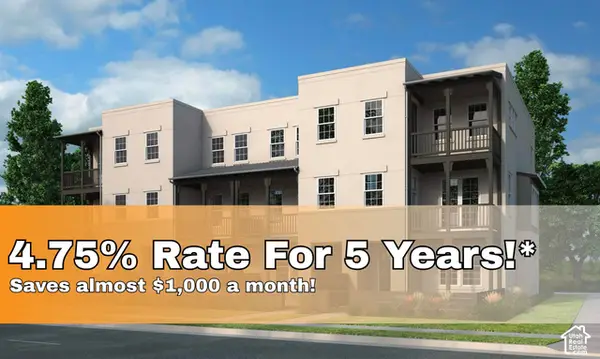 $521,640Active3 beds 3 baths1,869 sq. ft.
7609 S New Sycamore Dr W #431, West Jordan, UT 84081
MLS# 2193329Listed by: HOLMES HOMES REALTY - New
 $545,201Active4 beds 2 baths2,148 sq. ft.
7611 S New Sycamore Dr W #432, West Jordan, UT 84081
MLS# 2193337Listed by: HOLMES HOMES REALTY


Protect your home and budget from life's surprises with an Assurant Home Warranty, backed by a partner that supports you through every step of homeownership. Explore Plans.
© 2023 - 2026 ERA Franchise Systems LLC. All rights reserved. ERA Franchise Systems LLC fully supports the principles of the Fair Housing Act and the Equal Opportunity Act. ERA, ERA Real Estate powered, and their respective logos are registered service marks of ERA Franchise Systems LLC. Each office is independently owned and operated.