
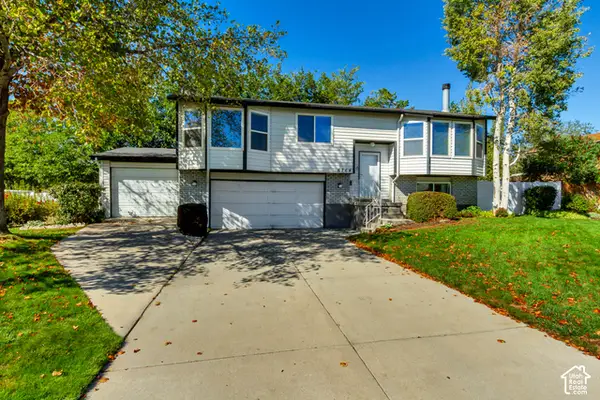
4006 W Heidelberg Ln, West Jordan, UT 84084
Local realty services provided by:ERA Brokers Consolidated
4006 W Heidelberg Ln,West Jordan, UT 84084
$599,900
- 5 Beds
- 3 Baths
- 3,202 sq. ft.
- Single family
- Active
Upcoming open houses
- Sat, Oct 0311:00 am - 02:00 pm
Listed by: win shwe
Office: in depth realty
MLS#:2188775
Source:SL
Price summary
- Price:$599,900
- Price per sq. ft.:$187.35
- Monthly HOA dues:$225
About this home
Welcome to The Villas at Jordan Landing, a home with the kind of space that gives you room to come together, spread out, slow down, and enjoy being home. Inside, you'll find an inviting kitchen with granite countertops, generous living spaces, plenty of storage, and flexible rooms that can change with whatever life looks like next, a home office, guest space, movie nights, hobbies, a creative space, or simply a little more room to breathe. And then there's the backyard. With artificial turf, decorative rock, stepping stones, and a covered patio with a comfortable sitting area, it's an easy place to enjoy some fresh air, relax, spend time with people you enjoy, or simply have a quiet evening outside; without spending your weekends taking care of the yard. The subdivision has a simple loop-style layout, making it easy to step outside and take an evening walk without having to go far. There's also a neighborhood playground nearby, while Jordan Landing offers convenient access to shopping, restaurants, entertainment, schools, and major highways. It's the kind of place where you can picture a normal Tuesday morning, a relaxed weekend, friends gathering, enjoying the outdoors, working from home, pursuing a hobby, or simply having a little more room to breathe. Come take a walk through. Look around. Imagine your furniture, your routines, your people and maybe a few new memories. Sometimes you don't know a house feels like home until you step inside. Qualified buyers may be eligible for a lender credit of up to 1% of the loan amount, up to $5,000, through our preferred lender toward eligible closing costs or an interest-rate buydown. Buyers may use their own lender. Subject to lender approval and loan program guidelines....
Contact an agent
Home facts
- Year built:2004
- Listing ID #:2188775
- Added:1 day(s) ago
- Updated:October 03, 2026 at 11:35 AM
Rooms and interior
- Bedrooms:5
- Total bathrooms:3
- Full bathrooms:3
- Rooms Total:13
- Flooring:Carpet
- Kitchen Description:Gas Grill/BBQ, Microwave
- Basement Description:Daylight
- Living area:3,202 sq. ft.
Heating and cooling
- Cooling:Central Air
- Heating:Gas: Central
Structure and exterior
- Roof:Asbestos Shingle
- Year built:2004
- Building area:3,202 sq. ft.
- Lot area:0.11 Acres
- Lot Features:Sprinkler: Auto-Partial
- Architectural Style:Rambler/Ranch
- Construction Materials:Stone, Stucco
- Exterior Features:Covered, Patio: Covered, Patio: Open
- Levels:2 Story
Schools
- High school:Copper Hills
- Middle school:West Jordan
- Elementary school:Oquirrh
Utilities
- Water:Culinary, Water Connected
- Sewer:Sewer Connected, Sewer: Connected
Finances and disclosures
- Price:$599,900
- Price per sq. ft.:$187.35
- Tax amount:$2,767
Features and amenities
- Laundry features:Dryer, Electric Dryer Hookups, Washer
- Amenities:Biking Trails, Closet: Walk-In, Playground, Sewer Paid, Snow Removal, Storage Shed(s), Trash, Video Camera(s), Video Door Bell(s), Water
Parking
- Total parking spaces:4
- Parking description:2 Car Garage, Attached, Attached Garage, Garage Door Opener, Parking: Uncovered, Storage Above
- Garage spaces:2
New listings near 4006 W Heidelberg Ln
- New
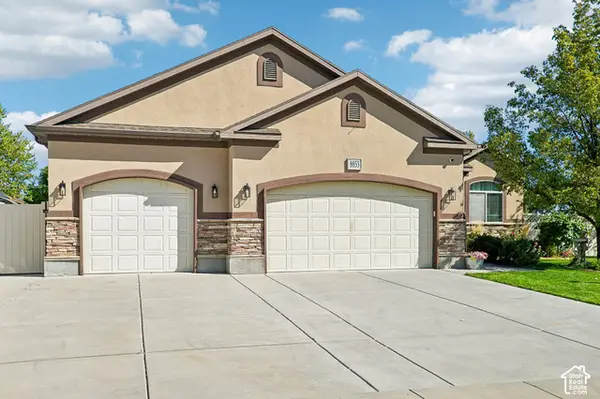 $765,000Active7 beds 3 baths3,798 sq. ft.
8853 S Tintic Ln, West Jordan, UT 84081
MLS# 2189040Listed by: UNITED REAL ESTATE ADVANTAGE - New
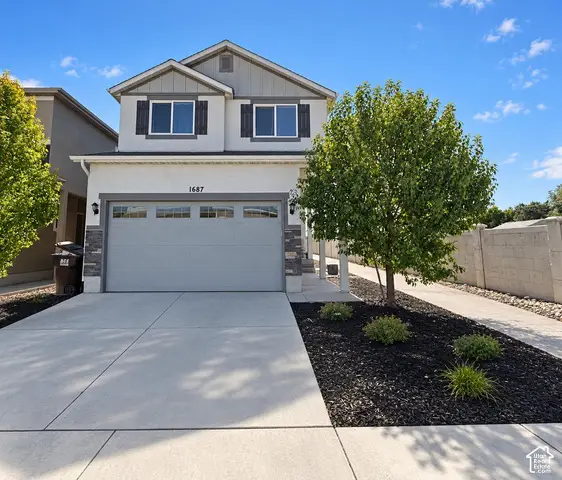 $585,000Active4 beds 3 baths2,433 sq. ft.
1687 W Tribeca Way, West Jordan, UT 84088
MLS# 2189053Listed by: UTAH KEY REAL ESTATE, LLC 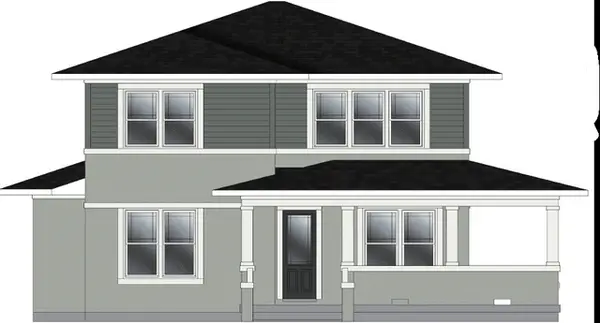 $874,000Pending4 beds 3 baths3,942 sq. ft.
7249 S Limelight Rd, West Jordan, UT 84081
MLS# 2189008Listed by: WEEKLEY HOMES, LLC- New
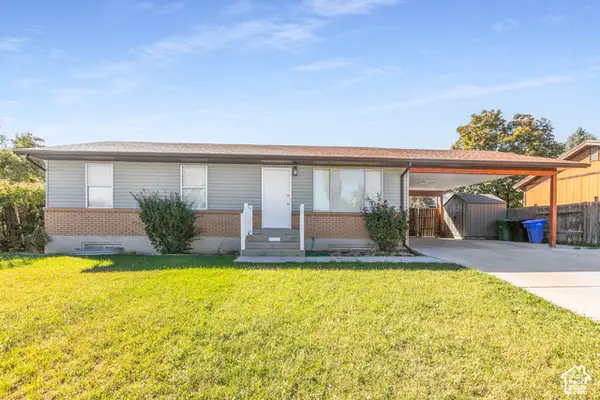 $465,000Active5 beds 2 baths2,160 sq. ft.
5119 W 6435 S, West Jordan, UT 84081
MLS# 2189002Listed by: KW SUCCESS KELLER WILLIAMS REALTY (MOAB) - New
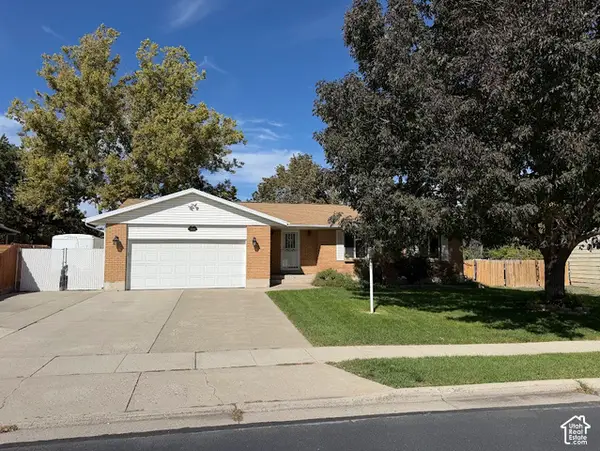 $580,000Active5 beds 3 baths2,358 sq. ft.
3234 W 7545 S, West Jordan, UT 84084
MLS# 2189024Listed by: ULRICH REALTORS, INC. - New
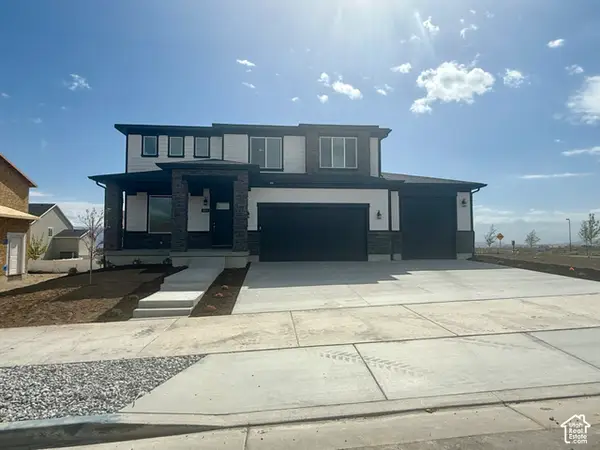 $685,900Active3 beds 3 baths3,561 sq. ft.
6968 W Sydney Peak Ln S #405, West Jordan, UT 84081
MLS# 2188935Listed by: HOLMES HOMES REALTY - Open Sat, 11:30am to 5pmNew
 $1,199,995Active7 beds 6 baths5,691 sq. ft.
7224 W Hikers Pass S #349, West Jordan, UT 84084
MLS# 2188942Listed by: AIM REALTY - New
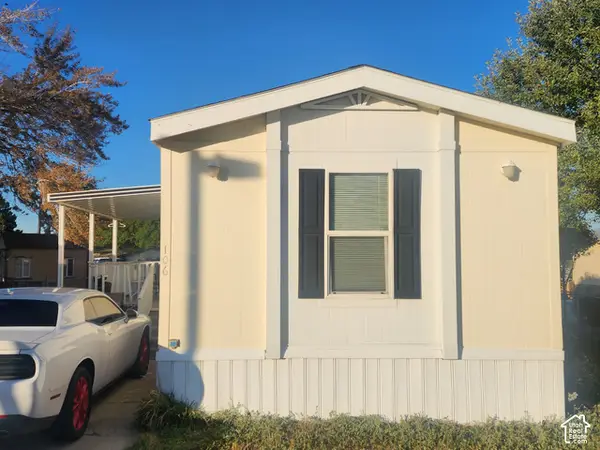 $79,000Active3 beds 2 baths989 sq. ft.
8400 S 4000 W #106, West Jordan, UT 84088
MLS# 2188988Listed by: REALTYPATH LLC (SOUTH VALLEY) - New
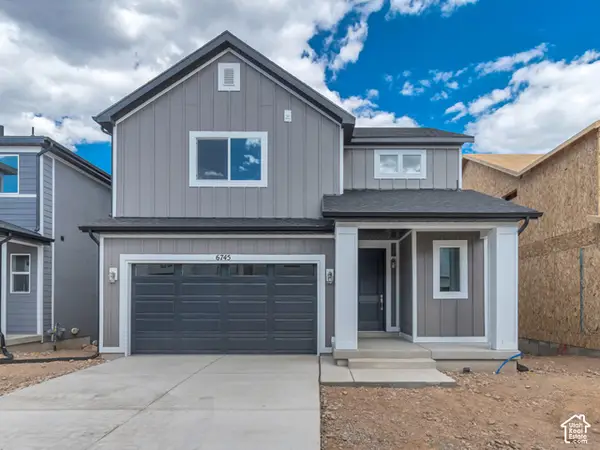 $579,990Active3 beds 3 baths2,327 sq. ft.
6745 S Quarter Creek Drive Dr #251, West Jordan, UT 84081
MLS# 2188883Listed by: RICHMOND AMERICAN HOMES OF UTAH, INC - New
 $500,000Active4 beds 2 baths1,870 sq. ft.
6764 S 3370 W, West Jordan, UT 84084
MLS# 2188821Listed by: CANNON & COMPANY


Protect your home and budget from life's surprises with an Assurant Home Warranty, backed by a partner that supports you through every step of homeownership. Explore Plans.
© 2023 - 2026 ERA Franchise Systems LLC. All rights reserved. ERA Franchise Systems LLC fully supports the principles of the Fair Housing Act and the Equal Opportunity Act. ERA, ERA Real Estate powered, and their respective logos are registered service marks of ERA Franchise Systems LLC. Each office is independently owned and operated.