
4758 W Italian Ct S, West Jordan, UT 84084
Local realty services provided by:ERA Realty Center
4758 W Italian Ct S,West Jordan, UT 84084
$370,000
- 3 Beds
- 3 Baths
- 1,476 sq. ft.
- Condominium
- Active
Listed by: jessica adams
Office: cannon & company
MLS#:2188259
Source:SL
Price summary
- Price:$370,000
- Price per sq. ft.:$250.68
- Monthly HOA dues:$280
About this home
Highly desirable end unit with main level living! Enjoy all the comforts on a single level, with extra space on a second level. As you enter, you are greeted by a warm living space with LVP flooring, that extends throughout the main level! The primary bedroom is located off the living room and boasts a walk-in closet and private bathroom. The wonderful kitchen opens to a second living space and offers access to an additional main level bathroom and private, fenced patio! The second level is sure to please a large full bathroom and two amazing bedrooms boasting huge closets. Plantation shutters add the perfect finishing touch. Exceptional parking is provided by a two car garage and additional private parking space!
Contact an agent
Home facts
- Year built:1999
- Subdivision & Development:TUSCANY TOWNHOMES PHASE 2 CONDOMINIUMS
- Listing ID #:2188259
- Added:1 day(s) ago
- Updated:October 01, 2026 at 12:04 PM
Rooms and interior
- Bedrooms:3
- Total bathrooms:3
- Full bathrooms:1
- Rooms Total:10
- Flooring:Carpet
- Kitchen Description:Disposal, Range/Oven: Free Stdng.
- Basement Description:Slab
- Living area:1,476 sq. ft.
Heating and cooling
- Cooling:Central Air
- Heating:Forced Air, Gas: Central
Structure and exterior
- Roof:Asphalt
- Year built:1999
- Building area:1,476 sq. ft.
- Lot area:0.01 Acres
- Lot Features:Curb & Gutter, Road: Paved, Sidewalks, Sprinkler: Auto-Full
- Architectural Style:Townhouse
- Construction Materials:Stone, Stucco
- Exterior Features:Patio: Open
- Levels:2 Story
Schools
- High school:Copper Hills
- Elementary school:Mountain Shadows
Utilities
- Water:Culinary, Water Connected
- Sewer:Sewer Connected, Sewer: Connected, Sewer: Public
Finances and disclosures
- Price:$370,000
- Price per sq. ft.:$250.68
- Tax amount:$1,762
Features and amenities
- Laundry features:Electric Dryer Hookups, Gas Dryer Hookups
- Amenities:Closet: Walk-In, Insurance, Pet Rules, Pool, Sewer Paid, Trash, Water
Parking
- Total parking spaces:3
- Parking description:2 Car Garage, Detached, Garage Door Opener
- Garage spaces:2
New listings near 4758 W Italian Ct S
- New
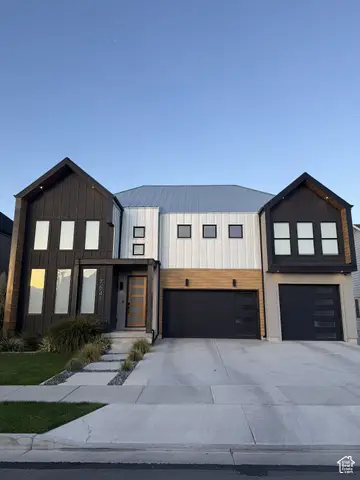 $1,075,000Active4 beds 4 baths3,840 sq. ft.
7641 S Brinkerhoff Dr, West Jordan, UT 84084
MLS# 2185318Listed by: DAILEY REAL ESTATE GROUP - New
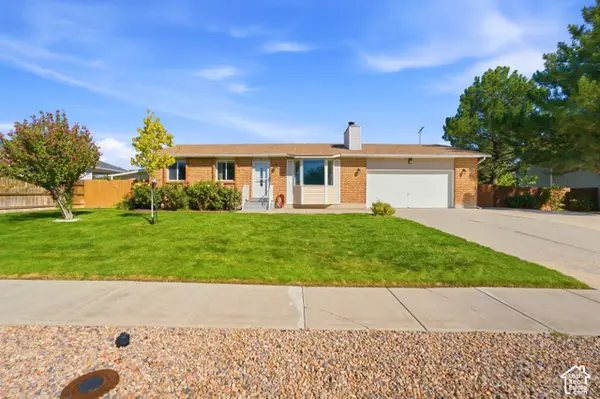 $519,000Active2 beds 2 baths2,080 sq. ft.
7061 S 2980 W, West Jordan, UT 84084
MLS# 2188422Listed by: EQUITY REAL ESTATE (SOLID) - New
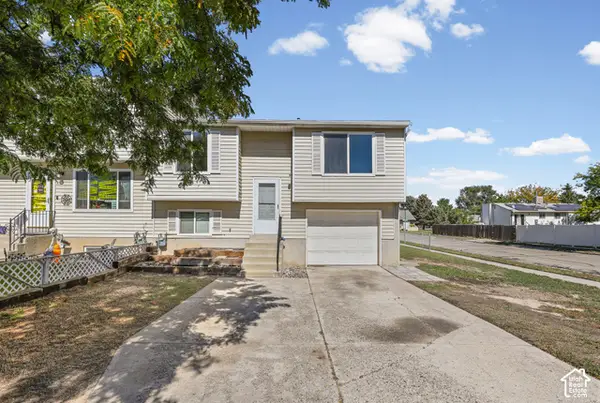 $385,000Active3 beds 2 baths1,530 sq. ft.
1428 W Twin Oaks Dr S, West Jordan, UT 84088
MLS# 2188314Listed by: CHAPMAN-RICHARDS & ASSOCIATES, INC. - Open Sat, 2 to 4pmNew
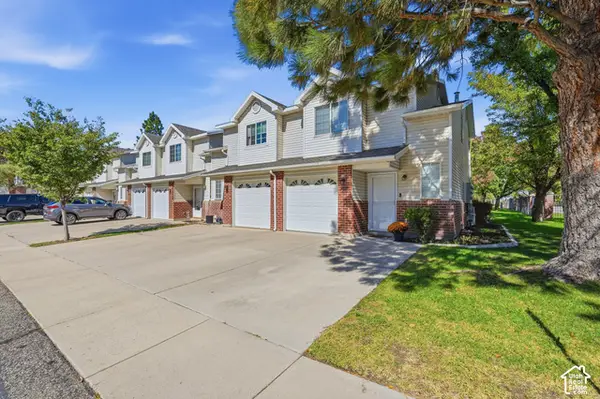 $339,000Active3 beds 3 baths1,178 sq. ft.
3204 W Monterey Pine Ln S, West Jordan, UT 84088
MLS# 2188317Listed by: MARKET SOURCE REAL ESTATE LLC - New
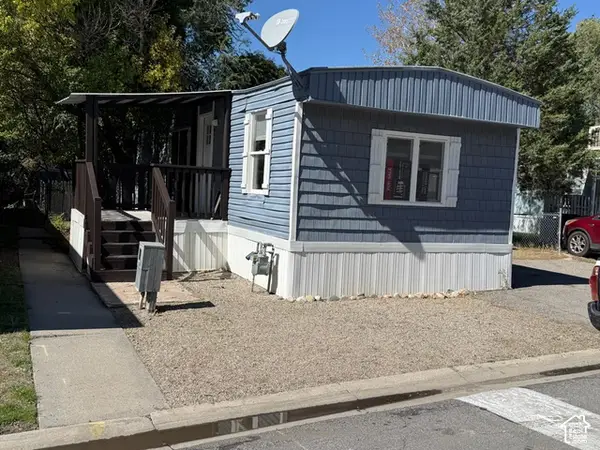 $60,000Active3 beds 2 baths840 sq. ft.
8155 S Redwood Rd W #12, West Jordan, UT 84088
MLS# 2188271Listed by: 4YOU REAL ESTATE, LLC - New
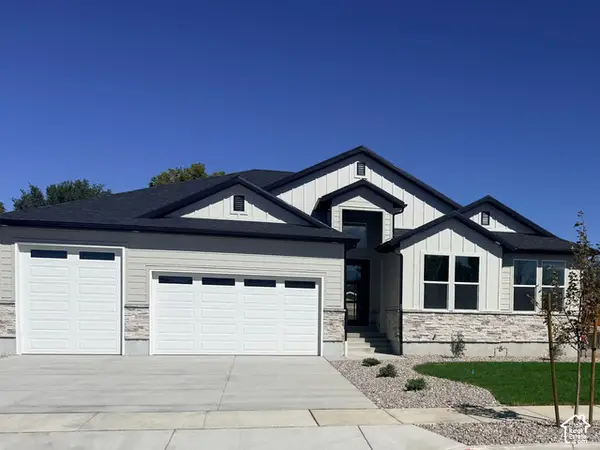 $900,000Active3 beds 3 baths4,044 sq. ft.
1332 W 7240 S #101, West Jordan, UT 84084
MLS# 2188195Listed by: UTAH'S PROPERTIES LLC 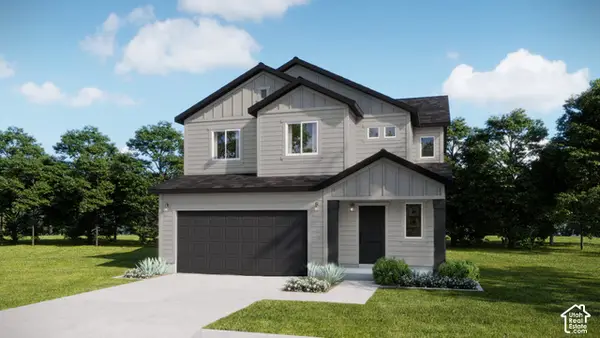 $656,233Pending3 beds 3 baths2,844 sq. ft.
6749 S Quarter Creek Drive Dr #252, West Jordan, UT 84081
MLS# 2187962Listed by: RICHMOND AMERICAN HOMES OF UTAH, INC- New
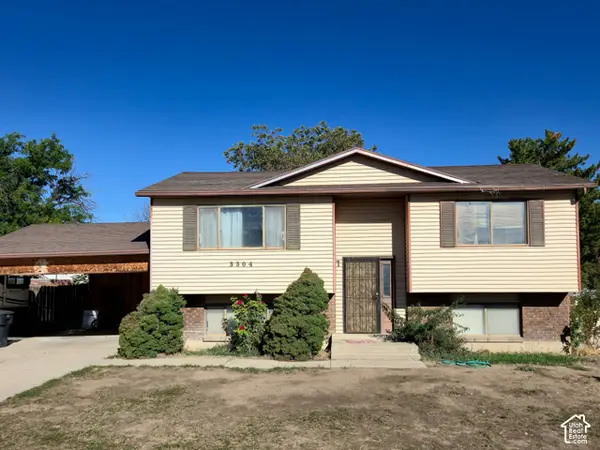 $399,000Active4 beds 1 baths1,892 sq. ft.
3304 W 7545 S, West Jordan, UT 84084
MLS# 2187979Listed by: KETTLE & CO. REAL ESTATE - New
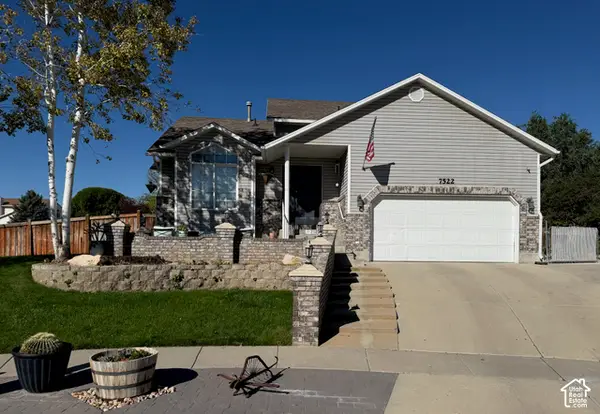 $544,900Active4 beds 3 baths2,120 sq. ft.
7522 S Highland Hollow Cove Cv W, West Jordan, UT 84084
MLS# 2187808Listed by: PRIME REAL ESTATE EXPERTS


Protect your home and budget from life's surprises with an Assurant Home Warranty, backed by a partner that supports you through every step of homeownership. Explore Plans.
© 2023 - 2026 ERA Franchise Systems LLC. All rights reserved. ERA Franchise Systems LLC fully supports the principles of the Fair Housing Act and the Equal Opportunity Act. ERA, ERA Real Estate powered, and their respective logos are registered service marks of ERA Franchise Systems LLC. Each office is independently owned and operated.