
4789 W Foggia Ct, West Jordan, UT 84084
Local realty services provided by:ERA Realty Center
4789 W Foggia Ct,West Jordan, UT 84084
$367,900
- 3 Beds
- 3 Baths
- 1,253 sq. ft.
- Condominium
- Pending
Listed by: lance goddard
Office: real estate essentials
MLS#:2170985
Source:SL
Price summary
- Price:$367,900
- Price per sq. ft.:$293.62
- Monthly HOA dues:$280
About this home
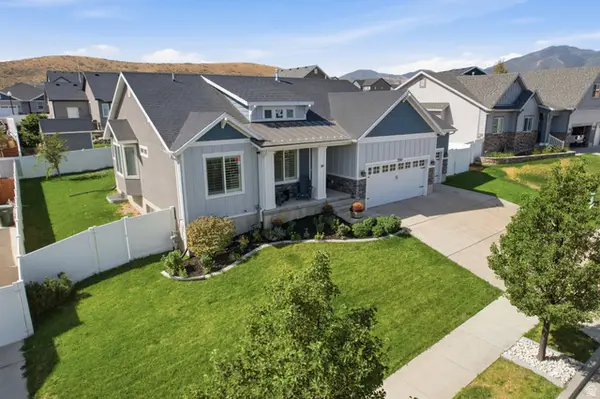
Welcome home to this beautifully maintained end-unit townhome nestled in a quiet, well-kept community in the heart of West Jordan! Offering the convenience of single-level living, this home features a desirable main-floor primary suite and laundry, making everyday living effortless. Inside you'll find 3 spacious bedrooms, 3 bathrooms, and an open, inviting layout filled with natural light. The private, fully fenced patio provides the perfect space for relaxing, entertaining, or enjoying your morning coffee. A spacious 2-car garage plus additional parking adjacent to the garage offers plenty of room for vehicles and guests. The kitchen comes complete with all appliances included, even the washer and dryer making this home truly move-in ready. Enjoy worry-free, low-maintenance living with an HOA that covers water, sewer, trash, exterior maintenance, and exterior insurance. Residents also have access to fantastic community amenities, including a clubhouse, swimming pool, fitness center, and playground. Conveniently located near top-rated schools, shopping, restaurants, parks, Bangerter Highway, and major freeway access, this home offers the perfect combination of comfort, convenience, and community. Don't miss your opportunity to own this exceptional West Jordan townhome. Square footage figures are provided as a courtesy estimate only and were obtained from county record. Buyer is advised to obtain an independent measurement....
Contact an agent
Home facts
- Year built:1999
- Subdivision & Development:TUSCANY TOWNHOMES PHASE 3 CONDOMINIUMS
- Listing ID #:2170985
- Added:47 day(s) ago
- Updated:August 26, 2026 at 08:51 AM
Rooms and interior
- Bedrooms:3
- Total bathrooms:3
- Full bathrooms:2
- Rooms Total:12
- Flooring:Carpet, Laminate, Tile
- Kitchen Description:Disposal, Microwave, Range/Oven: Free Stdng., Refrigerator
- Living area:1,253 sq. ft.
Heating and cooling
- Cooling:Central Air
- Heating:Electric, Forced Air, Gas: Central
Structure and exterior
- Roof:Asphalt
- Year built:1999
- Building area:1,253 sq. ft.
- Lot area:0.01 Acres
- Lot Features:Curb & Gutter, Fenced: Partial, Road: Paved, Sidewalks, Sprinkler: Auto-Full
- Architectural Style:Townhouse
- Construction Materials:Stone, Stucco
- Exterior Features:Patio: Open
- Levels:2 Story
Schools
- High school:Copper Hills
- Middle school:West Hills
- Elementary school:Mountain Shadows
Utilities
- Water:Culinary, Water Connected
- Sewer:Sewer Connected, Sewer: Connected, Sewer: Public
Finances and disclosures
- Price:$367,900
- Price per sq. ft.:$293.62
- Tax amount:$1,856
Features and amenities
- Laundry features:Dryer, Washer
- Amenities:Ceiling Fan, Closet: Walk-In, Fitness Center, French Doors, Insurance, Maintenance, Pets Permitted, Playground, Pool, Satellite Dish, Satellite Equipment, Sewer Paid, Smart Thermostat(s), Snow Removal, Trash, Vaulted Ceilings, Water, Window Coverings
Parking
- Total parking spaces:3
- Parking description:2 Car Garage, Attached Garage, Parking: Uncovered
- Garage spaces:2
New listings near 4789 W Foggia Ct
- New
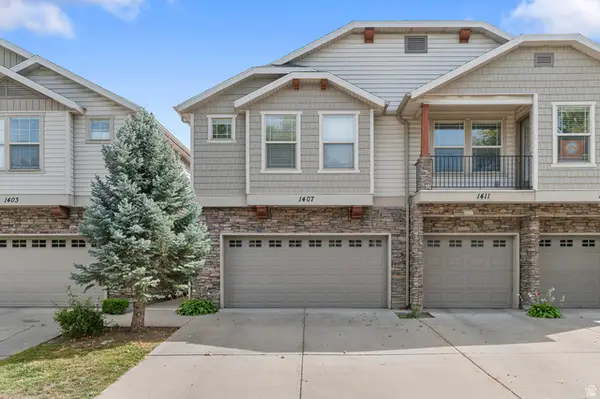 $432,900Active3 beds 3 baths1,762 sq. ft.
1407 W Stone Meadow Dr, West Jordan, UT 84088
MLS# 2181004Listed by: WISER REAL ESTATE, LLC - New
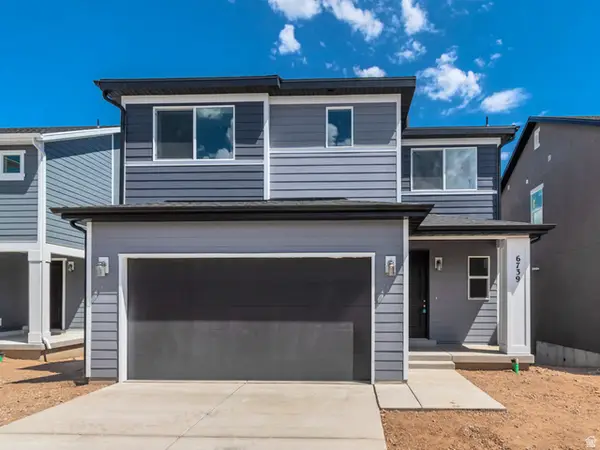 $559,990Active3 beds 3 baths2,156 sq. ft.
6739 S Quarter Creek Drive Dr W #250, West Jordan, UT 84081
MLS# 2181010Listed by: RICHMOND AMERICAN HOMES OF UTAH, INC - New
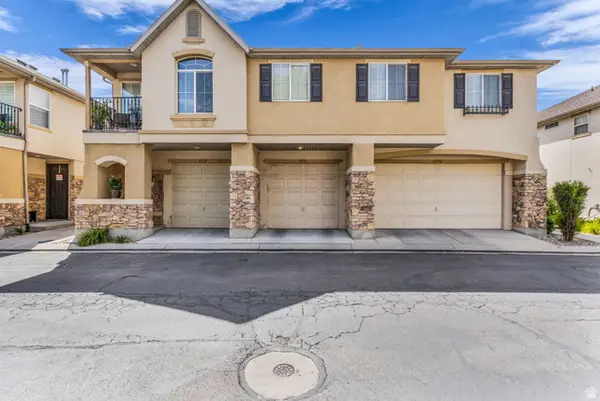 $415,000Active3 beds 3 baths1,500 sq. ft.
6776 S Harbonne Ln W, West Jordan, UT 84084
MLS# 2180836Listed by: RANLIFE REAL ESTATE INC - Open Fri, 4 to 7pmNew
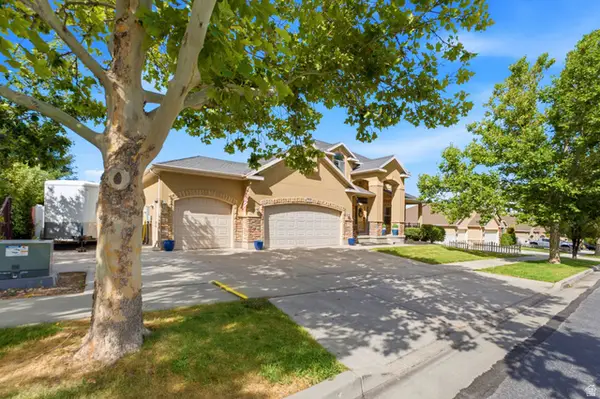 $799,000Active6 beds 3 baths3,806 sq. ft.
7334 W New Sycamore Dr, West Jordan, UT 84081
MLS# 2180880Listed by: BERKSHIRE HATHAWAY HOMESERVICES UTAH PROPERTIES (SALT LAKE) - New
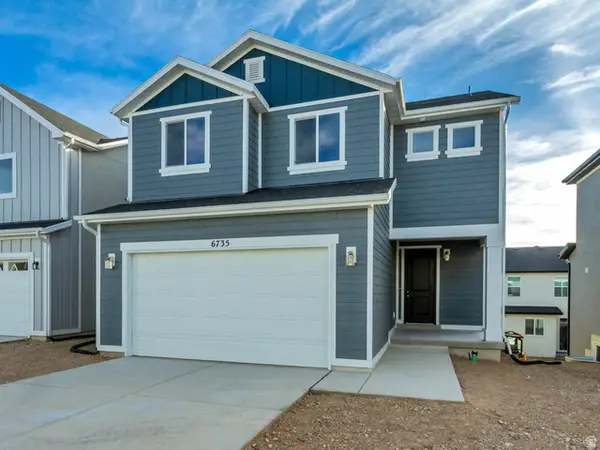 $589,990Active4 beds 3 baths2,569 sq. ft.
6735 S Quarter Creek Drive Dr W #249, West Jordan, UT 84081
MLS# 2180795Listed by: RICHMOND AMERICAN HOMES OF UTAH, INC - New
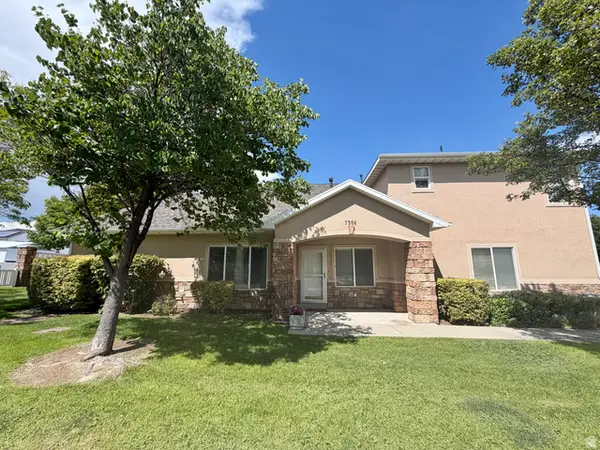 $315,000Active2 beds 1 baths870 sq. ft.
7304 S Geralee Ln, West Jordan, UT 84084
MLS# 2180787Listed by: PRIME RESIDENTIAL BROKERS - Open Sat, 11am to 3pmNew
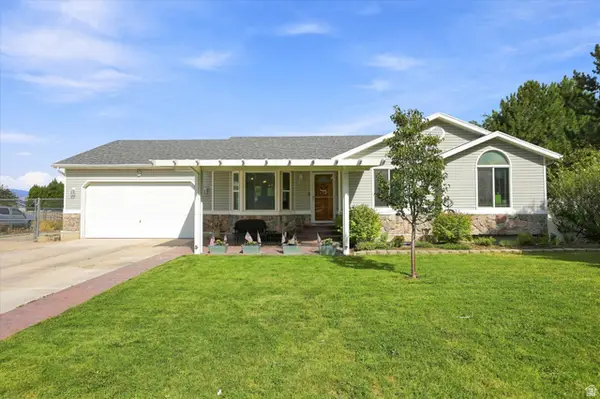 $799,900Active6 beds 3 baths2,760 sq. ft.
7215 S Galaxy Hill Rd, West Jordan, UT 84081
MLS# 2180332Listed by: EQUITY REAL ESTATE (ADVANTAGE) - New
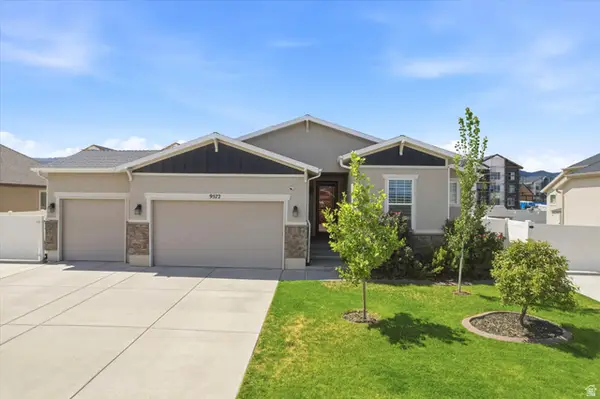 $675,000Active6 beds 3 baths2,772 sq. ft.
9572 S Lea Heather Way, West Jordan, UT 84081
MLS# 2180721Listed by: MOUNTAINLAND REALTY, INC - New
 $639,900Active4 beds 3 baths3,006 sq. ft.
7245 W Silhouette Ln S, West Jordan, UT 84081
MLS# 2180681Listed by: INKED REAL ESTATE COMPANY 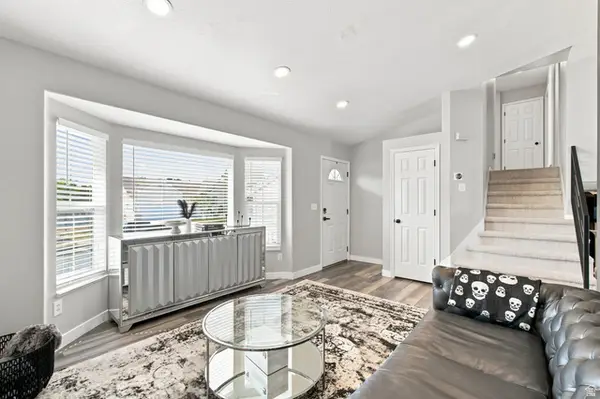 $499,999Pending4 beds 3 baths1,843 sq. ft.
6104 W Castle Park Ln, West Jordan, UT 84084
MLS# 2179996Listed by: EQUITY REAL ESTATE (SOLID)


Protect your home and budget from life's surprises with an Assurant Home Warranty, backed by a partner that supports you through every step of homeownership. Explore Plans.
© 2023 - 2026 ERA Franchise Systems LLC. All rights reserved. ERA Franchise Systems LLC fully supports the principles of the Fair Housing Act and the Equal Opportunity Act. ERA, ERA Real Estate powered, and their respective logos are registered service marks of ERA Franchise Systems LLC. Each office is independently owned and operated.