
5084 W Stone Vista Ln, West Jordan, UT 84081
Local realty services provided by:ERA Realty Center
5084 W Stone Vista Ln,West Jordan, UT 84081
$649,900
- 5 Beds
- 3 Baths
- 2,858 sq. ft.
- Single family
- Pending
Listed by: shane mozaffari, teryn s. mozaffari
Office: primed real estate llc.
MLS#:2178054
Source:SL
Price summary
- Price:$649,900
- Price per sq. ft.:$227.4
- Monthly HOA dues:$41
About this home
Original owner. Exceptionally cared for. The kind of home that simply feels good the moment you arrive. Set on a generously sized lot that is becoming increasingly difficult to find, this home offers room to gather, garden, play, entertain, or simply enjoy having a little more space around you. The kitchen was updated in 2012 and features two full-size ovens, offering plenty of function for everyday living and entertaining. Throughout the home, thoughtful details include plantation shutters, ceiling fans, and a sliding glass door with built-in blinds leading to the backyard. Downstairs adds another dimension to the home, with a comfortable family room centered around a fireplace plus a separate game room, giving everyone space to spread out, relax, watch a movie, play games, or spend time together. Outside, the covered patio with awning extends the living space into the backyard, while permanent exterior holiday trim lighting makes decorating easy year-round. Updates include roof replacement in 2020, water heater in 2025, furnace replacement within the last 10 years, and all upstairs windows replaced since 2023. Community pool, elementary school, and public library are within walking distance, adding to the appeal of an established neighborhood and a community that is easy to feel part of. One owner. Great lot. Inviting spaces inside and out. There's just something about this home... it has good vibes....
Contact an agent
Home facts
- Year built:1999
- Subdivision & Development:PEBBLECREEK # 3
- Listing ID #:2178054
- Added:45 day(s) ago
- Updated:September 27, 2026 at 08:27 AM
Rooms and interior
- Bedrooms:5
- Total bathrooms:3
- Full bathrooms:3
- Rooms Total:14
- Flooring:Carpet, Laminate, Travertine
- Bathrooms Description:Bath: Sep. Tub/Shower
- Kitchen Description:Kitchen: Updated, Oven: Double, Range: Countertop, Refrigerator
- Basement Description:Full
- Living area:2,858 sq. ft.
Heating and cooling
- Cooling:Central Air
- Heating:Forced Air
Structure and exterior
- Roof:Asphalt
- Year built:1999
- Building area:2,858 sq. ft.
- Lot area:0.23 Acres
- Lot Features:Fenced: Full, Flat, Sprinkler: Auto-Full
- Architectural Style:Rambler/Ranch
- Construction Materials:Brick
- Exterior Features:Awning(s), Covered, Patio: Covered
- Levels:2 Story
Schools
- High school:Copper Hills
- Middle school:West Hills
- Elementary school:Jordan Hills
Utilities
- Water:Culinary, Water Connected
- Sewer:Sewer Connected, Sewer: Connected, Sewer: Public
Finances and disclosures
- Price:$649,900
- Price per sq. ft.:$227.4
- Tax amount:$2,738
Features and amenities
- Amenities:Ceiling Fan, Pets Permitted, Picnic Area, Playground, Pool
Parking
- Total parking spaces:10
- Parking description:2 Car Garage, Attached, Attached Garage, Rv Parking
- Garage spaces:2
New listings near 5084 W Stone Vista Ln
- New
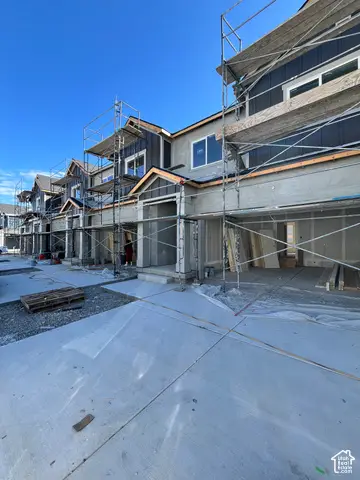 $499,990Active3 beds 3 baths2,419 sq. ft.
6843 S Survey Peak Ln #326, West Jordan, UT 84081
MLS# 2187733Listed by: RICHMOND AMERICAN HOMES OF UTAH, INC - New
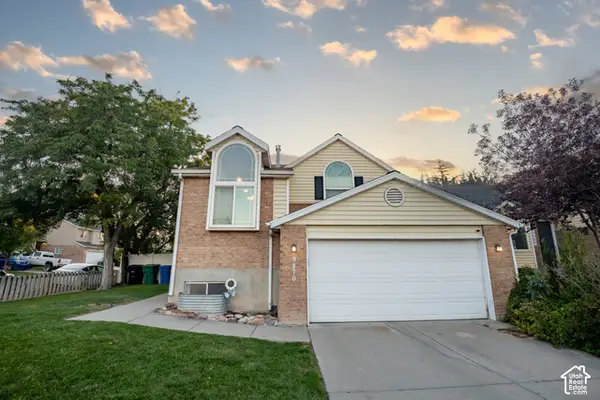 $549,900Active4 beds 2 baths1,609 sq. ft.
9170 S River Ridge Dr, West Jordan, UT 84088
MLS# 2187650Listed by: SWEETUTAHHOMES.COM, LLC - New
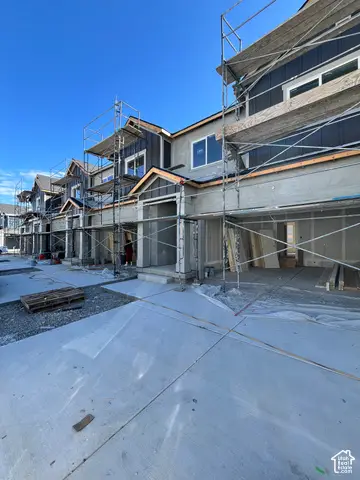 $494,990Active4 beds 3 baths2,367 sq. ft.
6851 S Survey Peak Ln #328, West Jordan, UT 84081
MLS# 2187532Listed by: RICHMOND AMERICAN HOMES OF UTAH, INC - New
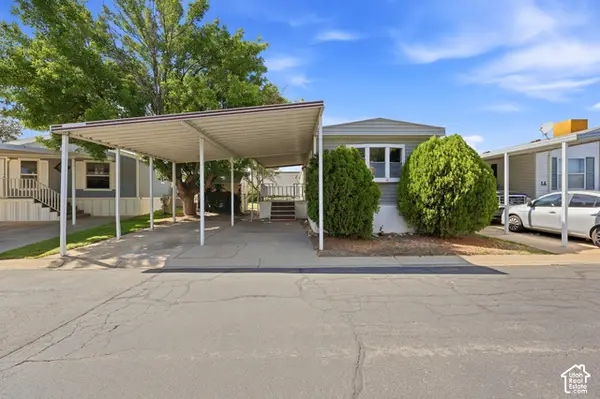 $98,000Active2 beds 2 baths900 sq. ft.
8400 S 4000 W #1B, West Jordan, UT 84088
MLS# 2187552Listed by: LRG COLLECTIVE - New
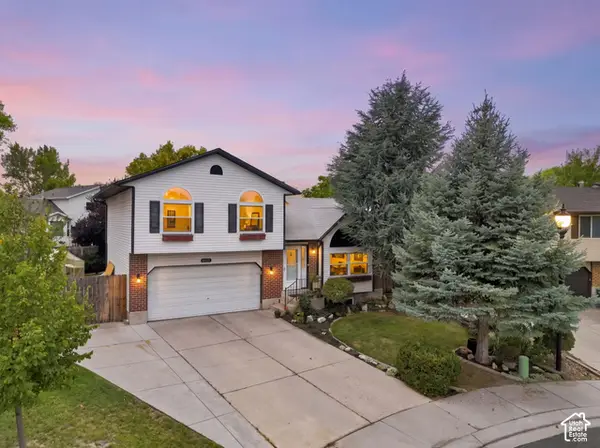 $458,000Active4 beds 2 baths2,005 sq. ft.
6928 S Lynaria Ct, West Jordan, UT 84081
MLS# 2187580Listed by: REAL BROKER, LLC - New
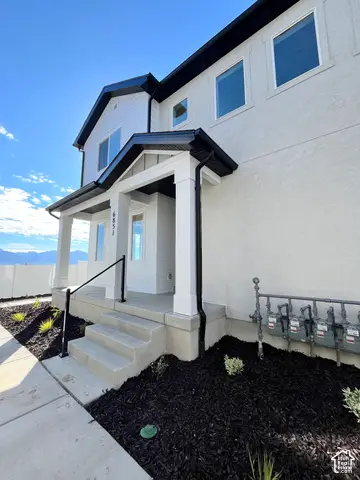 $444,990Active3 beds 3 baths2,047 sq. ft.
6851 S Mount Berry Rd #440, West Jordan, UT 84081
MLS# 2187515Listed by: RICHMOND AMERICAN HOMES OF UTAH, INC - New
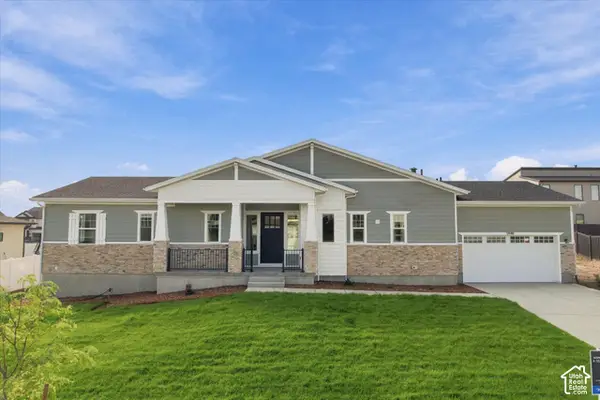 $925,000Active4 beds 5 baths3,740 sq. ft.
5949 W Eric Ln #118, West Jordan, UT 84081
MLS# 2187447Listed by: TOLL BROTHERS REAL ESTATE, INC. - New
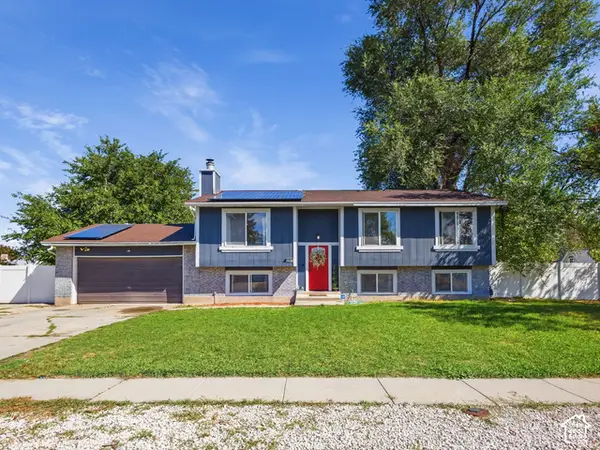 $545,000Active5 beds 3 baths2,422 sq. ft.
6983 S Running Springs Dr. W, West Jordan, UT 84084
MLS# 2186110Listed by: REAL ESTATE ESSENTIALS - New
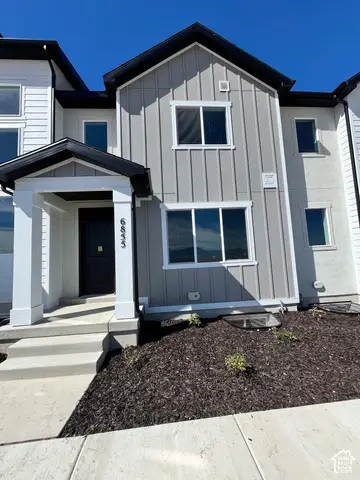 $449,990Active3 beds 3 baths2,168 sq. ft.
6879 S Mount Berry Rd #441, West Jordan, UT 84081
MLS# 2187348Listed by: RICHMOND AMERICAN HOMES OF UTAH, INC - New
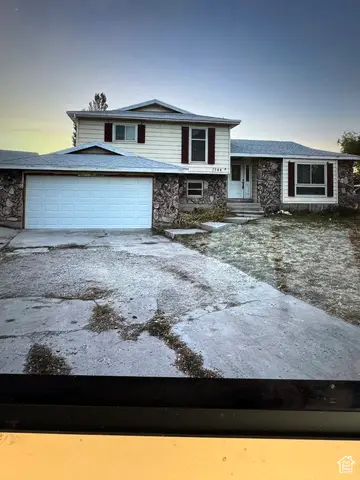 $529,000Active5 beds 3 baths2,732 sq. ft.
7544 S 3270 Ave W, West Jordan, UT 84084
MLS# 2187294Listed by: BERKSHIRE HATHAWAY HOMESERVICES UTAH PROPERTIES (SALT LAKE)


Protect your home and budget from life's surprises with an Assurant Home Warranty, backed by a partner that supports you through every step of homeownership. Explore Plans.
© 2023 - 2026 ERA Franchise Systems LLC. All rights reserved. ERA Franchise Systems LLC fully supports the principles of the Fair Housing Act and the Equal Opportunity Act. ERA, ERA Real Estate powered, and their respective logos are registered service marks of ERA Franchise Systems LLC. Each office is independently owned and operated.