
6260 W Lionel St, West Jordan, UT 84084
Local realty services provided by:ERA Realty Center
6260 W Lionel St,West Jordan, UT 84084
$614,999
- 4 Beds
- 3 Baths
- 2,905 sq. ft.
- Single family
- Active
Upcoming open houses
- Sat, Oct 1012:00 pm - 02:00 pm
Listed by: monique keetch
Office: berkshire hathaway homeservices utah properties (salt lake)
MLS#:2189958
Source:SL
Price summary
- Price:$614,999
- Price per sq. ft.:$211.7
About this home
Exceptional Rambler Living in West Jordan!! Welcome to your new immaculate, beautifully updated home offering 4 beds, 3 baths, and 2905 sq. ft. of impressive living space! The gorgeous kitchen features granite countertops, new stainless steel appliances, gas range, double ovens, tile flooring, and fridge is included. Just off the kitchen, enjoy the brand-new covered deck-perfect for relaxing, and entertaining family & friends. The grand master suite features a charming barn door, double vanity, and large walk-in closet. Timeless plantation shutters w/ tons of natural light. 3-tone paint, new lighting, new fans, and newer carpet add to the warm, inviting feel. The walkout basement opens up to a covered patio and offers an amazing kitchenette with sink and mini fridge. Spacious living room with stunning laminate wood floors, extra-large bedroom, bath, storage room, and cold storage area. The awesome backyard features a 16x16 shop with 12-ft ceilings, double doors, 220/110 power, 2 windows, and baseboard heating. RV parking and an extra storage shed. Additional updates include a new furnace, A/C, and water heater (2020), new insulation (2022), and new garage door opener motor. Enjoy beautiful mountain views from the covered front porch and multiple covered outdoor living areas. Walk to Oquirrh Highland Park, featuring a pavilion, volleyball courts, and playground. Just minutes from shopping, restaurants, and entertainment at Jordan Landing. Meticulously cared for inside and out-this is a home you'll love coming home to!...
Contact an agent
Home facts
- Year built:2003
- Subdivision & Development:OQUIRRH HIGHLANDS
- Listing ID #:2189958
- Added:1 day(s) ago
- Updated:October 09, 2026 at 12:02 AM
Rooms and interior
- Bedrooms:4
- Total bathrooms:3
- Full bathrooms:2
- Rooms Total:14
- Flooring:Carpet, Laminate, Tile
- Kitchen Description:Disposal, Kitchen: Updated, Microwave, Oven: Gas, Range: Gas, Refrigerator
- Basement Description:Daylight, Full, Walk-Out Access
- Living area:2,905 sq. ft.
Heating and cooling
- Cooling:Central Air
- Heating:Forced Air, Gas: Central
Structure and exterior
- Roof:Asphalt
- Year built:2003
- Building area:2,905 sq. ft.
- Lot area:0.2 Acres
- Lot Features:Fenced: Full, Flat, Road: Paved, Secluded, Sidewalks, Sprinkler: Auto-Full
- Architectural Style:Rambler/Ranch
- Construction Materials:Aluminum, Brick
- Exterior Features:Basement Entrance, Covered, Deck: Covered, Lighting, Out Buildings, Patio: Covered, Porch: Open, Walkout
- Levels:2 Story
Schools
- High school:Copper Hills
- Elementary school:Falcon Ridge
Utilities
- Water:Culinary, Water Connected
- Sewer:Sewer Connected, Sewer: Connected, Sewer: Public
Finances and disclosures
- Price:$614,999
- Price per sq. ft.:$211.7
- Tax amount:$3,692
Features and amenities
- Laundry features:Dryer, Electric Dryer Hookups, Gas Dryer Hookups, Washer
- Amenities:Bar: Dry, Ceiling Fan, Closet: Walk-In, Storage Shed(s), Video Door Bell(s), Window Coverings
Parking
- Total parking spaces:6
- Parking description:2 Car Garage, Attached, Attached Garage, Rv Parking, Workshop
- Garage spaces:2
New listings near 6260 W Lionel St
- New
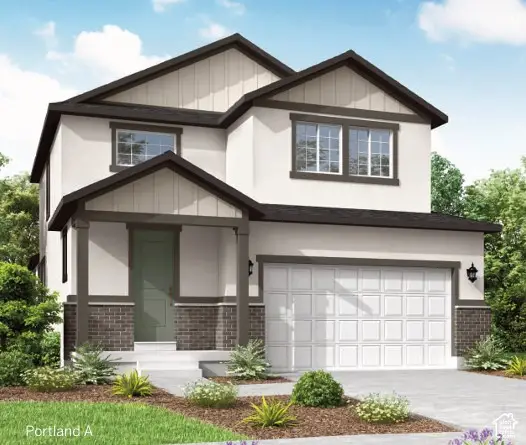 $697,115Active4 beds 3 baths3,253 sq. ft.
6882 W Raynolds Peak Way, West Jordan, UT 84081
MLS# 2190127Listed by: IVORY HOMES, LTD - New
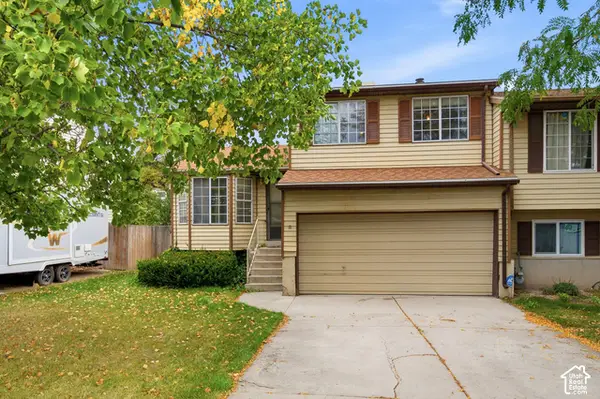 $325,000Active3 beds 2 baths1,806 sq. ft.
1628 W 8740 S, West Jordan, UT 84088
MLS# 2190154Listed by: PRIMED REAL ESTATE LLC - New
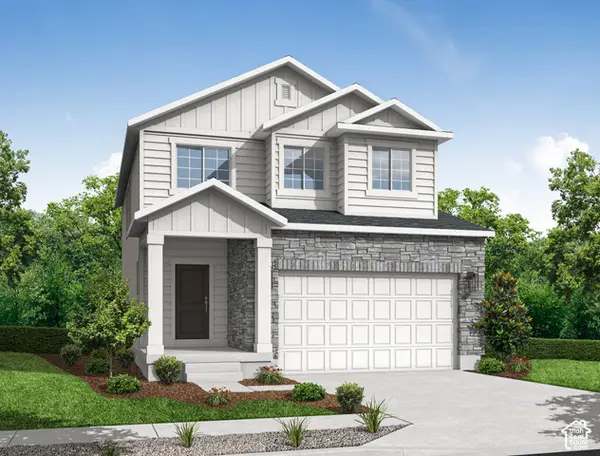 $639,500Active3 beds 3 baths2,931 sq. ft.
8789 S Calder Fork Dr, West Jordan, UT 84081
MLS# 2190096Listed by: IVORY HOMES, LTD - New
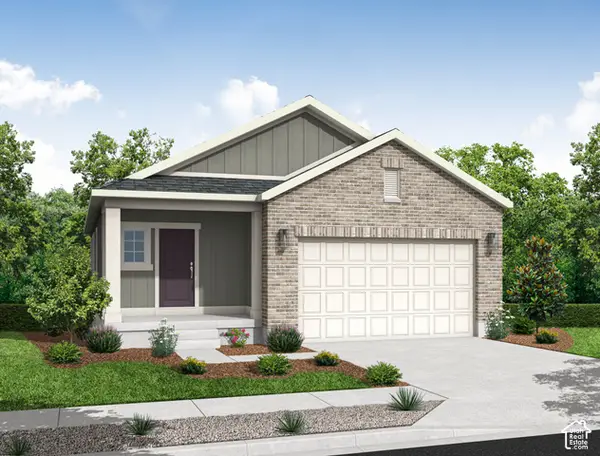 $584,025Active3 beds 2 baths2,675 sq. ft.
8809 S Calder Fork Dr, West Jordan, UT 84081
MLS# 2190112Listed by: IVORY HOMES, LTD - New
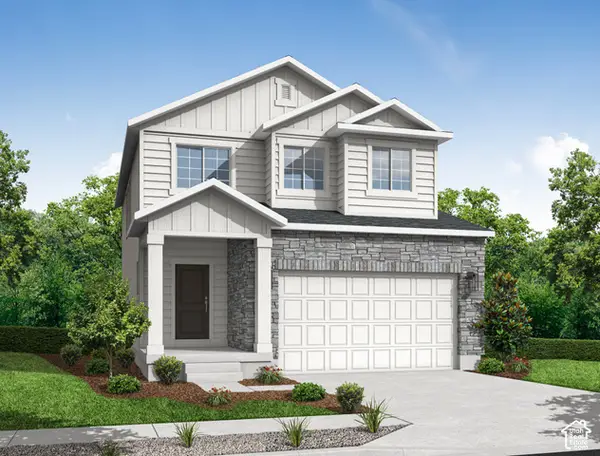 $639,500Active3 beds 3 baths2,931 sq. ft.
8829 S Calder Fork Dr, West Jordan, UT 84081
MLS# 2190124Listed by: IVORY HOMES, LTD - New
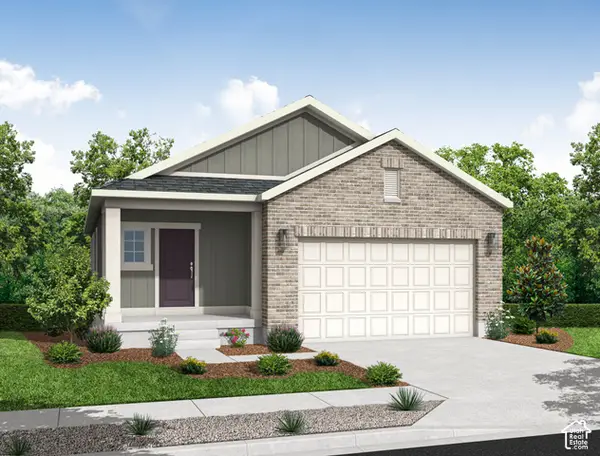 $579,500Active3 beds 2 baths2,675 sq. ft.
8777 S Calder Fork Dr, West Jordan, UT 84081
MLS# 2190074Listed by: IVORY HOMES, LTD - New
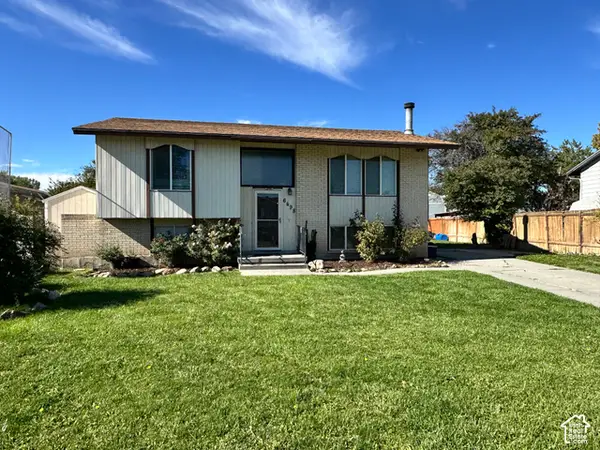 $450,000Active4 beds 2 baths1,756 sq. ft.
6498 S Scranton Dr, West Jordan, UT 84084
MLS# 2190084Listed by: HARDEY REALTY GROUP - New
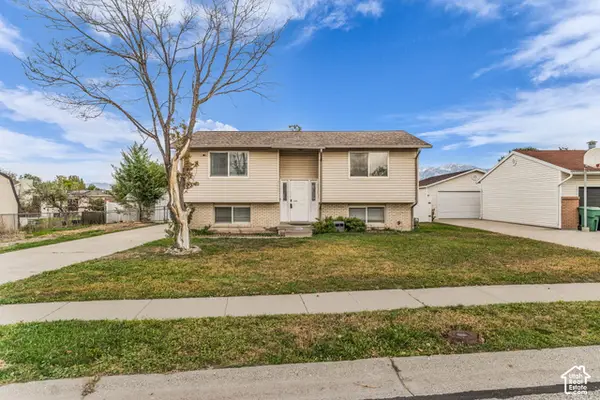 $435,000Active5 beds 2 baths1,788 sq. ft.
8867 S New Castle Rd W, West Jordan, UT 84088
MLS# 2190085Listed by: KW UTAH REALTORS KELLER WILLIAMS - New
 $774,900Active7 beds 4 baths3,955 sq. ft.
6867 W 8045 S, West Jordan, UT 84081
MLS# 2189929Listed by: REAL BROKER, LLC


Protect your home and budget from life's surprises with an Assurant Home Warranty, backed by a partner that supports you through every step of homeownership. Explore Plans.
© 2023 - 2026 ERA Franchise Systems LLC. All rights reserved. ERA Franchise Systems LLC fully supports the principles of the Fair Housing Act and the Equal Opportunity Act. ERA, ERA Real Estate powered, and their respective logos are registered service marks of ERA Franchise Systems LLC. Each office is independently owned and operated.