
6450 S Clernates Dr W, West Jordan, UT 84081
Local realty services provided by:ERA Brokers Consolidated
6450 S Clernates Dr W,West Jordan, UT 84081
$525,000
- 5 Beds
- 2 Baths
- 2,031 sq. ft.
- Single family
- Active
Listed by: raquel lee, jorge riveros
Office: utah's wise choice real estate
MLS#:2188769
Source:SL
Price summary
- Price:$525,000
- Price per sq. ft.:$258.49
About this home
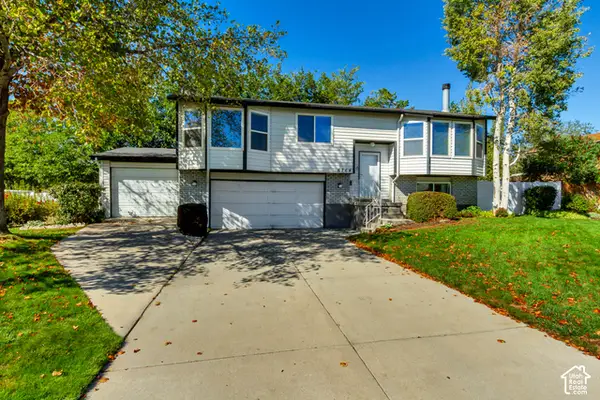
SELLER FINANCE AVAILABLE! This spacious West Jordan rambler offers 5 bedrooms, 2 bathrooms, approximately 2,031 sq ft, and a fully finished basement with additional living space and a second kitchen. Flexible bonus room with no closet, ideal for an office, game room, hobby room, or storage. Additional door provides direct access to the backyard. The home features an updated kitchen with granite countertops, base, and a fully fenced backyard with automatic sprinklers. The 2-car tandem/deep garage provides additional flexibility for parking and storage. Recent mechanical updates include a furnace approximately 6 months old and an A/C system approximately 3 years old. The lower level's additional kitchen creates flexibility for extended family, guests, or additional living space. Seller Financing option: $75,000 down with an estimated payment of $3,353.77, structured as a mirror payment based on the seller's current mortgage payment. Preferred 5-year balloon, negotiable. Buyer to verify all property information, including square footage, taxes, and other information provided in the MLS....
Contact an agent
Home facts
- Year built:1980
- Subdivision & Development:OQUIRRH SHADOWS
- Listing ID #:2188769
- Added:1 day(s) ago
- Updated:October 03, 2026 at 11:35 AM
Rooms and interior
- Bedrooms:5
- Total bathrooms:2
- Full bathrooms:1
- Rooms Total:14
- Flooring:Laminate, Tile
- Kitchen Description:Kitchen: Second, Kitchen: Updated, Refrigerator
- Basement Description:Full
- Living area:2,031 sq. ft.
Heating and cooling
- Cooling:Central Air
- Heating:Gas: Central
Structure and exterior
- Roof:Asphalt
- Year built:1980
- Building area:2,031 sq. ft.
- Lot area:0.17 Acres
- Lot Features:Fenced: Full, Sprinkler: Auto-Full
- Architectural Style:Rambler/Ranch
- Construction Materials:Stone, Stucco
- Levels:2 Story
Schools
- High school:Kearns
- Middle school:Thomas Jefferson
- Elementary school:Bridger
Utilities
- Water:Culinary, Water Connected
- Sewer:Sewer: Public
Finances and disclosures
- Price:$525,000
- Price per sq. ft.:$258.49
- Tax amount:$2,945
Features and amenities
- Laundry features:Dryer, Washer
- Amenities:Mother-In-Law Apartment
Parking
- Total parking spaces:6
- Parking description:2 Car Deep (Tandem), 2 Car Garage, Built-In
- Garage spaces:2
New listings near 6450 S Clernates Dr W
- New
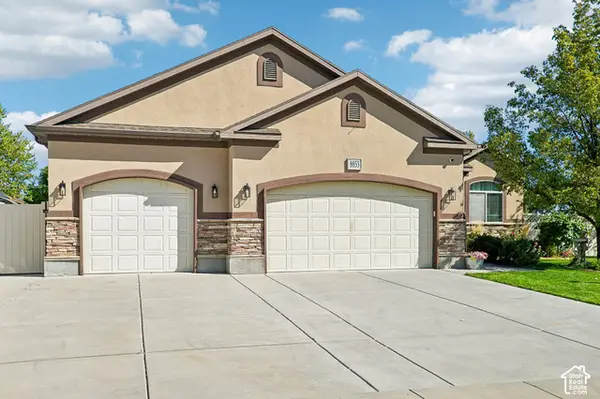 $765,000Active7 beds 3 baths3,798 sq. ft.
8853 S Tintic Ln, West Jordan, UT 84081
MLS# 2189040Listed by: UNITED REAL ESTATE ADVANTAGE - New
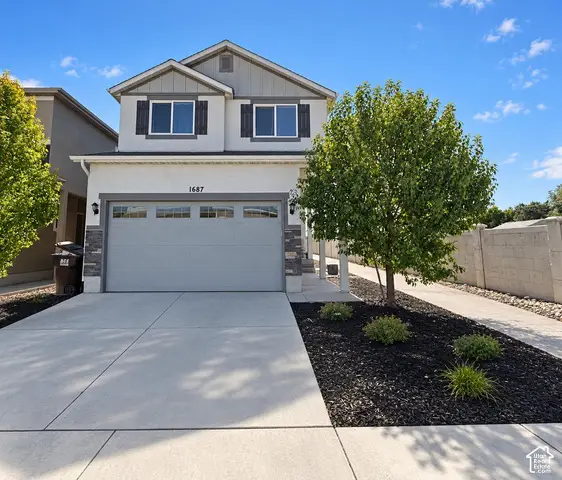 $585,000Active4 beds 3 baths2,433 sq. ft.
1687 W Tribeca Way, West Jordan, UT 84088
MLS# 2189053Listed by: UTAH KEY REAL ESTATE, LLC 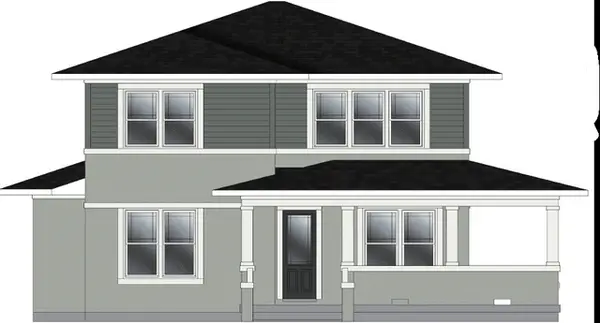 $874,000Pending4 beds 3 baths3,942 sq. ft.
7249 S Limelight Rd, West Jordan, UT 84081
MLS# 2189008Listed by: WEEKLEY HOMES, LLC- New
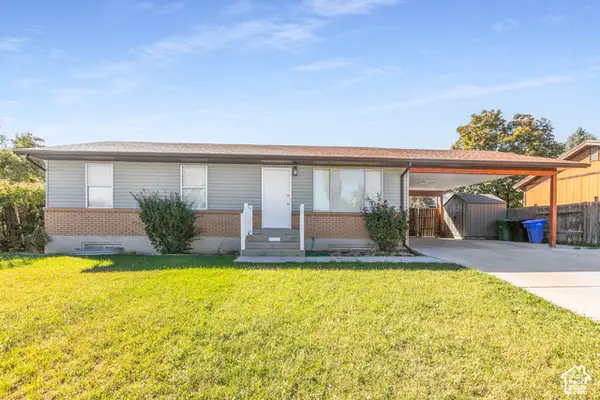 $465,000Active5 beds 2 baths2,160 sq. ft.
5119 W 6435 S, West Jordan, UT 84081
MLS# 2189002Listed by: KW SUCCESS KELLER WILLIAMS REALTY (MOAB) - New
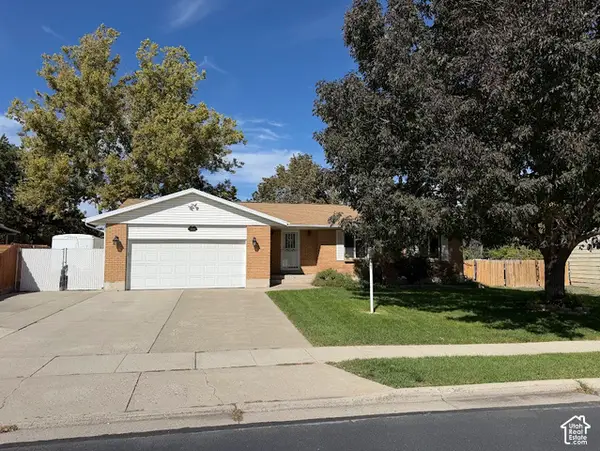 $580,000Active5 beds 3 baths2,358 sq. ft.
3234 W 7545 S, West Jordan, UT 84084
MLS# 2189024Listed by: ULRICH REALTORS, INC. - New
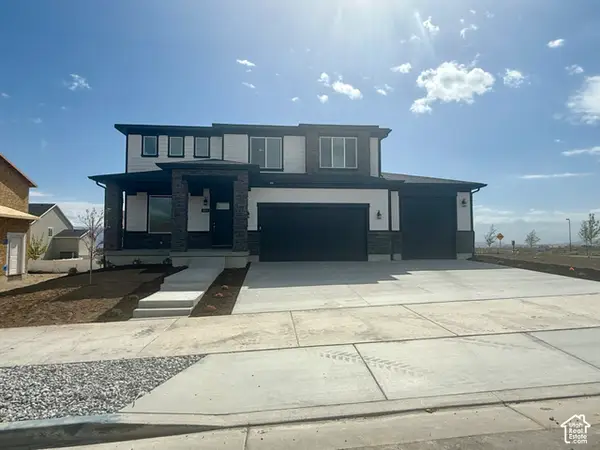 $685,900Active3 beds 3 baths3,561 sq. ft.
6968 W Sydney Peak Ln S #405, West Jordan, UT 84081
MLS# 2188935Listed by: HOLMES HOMES REALTY - Open Sat, 11:30am to 5pmNew
 $1,199,995Active7 beds 6 baths5,691 sq. ft.
7224 W Hikers Pass S #349, West Jordan, UT 84084
MLS# 2188942Listed by: AIM REALTY - New
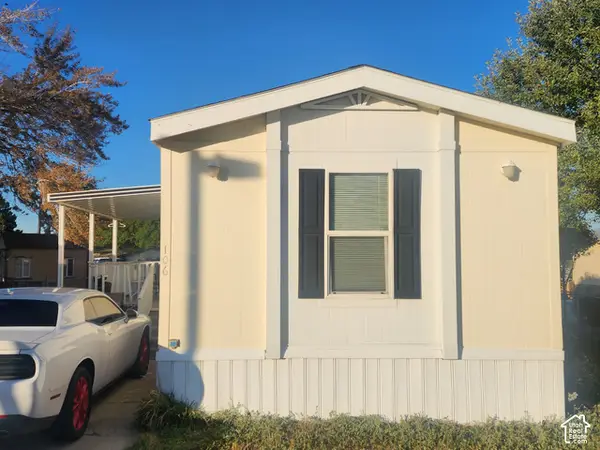 $79,000Active3 beds 2 baths989 sq. ft.
8400 S 4000 W #106, West Jordan, UT 84088
MLS# 2188988Listed by: REALTYPATH LLC (SOUTH VALLEY) - New
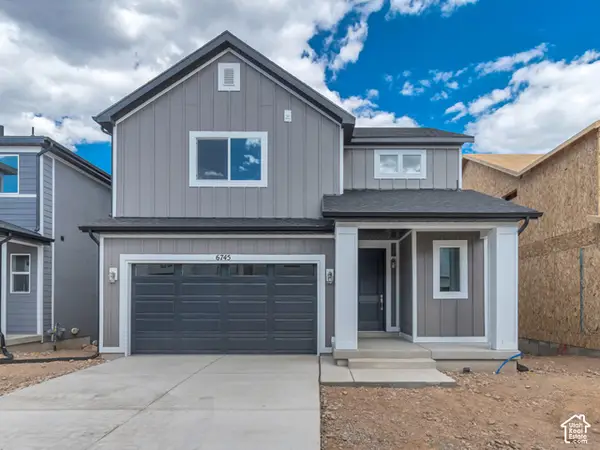 $579,990Active3 beds 3 baths2,327 sq. ft.
6745 S Quarter Creek Drive Dr #251, West Jordan, UT 84081
MLS# 2188883Listed by: RICHMOND AMERICAN HOMES OF UTAH, INC - New
 $500,000Active4 beds 2 baths1,870 sq. ft.
6764 S 3370 W, West Jordan, UT 84084
MLS# 2188821Listed by: CANNON & COMPANY


Protect your home and budget from life's surprises with an Assurant Home Warranty, backed by a partner that supports you through every step of homeownership. Explore Plans.
© 2023 - 2026 ERA Franchise Systems LLC. All rights reserved. ERA Franchise Systems LLC fully supports the principles of the Fair Housing Act and the Equal Opportunity Act. ERA, ERA Real Estate powered, and their respective logos are registered service marks of ERA Franchise Systems LLC. Each office is independently owned and operated.