
6624 W Braeburn Way, West Jordan, UT 84081
Local realty services provided by:ERA Brokers Consolidated
6624 W Braeburn Way,West Jordan, UT 84081
$1,599,900
- 4 Beds
- 3 Baths
- 4,804 sq. ft.
- Single family
- Active
Listed by: jessica mann
Office: bravo realty services, llc.
MLS#:2178052
Source:SL
Price summary
- Price:$1,599,900
- Price per sq. ft.:$333.03
- Monthly HOA dues:$60
About this home
LOT#309. Come see why this "Treble XL" plan by Symphony Homes' in our new "European Romantic" exterior is a fan favorite! This home is going to be a stunner and features two 2-car garages that will be finished through paint! Estimated to be complete in November. This home is open and spacious with designer touches throughout and excellent craftsmanship! Family room with an 11'+ ceiling with stain grade beams and beautiful fireplace. Spacious galley kitchen with 36" gas cooktop plus double wall ovens, built-in column fridge and freezer, large butler's pantry with countertops and outlets, and large dining nook. Expansive Primary suite features a spa-like bathroom with separate vanities, oversized free-standing tub, huge shower with built-in bench, and custom finished wardrobe room with hookups for a stackable washer/dryer for modern convenience. Main level also has a spacious laundry room with ample cabinetry and countertop, a mud room with lockers, and a flex room off the entry. Finished basement with game room, 3 bedrooms, wet bar, game closet plus a large finished storage room and cold storage room. 30x12 covered deck. 60k in landscaping is included in the price and will commence when weather allows. Upgraded insulation and active radon system....
Contact an agent
Home facts
- Year built:2026
- Subdivision & Development:ORCHARD HEIGHTS
- Listing ID #:2178052
- Added:46 day(s) ago
- Updated:September 27, 2026 at 11:19 AM
Rooms and interior
- Bedrooms:4
- Total bathrooms:3
- Full bathrooms:2
- Half bathrooms:1
- Rooms Total:16
- Flooring:Carpet, Tile
- Bathrooms Description:Bath: Sep. Tub/Shower
- Kitchen Description:Disposal, Freezer, Microwave, Oven: Double, Oven: Wall, Range Hood, Range: Countertop, Range: Gas, Refrigerator
- Basement Description:Full
- Living area:4,804 sq. ft.
Heating and cooling
- Cooling:Central Air
- Heating:Electric
Structure and exterior
- Roof:Asphalt
- Year built:2026
- Building area:4,804 sq. ft.
- Lot area:0.26 Acres
- Lot Features:Curb & Gutter, Fenced: Partial, Flat, Sidewalks, Sprinkler: Auto-Full, Terrain: Grad Slope
- Architectural Style:Rambler/Ranch
- Construction Materials:Stone, Stucco
- Exterior Features:Deck: Covered, Lighting, Porch: Open
- Levels:2 Story
Schools
- High school:Copper Hills
- Elementary school:Oakcrest
Utilities
- Water:Culinary, Water Connected
- Sewer:Sewer Connected, Sewer: Connected
Finances and disclosures
- Price:$1,599,900
- Price per sq. ft.:$333.03
- Tax amount:$1
Features and amenities
- Amenities:Bar: Dry, Bar: Wet, Ceiling Fan, Closet: Walk-In, Den/Office, Gas Logs, Picnic Area, Playground, Pool
Parking
- Total parking spaces:4
- Parking description:4 Car Garage, Attached, Attached Garage, Garage Door Opener
- Garage spaces:4
New listings near 6624 W Braeburn Way
- New
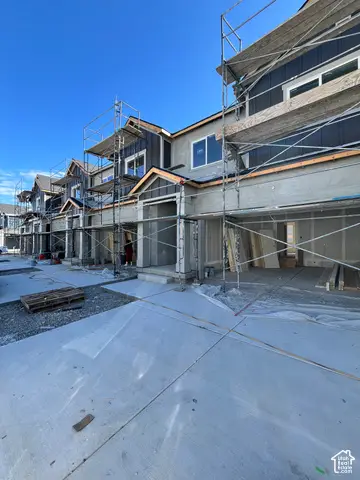 $499,990Active3 beds 3 baths2,419 sq. ft.
6843 S Survey Peak Ln #326, West Jordan, UT 84081
MLS# 2187733Listed by: RICHMOND AMERICAN HOMES OF UTAH, INC - New
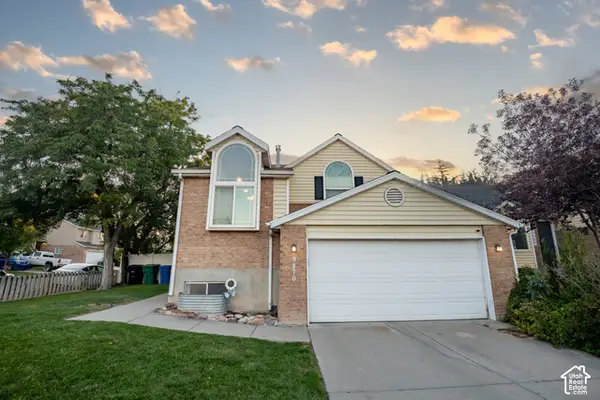 $549,900Active4 beds 2 baths1,609 sq. ft.
9170 S River Ridge Dr, West Jordan, UT 84088
MLS# 2187650Listed by: SWEETUTAHHOMES.COM, LLC - New
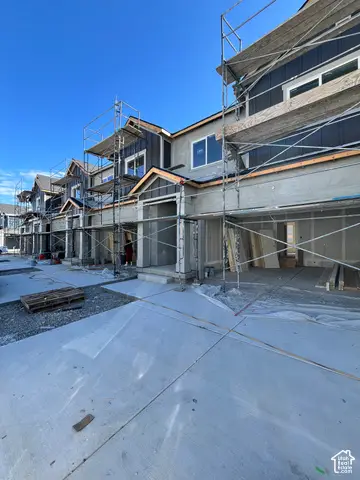 $494,990Active4 beds 3 baths2,367 sq. ft.
6851 S Survey Peak Ln #328, West Jordan, UT 84081
MLS# 2187532Listed by: RICHMOND AMERICAN HOMES OF UTAH, INC - New
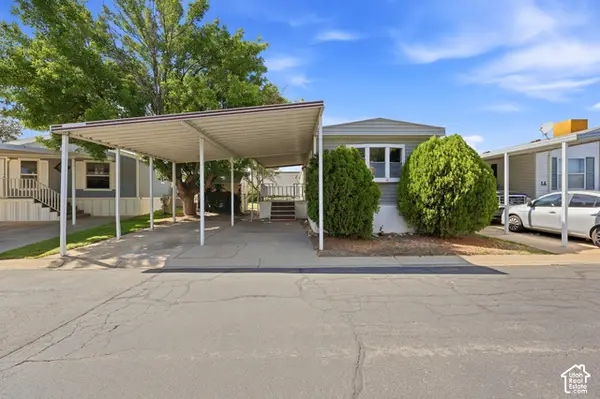 $98,000Active2 beds 2 baths900 sq. ft.
8400 S 4000 W #1B, West Jordan, UT 84088
MLS# 2187552Listed by: LRG COLLECTIVE - New
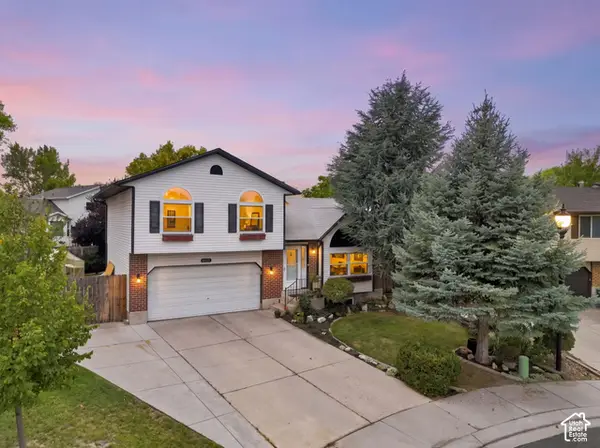 $458,000Active4 beds 2 baths2,005 sq. ft.
6928 S Lynaria Ct, West Jordan, UT 84081
MLS# 2187580Listed by: REAL BROKER, LLC - New
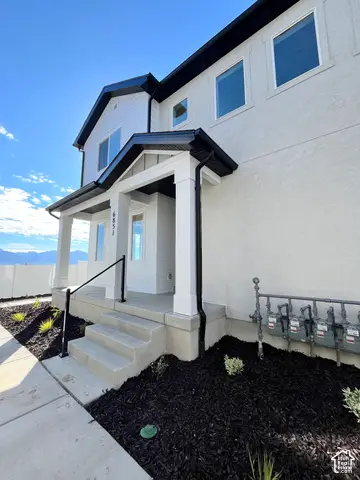 $444,990Active3 beds 3 baths2,047 sq. ft.
6851 S Mount Berry Rd #440, West Jordan, UT 84081
MLS# 2187515Listed by: RICHMOND AMERICAN HOMES OF UTAH, INC - New
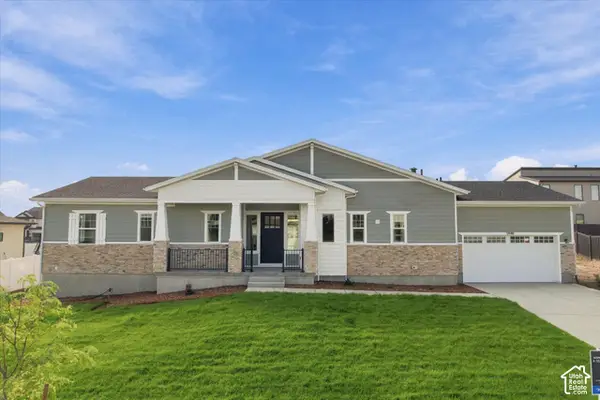 $925,000Active4 beds 5 baths3,740 sq. ft.
5949 W Eric Ln #118, West Jordan, UT 84081
MLS# 2187447Listed by: TOLL BROTHERS REAL ESTATE, INC. - New
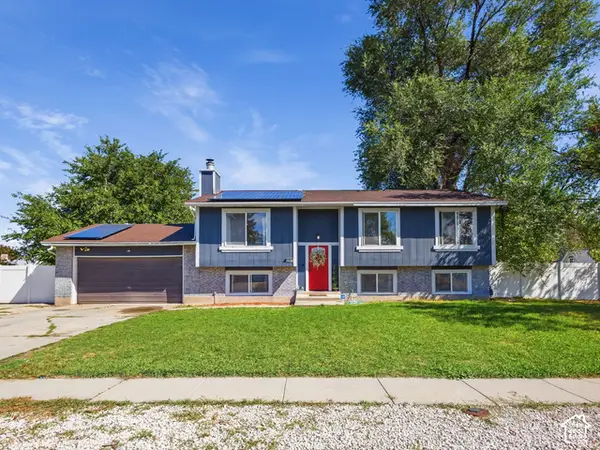 $545,000Active5 beds 3 baths2,422 sq. ft.
6983 S Running Springs Dr. W, West Jordan, UT 84084
MLS# 2186110Listed by: REAL ESTATE ESSENTIALS - New
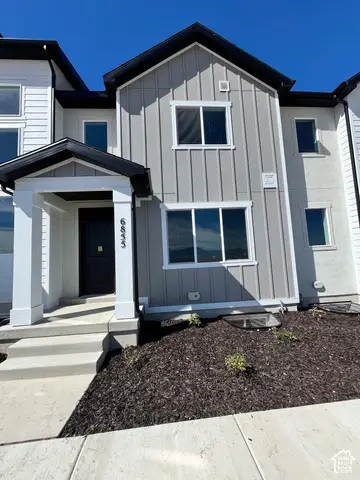 $449,990Active3 beds 3 baths2,168 sq. ft.
6879 S Mount Berry Rd #441, West Jordan, UT 84081
MLS# 2187348Listed by: RICHMOND AMERICAN HOMES OF UTAH, INC - New
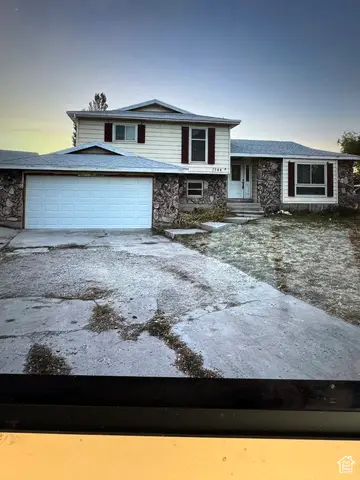 $529,000Active5 beds 3 baths2,732 sq. ft.
7544 S 3270 Ave W, West Jordan, UT 84084
MLS# 2187294Listed by: BERKSHIRE HATHAWAY HOMESERVICES UTAH PROPERTIES (SALT LAKE)


Protect your home and budget from life's surprises with an Assurant Home Warranty, backed by a partner that supports you through every step of homeownership. Explore Plans.
© 2023 - 2026 ERA Franchise Systems LLC. All rights reserved. ERA Franchise Systems LLC fully supports the principles of the Fair Housing Act and the Equal Opportunity Act. ERA, ERA Real Estate powered, and their respective logos are registered service marks of ERA Franchise Systems LLC. Each office is independently owned and operated.