
6681 S Shadow Peak Rd W #38, West Jordan, UT 84081
Local realty services provided by:ERA Brokers Consolidated
6681 S Shadow Peak Rd W #38,West Jordan, UT 84081
$933,539
- 4 Beds
- 4 Baths
- 3,898 sq. ft.
- Single family
- Active
Listed by: dan tencza, heather heine
Office: richmond american homes of utah, inc
MLS#:2194950
Source:SL
Price summary
- Price:$933,539
- Price per sq. ft.:$239.49
- Monthly HOA dues:$56
About this home
Our unique guest suite on the main floor of our Alta home plan is one of the reasons this plan is a favorite. This is an opportunity to purchase a home in the growing Cascade at Sky Ranch single family home community on one of the most sought after, large homesites! Some special features that this lot provides include a walk out basement, and 2 (yes 2!) covered decks for enjoying the outdoors. You'll have to gauge the views for yourself! This large floorplan has amazing vaulted ceilings in your great room that flow over the entryway to an upstairs hall and loft area. There is even a 2 story tall fireplace! The "open concept" feeling everyone is looking for is in abundance here. Your gourmet kitchen has a nice island with beautiful quartz waterfall countertops that complement the white cabinets. The kitchen island as well as the bathrooms, will share a beautiful maple rye color finish. Your dining nook is the perfect size for the table of your dreams, and you'll have plenty of windows to check out your new views from each side as you enjoy your morning coffee. As if that wasn't enough, you'll have a full unfinished basement for room to grow, and this also will have it's own separate entrance to walk straight out to your yard and your new domain. This home is under construction, about halfway complete, so there is nothing we can walk through at the moment; but check out the pics, they are taken of this Alta plan for this homesite at the frame stage. Colors and options have been chosen, but this home will have all the upgrades! If you have further interest, be sure to ask for details from our Sales Consultant! On our Quick Move In homes, we also have special rate incentives when you use the builder's affiliated lender. They do change from time to time, so for the most up to date info-you got it-check with our Sales Consultant. If all goes according to plan, you can move into this new dream home about the 1st to 2nd week of January to ring in the New Year in style!...
Contact an agent
Home facts
- Year built:2027
- Subdivision & Development:CASCADE AT SKY RANCH
- Listing ID #:2194950
- Added:1 day(s) ago
- Updated:November 06, 2026 at 02:57 AM
Rooms and interior
- Bedrooms:4
- Total bathrooms:4
- Full bathrooms:3
- Half bathrooms:1
- Rooms Total:16
- Flooring:Carpet, Tile
- Bathrooms Description:Bath: Sep. Tub/Shower
- Kitchen Description:Range/Oven: Built-In, Range: Countertop, Range: Gas
- Basement Description:Daylight, Full, Walk-Out Access
- Living area:3,898 sq. ft.
Heating and cooling
- Cooling:Central Air
Structure and exterior
- Roof:Asphalt
- Year built:2027
- Building area:3,898 sq. ft.
- Lot area:0.2 Acres
- Construction Materials:Cement Siding, Stucco
- Exterior Features:Basement Entrance, Covered, Patio: Covered
- Levels:3 Story
Schools
- High school:Copper Hills
Utilities
- Water:Culinary, Water Connected
- Sewer:Sewer Connected, Sewer: Connected, Sewer: Public
Finances and disclosures
- Price:$933,539
- Price per sq. ft.:$239.49
- Tax amount:$6,578
Features and amenities
- Amenities:Closet: Walk-In, Den/Office, Playground, Pool, Snow Removal, Trash, Vaulted Ceilings
Parking
- Total parking spaces:9
- Parking description:3 Car Garage, Attached, Attached Garage, Garage Door Opener
- Garage spaces:3
New listings near 6681 S Shadow Peak Rd W #38
- New
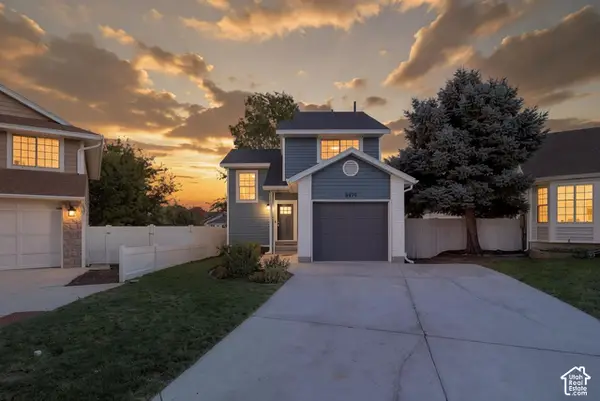 $459,900Active3 beds 3 baths1,648 sq. ft.
8479 S 3155 W, West Jordan, UT 84088
MLS# 2194917Listed by: CHRISTIE'S INTERNATIONAL REAL ESTATE VUE (CHRISTIES VUE SALT LAKE) - New
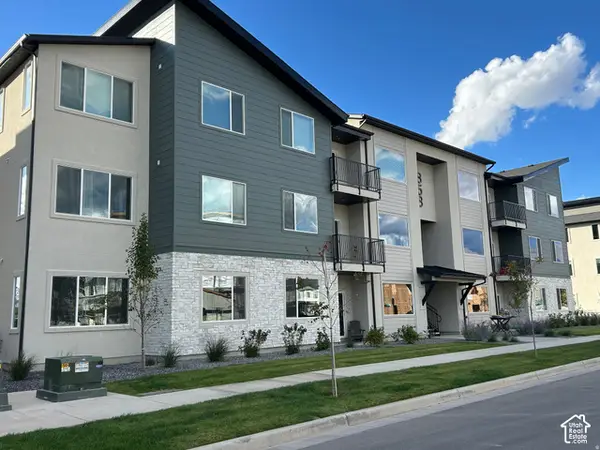 $343,900Active3 beds 2 baths1,265 sq. ft.
6536 W Heerring Lake Ln #B-203, West Jordan, UT 84081
MLS# 2194892Listed by: KEYSTONE BROKERAGE LLC - New
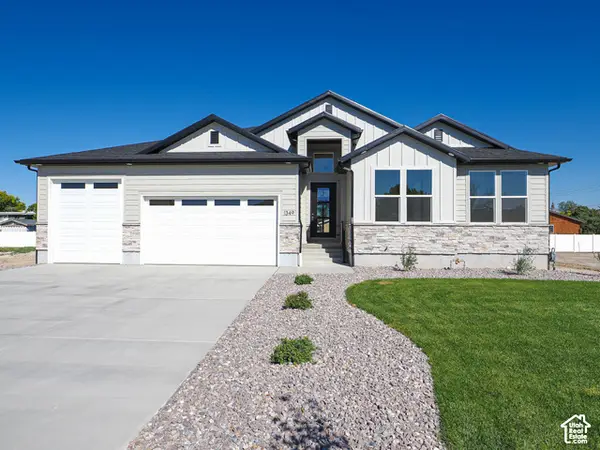 $869,900Active3 beds 3 baths4,044 sq. ft.
1332 W Maple Barn Ln S #101, West Jordan, UT 84084
MLS# 2194878Listed by: UTAH'S PROPERTIES LLC - New
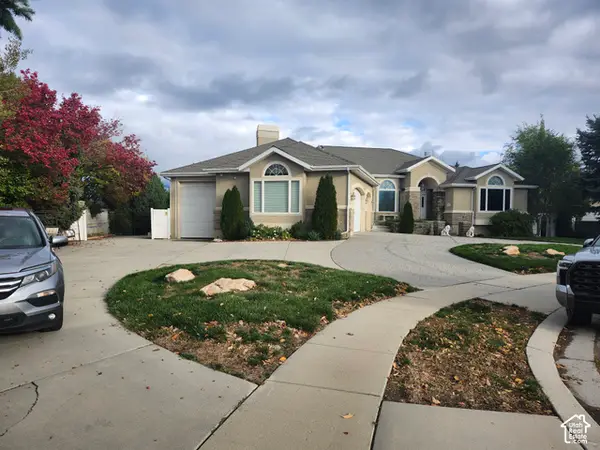 $1,599,500Active7 beds 5 baths6,552 sq. ft.
9201 Kensington Park Dr, West Jordan, UT 84088
MLS# 2194760Listed by: REALTYPATH LLC - New
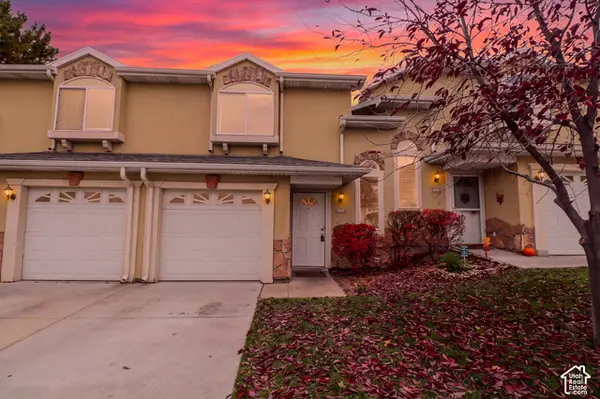 $340,000Active3 beds 3 baths1,060 sq. ft.
4723 W Mona Ln, West Jordan, UT 84084
MLS# 2194731Listed by: EQUITY REAL ESTATE (SELECT) - New
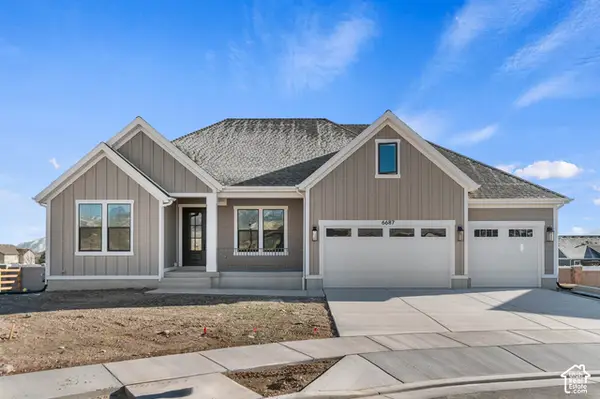 $1,049,500Active6 beds 4 baths4,949 sq. ft.
8687 S Rock Lake Ct, West Jordan, UT 84081
MLS# 2194684Listed by: IVORY HOMES, LTD - New
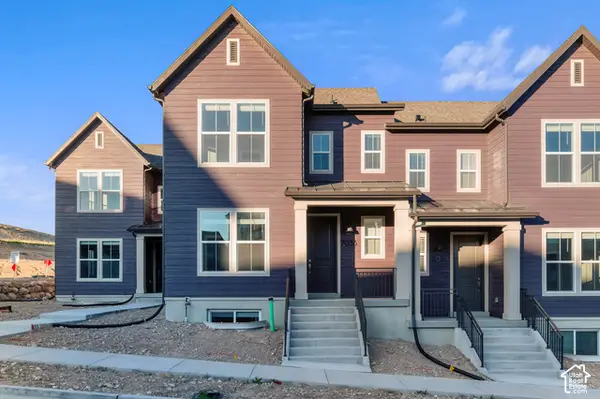 $418,695Active2 beds 3 baths1,561 sq. ft.
7036 W Hidden Way, West Jordan, UT 84081
MLS# 2194687Listed by: IVORY HOMES, LTD - Open Sat, 1 to 3pmNew
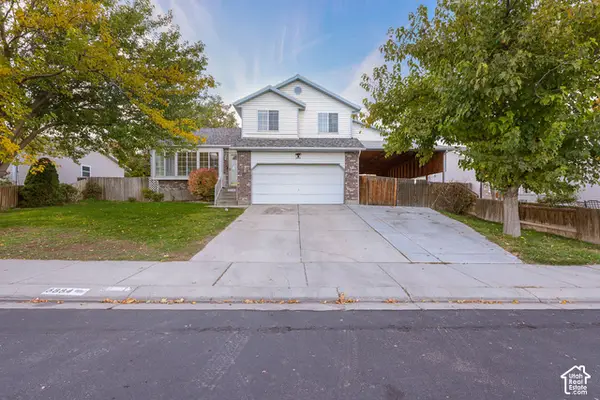 $475,000Active4 beds 3 baths2,171 sq. ft.
6884 S Starflower Way W, West Jordan, UT 84081
MLS# 2194574Listed by: UTAH SELECT REALTY PC - New
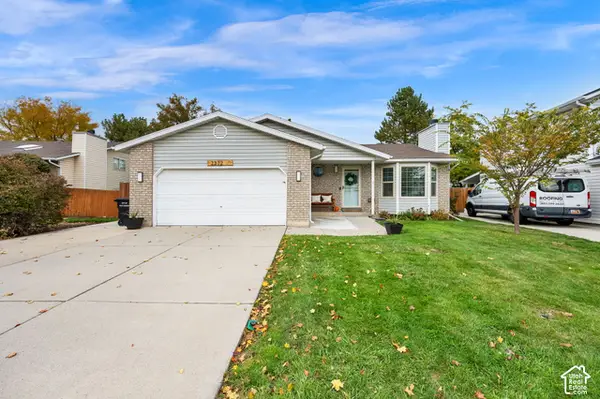 $550,000Active4 beds 3 baths2,446 sq. ft.
2372 W Pauline Way S, West Jordan, UT 84088
MLS# 2194450Listed by: ACTION TEAM REALTY


Protect your home and budget from life's surprises with an Assurant Home Warranty, backed by a partner that supports you through every step of homeownership. Explore Plans.
© 2023 - 2026 ERA Franchise Systems LLC. All rights reserved. ERA Franchise Systems LLC fully supports the principles of the Fair Housing Act and the Equal Opportunity Act. ERA, ERA Real Estate powered, and their respective logos are registered service marks of ERA Franchise Systems LLC. Each office is independently owned and operated.