
7042 W Terraine Rd, West Jordan, UT 84081
Local realty services provided by:ERA Brokers Consolidated
7042 W Terraine Rd,West Jordan, UT 84081
$599,990
- 3 Beds
- 3 Baths
- 2,743 sq. ft.
- Single family
- Active
Upcoming open houses
- Fri, May 2902:00 pm - 05:00 pm
- Sat, May 3011:00 am - 02:00 pm
Listed by: angela bobowski, tara larson
Office: weekley homes, llc.
MLS#:2161016
Source:SL
Price summary
- Price:$599,990
- Price per sq. ft.:$218.73
- Monthly HOA dues:$148
About this home
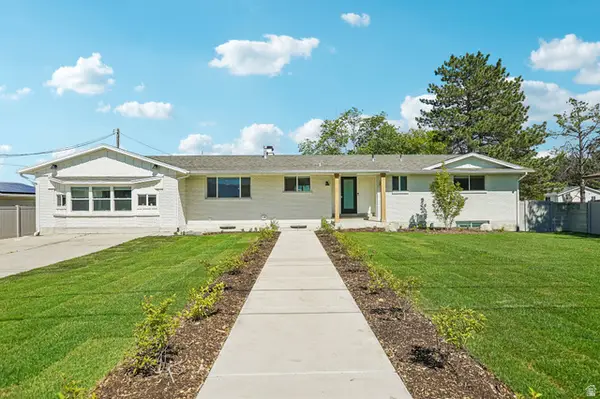
Move-in ready and full of charm! This light-filled home has a lot of windows that create a bright and welcoming atmosphere throughout. Covered front and rear porches, perfect for relaxing or entertaining. The larger yard offers plenty of space for play, pets, or gardening. Designed with comfortable living in mind.
Contact an agent
Home facts
- Year built:2026
- Listing ID #:2161016
- Added:1 day(s) ago
- Updated:May 28, 2026 at 02:54 AM
Rooms and interior
- Bedrooms:3
- Total bathrooms:3
- Full bathrooms:1
- Half bathrooms:1
- Rooms Total:11
- Flooring:Concrete, Tile
- Kitchen Description:Disposal, Range/Oven: Free Stdng.
- Basement Description:Full
- Living area:2,743 sq. ft.
Heating and cooling
- Cooling:Central Air
Structure and exterior
- Year built:2026
- Building area:2,743 sq. ft.
- Lot area:0.1 Acres
- Lot Features:Drip Irrigation, Fenced: Partial, Sidewalks, Sprinkler: Auto-Partial
- Construction Materials:Cement Siding
- Exterior Features:Porch: Open
- Levels:3 Story
Schools
- High school:Copper Hills
Finances and disclosures
- Price:$599,990
- Price per sq. ft.:$218.73
- Tax amount:$1
Features and amenities
- Laundry features:Electric Dryer Hookups
- Amenities:Biking Trails, Closet: Walk-In, Hiking Trails, Low VOC Finishes, Pets Permitted, Picnic Area, Playground, Pool
Parking
- Total parking spaces:2
- Parking description:2 Car Garage, Attached Garage
- Garage spaces:2
New listings near 7042 W Terraine Rd
- New
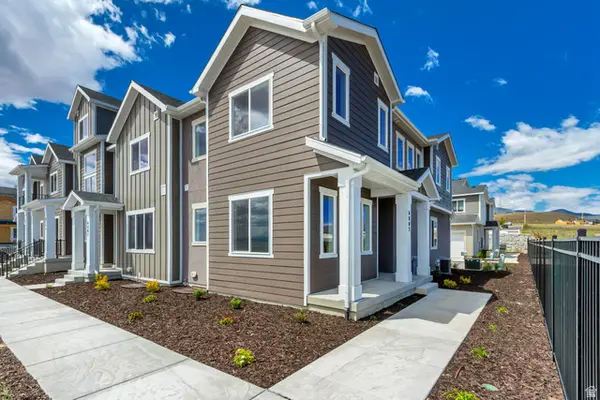 $448,284Active2 beds 3 baths1,944 sq. ft.
6803 S Mount Berry Rd #430, West Jordan, UT 84081
MLS# 2160942Listed by: RICHMOND AMERICAN HOMES OF UTAH, INC - New
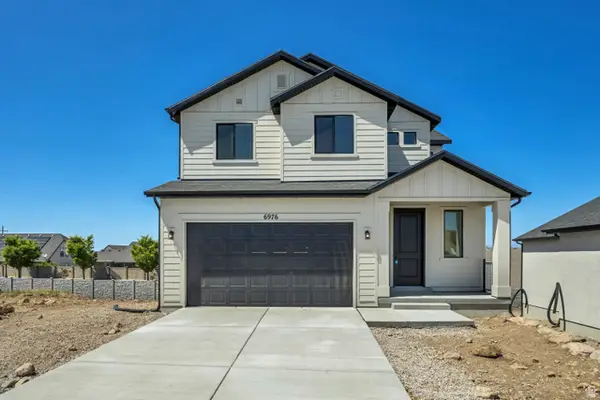 $767,075Active3 beds 3 baths3,213 sq. ft.
6687 S Shadow Peak Rd W #37, West Jordan, UT 84081
MLS# 2160897Listed by: RICHMOND AMERICAN HOMES OF UTAH, INC - New
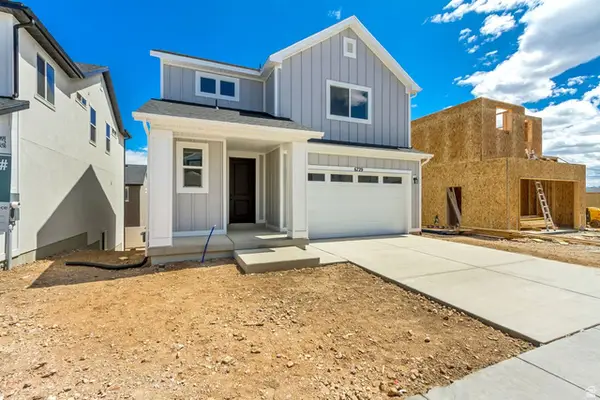 $584,990Active3 beds 3 baths2,327 sq. ft.
6729 S Quarter Creek Dr W #248, West Jordan, UT 84081
MLS# 2160805Listed by: RICHMOND AMERICAN HOMES OF UTAH, INC - New
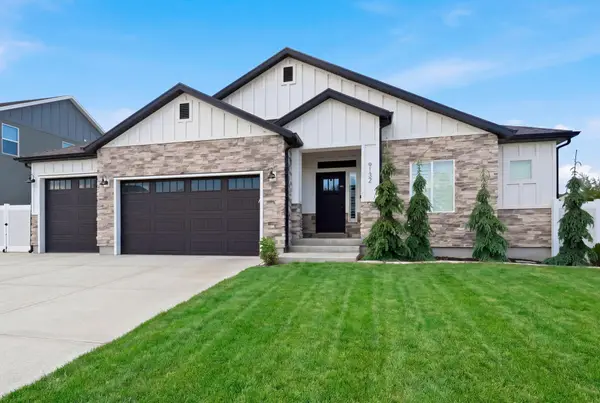 $828,000Active5 beds 4 baths3,680 sq. ft.
9132 Ridge Peak Dr, West Jordan, UT 84081
MLS# 26-272793Listed by: RE/MAX ASSOCIATES ST GEORGE - New
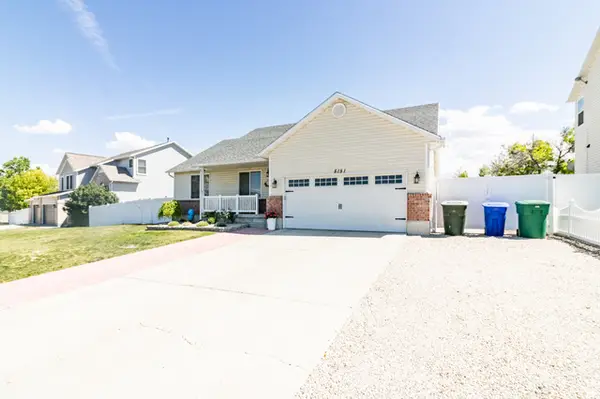 $615,000Active4 beds 3 baths2,542 sq. ft.
5151 Case Mountain Road Rd, West Jordan, UT 84081
MLS# 2160788Listed by: URBAN UTAH HOMES & ESTATES, LLC - New
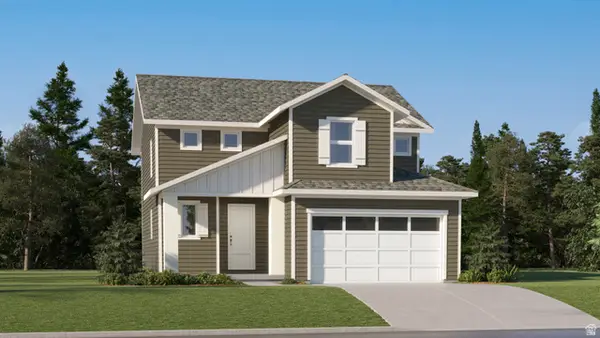 $589,900Active4 beds 3 baths3,016 sq. ft.
7613 S Graphite Dr W #326, West Jordan, UT 84081
MLS# 2160739Listed by: LENNAR HOMES OF UTAH, LLC - New
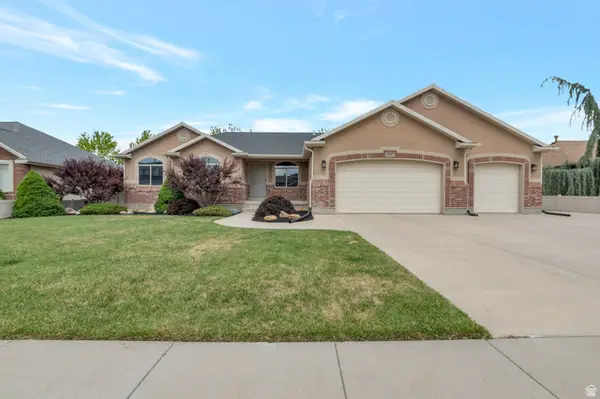 $680,000Active5 beds 4 baths3,072 sq. ft.
9067 S Wisteria Way, West Jordan, UT 84081
MLS# 2160667Listed by: NRE - Open Fri, 4 to 7pmNew
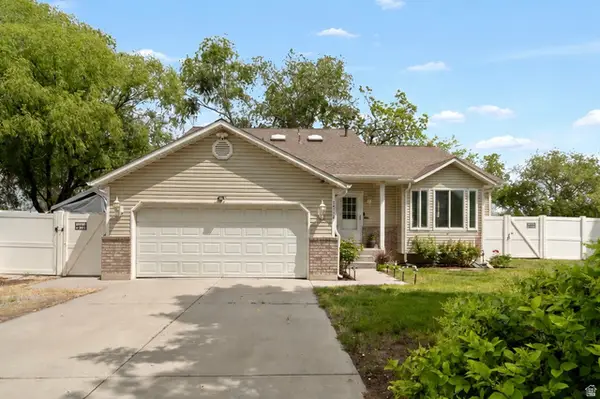 $510,000Active4 beds 3 baths2,371 sq. ft.
1712 W 8300 S, West Jordan, UT 84088
MLS# 2160694Listed by: CENTURY 21 EVEREST - New
 $1,297,000Active6 beds 6 baths4,510 sq. ft.
7179 S 3200 W, West Jordan, UT 84084
MLS# 2160593Listed by: RANLIFE REAL ESTATE INC


Protect your home and budget from life's surprises with an Assurant Home Warranty, backed by a partner that supports you through every step of homeownership. Explore Plans.
© 2023 - 2026 ERA Franchise Systems LLC. All rights reserved. ERA Franchise Systems LLC fully supports the principles of the Fair Housing Act and the Equal Opportunity Act. ERA, ERA Real Estate powered, and their respective logos are registered service marks of ERA Franchise Systems LLC. Each office is independently owned and operated.