
6803 S Mount Berry Rd #430, West Jordan, UT 84081
Local realty services provided by:ERA Brokers Consolidated
6803 S Mount Berry Rd #430,West Jordan, UT 84081
$448,284
- 2 Beds
- 3 Baths
- 1,944 sq. ft.
- Townhouse
- Pending
Listed by: raven m powell, tiffiny schindler
Office: richmond american homes of utah, inc
MLS#:2160942
Source:SL
Price summary
- Price:$448,284
- Price per sq. ft.:$230.6
- Monthly HOA dues:$97
About this home
End Unit Buchanan! This lovely home features 2 large bedrooms with ensuite bathrooms and walk in closets! Beautifully designed with modern finishes throughout. Unfinished basement with roughed plumbing for future 3rd full bathroom and space for a future 3rd bedroom or flex room. Community features quick access to Mountain View Corridor, shopping, dining and entertainment. Amenities include pool/lazy river, pickleball courts and playground - - all open now!! Come visit this stunning community and Let's Get You Home!!
Contact an agent
Home facts
- Year built:2025
- Subdivision & Development:SKY RANCH LEGACY
- Listing ID #:2160942
- Added:77 day(s) ago
- Updated:July 20, 2026 at 07:58 PM
Rooms and interior
- Bedrooms:2
- Total bathrooms:3
- Full bathrooms:2
- Half bathrooms:1
- Rooms Total:8
- Flooring:Carpet, Laminate, Tile
- Basement Description:Full
- Living area:1,944 sq. ft.
Heating and cooling
- Cooling:Central Air
- Heating:Forced Air
Structure and exterior
- Year built:2025
- Building area:1,944 sq. ft.
- Lot area:0.03 Acres
- Architectural Style:Townhouse
- Construction Materials:Asphalt, Cement Siding, Stucco
- Levels:3 Story
Schools
- High school:Copper Hills
- Elementary school:Fox Hollow
Finances and disclosures
- Price:$448,284
- Price per sq. ft.:$230.6
- Tax amount:$1
Features and amenities
- Amenities:Maintenance, Pets Permitted, Playground, Pool, Snow Removal, Trash
Parking
- Total parking spaces:2
- Parking description:2 Car Garage
- Garage spaces:2
New listings near 6803 S Mount Berry Rd #430
- New
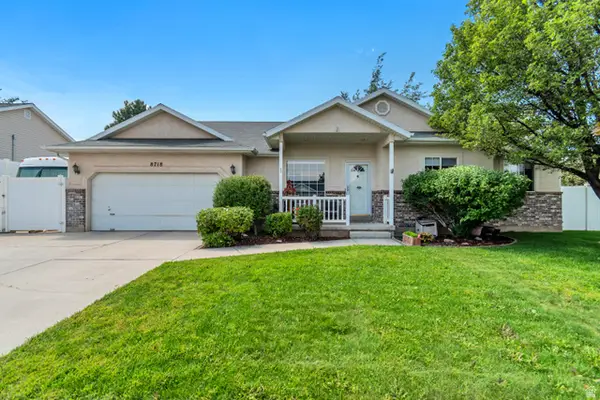 $599,900Active4 beds 2 baths3,156 sq. ft.
8718 S 5170 W, West Jordan, UT 84081
MLS# 2178366Listed by: LARSON & COMPANY REAL ESTATE - Open Sat, 10am to 12pmNew
 $950,000Active7 beds 5 baths3,934 sq. ft.
8180 S Old Bingham Hwy, West Jordan, UT 84088
MLS# 2178378Listed by: WINDERMERE REAL ESTATE - New
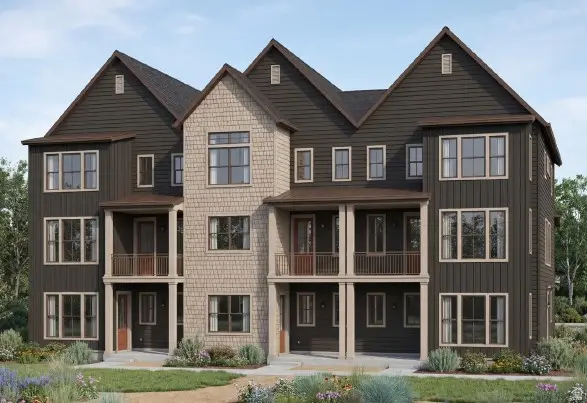 $481,505Active3 beds 3 baths1,978 sq. ft.
7342 W Stonecrop Rd, West Jordan, UT 84081
MLS# 2178351Listed by: IVORY HOMES, LTD - New
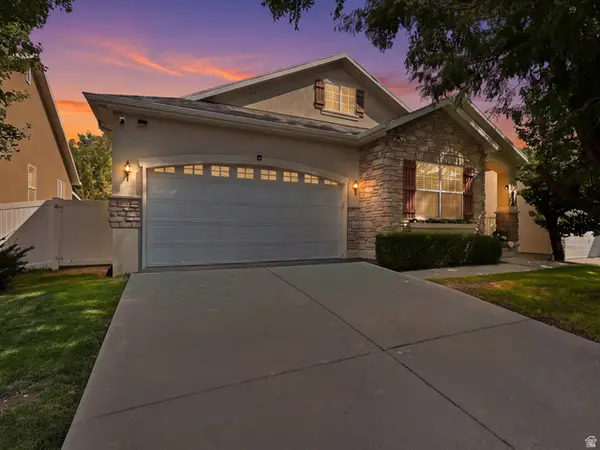 $640,000Active5 beds 3 baths3,202 sq. ft.
4006 W Heidelberg Ln #16, West Jordan, UT 84084
MLS# 2178296Listed by: IN DEPTH REALTY - New
 $369,690Active3 beds 2 baths1,399 sq. ft.
6541 W Herring Ln #302, West Jordan, UT 84081
MLS# 2178288Listed by: KEYSTONE BROKERAGE LLC - New
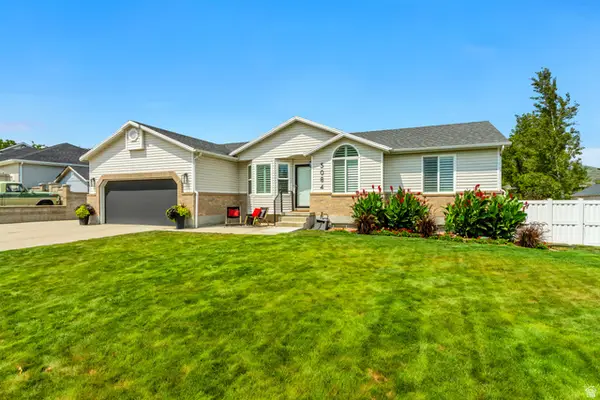 $649,900Active5 beds 3 baths2,858 sq. ft.
5084 W Stone Vista Ln, West Jordan, UT 84081
MLS# 2178054Listed by: PRIMED REAL ESTATE LLC - New
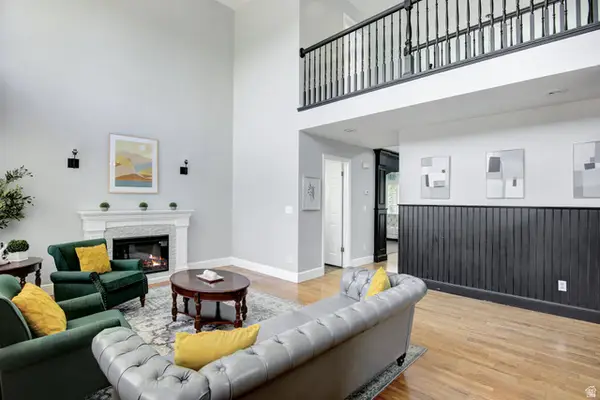 $765,000Active6 beds 4 baths3,791 sq. ft.
5478 W Windmill Dr, West Jordan, UT 84081
MLS# 2178194Listed by: COLDWELL BANKER REALTY (UNION HEIGHTS) - New
 $584,500Active4 beds 3 baths2,453 sq. ft.
3862 W Westland Dr, West Jordan, UT 84088
MLS# 2178148Listed by: EQUITY REAL ESTATE (PREMIER ELITE) - New
 $872,647Active4 beds 3 baths3,780 sq. ft.
3369 W Pagoda Grove Cir #321, West Jordan, UT 84088
MLS# 2178092Listed by: MCARTHUR REALTY, LC - New
 $1,599,900Active4 beds 3 baths4,804 sq. ft.
6624 W Braeburn Way, West Jordan, UT 84081
MLS# 2178052Listed by: BRAVO REALTY SERVICES, LLC


Protect your home and budget from life's surprises with an Assurant Home Warranty, backed by a partner that supports you through every step of homeownership. Explore Plans.
© 2023 - 2026 ERA Franchise Systems LLC. All rights reserved. ERA Franchise Systems LLC fully supports the principles of the Fair Housing Act and the Equal Opportunity Act. ERA, ERA Real Estate powered, and their respective logos are registered service marks of ERA Franchise Systems LLC. Each office is independently owned and operated.