
7656 S 4770 W, West Jordan, UT 84084
Local realty services provided by:ERA Realty Center
Listed by: kaycee leishman
Office: summit sotheby's international realty
MLS#:2171513
Source:SL
Price summary
- Price:$570,000
- Price per sq. ft.:$266.11
- Monthly HOA dues:$16.67
About this home
Beautifully maintained and move-in ready! This 4-bedroom home features updated bathrooms, brand-new carpet, and a fully finished basement, offering plenty of space to live and entertain. The thoughtfully updated primary bathroom includes a waterfall shower and tile flooring. Enjoy the large backyard with a spacious patio, pergola, and RV parking. Conveniently located in West Jordan with easy access to Bangerter Highway, shopping, dining, and schools.
Contact an agent
Home facts
- Year built:2008
- Subdivision & Development:WHEATLAND EST
- Listing ID #:2171513
- Added:35 day(s) ago
- Updated:August 17, 2026 at 11:58 AM
Rooms and interior
- Bedrooms:4
- Total bathrooms:3
- Full bathrooms:2
- Rooms Total:12
- Flooring:Carpet, Laminate, Tile
- Kitchen Description:Microwave, Oven: Gas, Range/Oven: Free Stdng., Range: Gas, Refrigerator
- Basement Description:Full
- Living area:2,142 sq. ft.
Heating and cooling
- Cooling:Central Air
- Heating:Forced Air, Gas: Central
Structure and exterior
- Roof:Asphalt
- Year built:2008
- Building area:2,142 sq. ft.
- Lot area:0.24 Acres
- Lot Features:Flat, Road: Paved, Sidewalks, Sprinkler: Auto-Full
- Construction Materials:Brick, Stucco
- Exterior Features:Patio: Open
- Levels:3 Story
Schools
- High school:Copper Hills
- Middle school:West Hills
- Elementary school:Hayden Peak
Utilities
- Water:Culinary, Water Connected
- Sewer:Sewer Connected, Sewer: Connected, Sewer: Public
Finances and disclosures
- Price:$570,000
- Price per sq. ft.:$266.11
- Tax amount:$2,824
Features and amenities
- Amenities:Ceiling Fan, Closet: Walk-In, Snow Removal, Vaulted Ceilings
Parking
- Total parking spaces:2
- Parking description:2 Car Garage
- Garage spaces:2
New listings near 7656 S 4770 W
- New
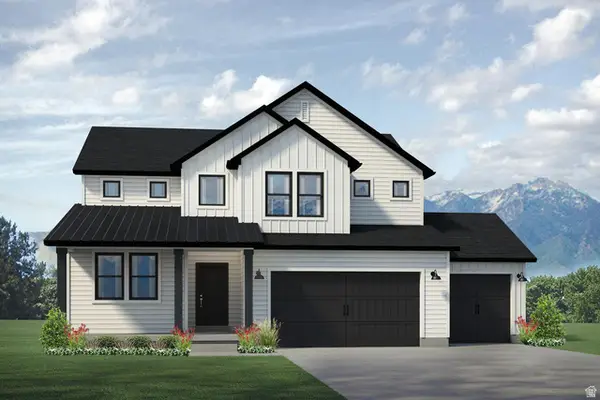 $915,729Active4 beds 3 baths4,149 sq. ft.
3306 W Pagoda Cir #PG 328, West Jordan, UT 84088
MLS# 2179394Listed by: MCARTHUR REALTY, LC - New
 $850,000Active6 beds 4 baths3,858 sq. ft.
8775 S Millrace Cir, West Jordan, UT 84088
MLS# 2179310Listed by: FLAT RATE HOMES - New
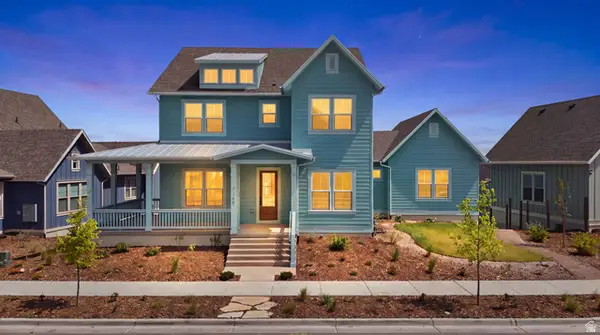 $1,189,995Active6 beds 4 baths5,449 sq. ft.
7189 S Sage Rd #214, West Jordan, UT 84081
MLS# 2177597Listed by: AIM REALTY - Open Sat, 1 to 3pmNew
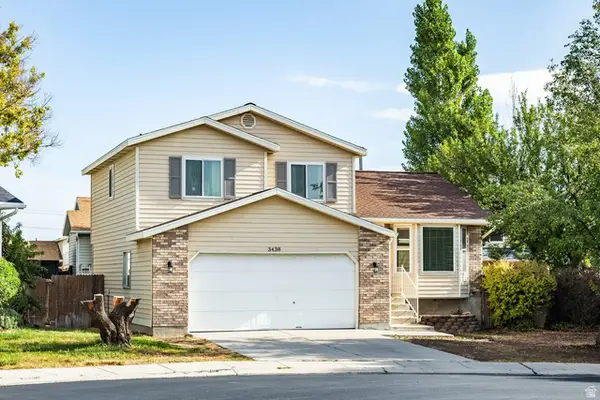 $455,000Active4 beds 3 baths1,783 sq. ft.
3438 W Charlesworth Cir, West Jordan, UT 84088
MLS# 2179216Listed by: SUMMIT SOTHEBY'S INTERNATIONAL REALTY - New
 $840,884Active4 beds 3 baths3,740 sq. ft.
7378 W Damselfly Dr, West Jordan, UT 84081
MLS# 2179183Listed by: WEEKLEY HOMES, LLC - New
 $749,000Active4 beds 4 baths3,135 sq. ft.
9446 S Michal Robert Ln W, West Jordan, UT 84081
MLS# 2179131Listed by: REALTYPATH LLC (SOUTH VALLEY) - New
 $729,000Active6 beds 3 baths3,928 sq. ft.
5326 W Mountain Vista Dr, West Jordan, UT 84081
MLS# 2178990Listed by: EQUITY REAL ESTATE (PREMIER ELITE) - New
 $569,900Active5 beds 3 baths2,209 sq. ft.
3296 W 8475 S, West Jordan, UT 84088
MLS# 2179013Listed by: REALTYPATH LLC (PREFERRED) - New
 $699,000Active5 beds 3 baths3,336 sq. ft.
8164 S 6470 W, West Jordan, UT 84081
MLS# 2179025Listed by: PRESIDIO REAL ESTATE (RIVER HEIGHTS) - New
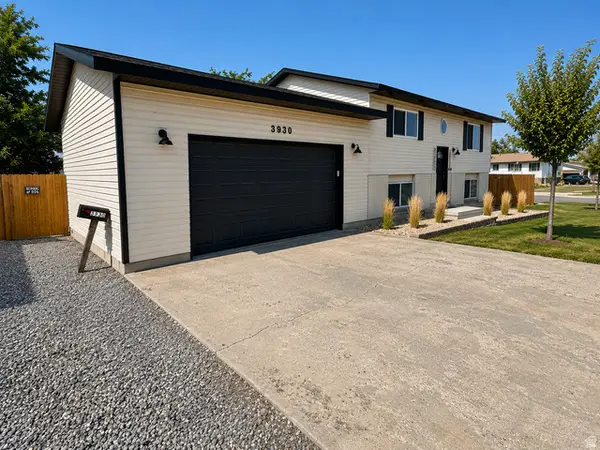 $489,900Active4 beds 2 baths1,888 sq. ft.
3930 W Old Bingham Hwy S, West Jordan, UT 84088
MLS# 2178965Listed by: MJA REAL ESTATE, LLC


Protect your home and budget from life's surprises with an Assurant Home Warranty, backed by a partner that supports you through every step of homeownership. Explore Plans.
© 2023 - 2026 ERA Franchise Systems LLC. All rights reserved. ERA Franchise Systems LLC fully supports the principles of the Fair Housing Act and the Equal Opportunity Act. ERA, ERA Real Estate powered, and their respective logos are registered service marks of ERA Franchise Systems LLC. Each office is independently owned and operated.