
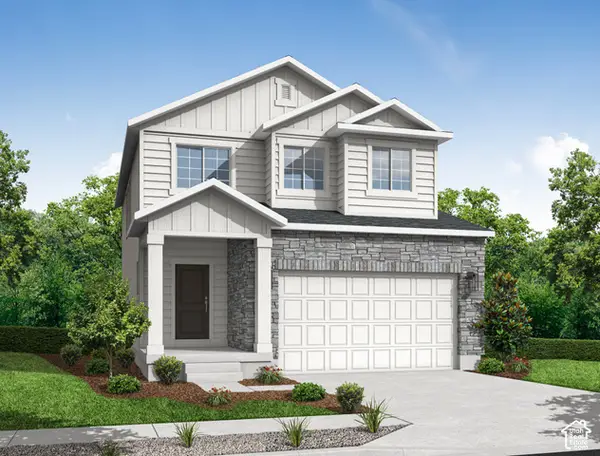
3306 W Pagoda Cir #PG 328, West Jordan, UT 84088
Local realty services provided by:ERA Realty Center
3306 W Pagoda Cir #PG 328,West Jordan, UT 84088
$915,729
- 4 Beds
- 3 Baths
- 4,149 sq. ft.
- Single family
- Active
Listed by: stephanie worlton, michael glissmeyer
Office: mcarthur realty, lc
MLS#:2179394
Source:SL
Price summary
- Price:$915,729
- Price per sq. ft.:$220.71
About this home
Welcome to the Concord, a thoughtfully updated floor plan on a rare lot where you can't reach out and touch your neighbors. Estimated for completion late October, this home blends professional design with warm, traditional finishes, including: Accessible Beige Shaker Cabinets, Quartz Countertops, a Gas Stove, a Built-in Microwave/oven combo, and an oversized walk-in Pantry. Grand 8-foot interior doors throughout the main level create an open, elegant feel that you'll love coming home to. The large, light-filled Great Room is perfect for daily family life or large gatherings and effortless entertaining. And if it's peace you want, slip away into your extra large Primary Suite that takes up nearly half of the 2nd story. The basement is roughed for a future ADU creating an opportunity for Income or Multi-Gen PotentialLiving, including 9' foundation and a private entrance. Great opportunity to own a new home close to the center of the valley. And, don't forget to calculate how much money you'll save by not paying HOA dues!...
Contact an agent
Home facts
- Year built:2026
- Subdivision & Development:WOODS
- Listing ID #:2179394
- Added:53 day(s) ago
- Updated:October 10, 2026 at 11:18 AM
Rooms and interior
- Bedrooms:4
- Total bathrooms:3
- Full bathrooms:2
- Half bathrooms:1
- Rooms Total:12
- Flooring:Carpet, Laminate
- Kitchen Description:Disposal, Kitchen: Updated, Microwave, Range/Oven: Free Stdng.
- Basement Description:Entrance, Full
- Living area:4,149 sq. ft.
Heating and cooling
- Cooling:Central Air
- Heating:Forced Air
Structure and exterior
- Roof:Asphalt, Metal
- Year built:2026
- Building area:4,149 sq. ft.
- Lot area:0.3 Acres
- Lot Features:Curb & Gutter, Drip Irrigation, Road: Paved, Sidewalks, Sprinkler: Auto-Partial
- Construction Materials:Asphalt, Cement Siding, Stucco
- Exterior Features:Entry (Foyer), Patio: Open, Porch: Open, Walkout
- Levels:3 Story
Schools
- High school:West Jordan
- Middle school:Joel P. Jensen
- Elementary school:Westvale
Utilities
- Water:Culinary, Water Connected
- Sewer:Sewer Connected, Sewer: Connected, Sewer: Public
Finances and disclosures
- Price:$915,729
- Price per sq. ft.:$220.71
- Tax amount:$4,000
Features and amenities
- Laundry features:Electric Dryer Hookups
- Amenities:Closet: Walk-In
Parking
- Total parking spaces:3
- Parking description:3 Car Garage, Attached, Attached Garage, Garage Door Opener
- Garage spaces:3
New listings near 3306 W Pagoda Cir #PG 328
- New
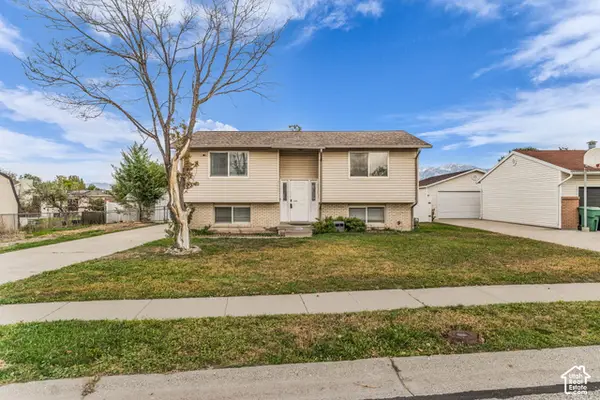 $435,000Active5 beds 2 baths1,788 sq. ft.
8667 S New Castle Rd W, West Jordan, UT 84088
MLS# 2190085Listed by: KW UTAH REALTORS KELLER WILLIAMS - Open Sat, 11am to 2pmNew
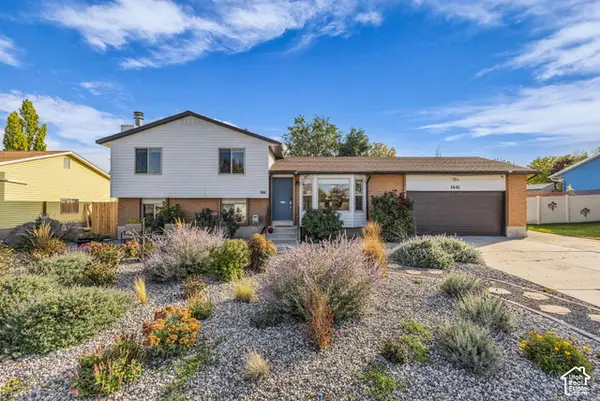 $525,000Active3 beds 2 baths1,813 sq. ft.
1441 W 8780 S, West Jordan, UT 84088
MLS# 2190343Listed by: COLDWELL BANKER REALTY (UNION HEIGHTS) - Open Sat, 12 to 3pmNew
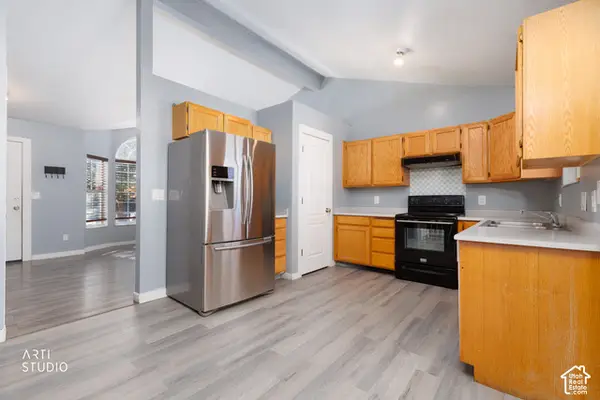 $425,000Active4 beds 2 baths1,722 sq. ft.
4890 W Calyx Cir S, West Jordan, UT 84084
MLS# 2190244Listed by: EQUITY REAL ESTATE (PREMIER ELITE) - New
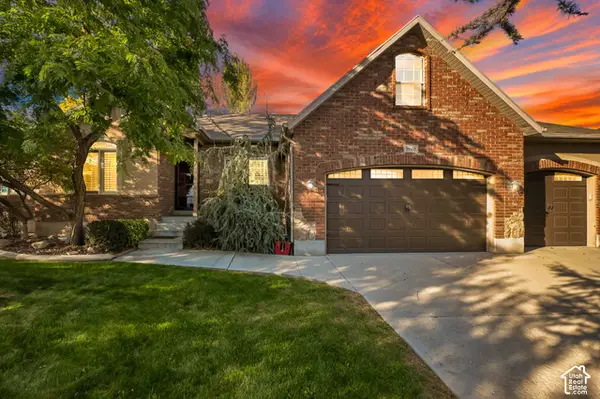 $719,000Active6 beds 3 baths3,122 sq. ft.
5008 W Pine Laurel Ln S, West Jordan, UT 84081
MLS# 2190238Listed by: EQUITY REAL ESTATE (NRE) - New
 $540,000Active4 beds 3 baths2,386 sq. ft.
4737 W 8450 S, West Jordan, UT 84088
MLS# 2190209Listed by: MANSELL REAL ESTATE INC - New
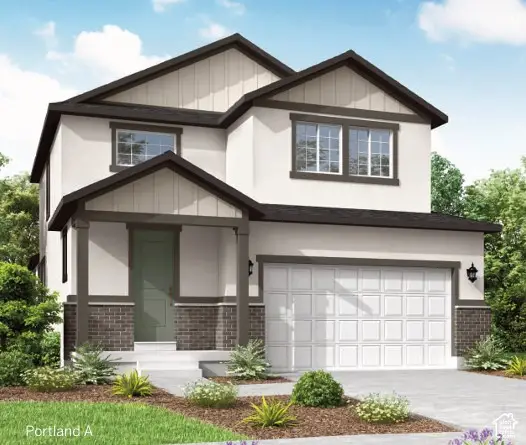 $697,115Active4 beds 3 baths3,253 sq. ft.
6882 W Raynolds Peak Way, West Jordan, UT 84081
MLS# 2190127Listed by: IVORY HOMES, LTD - New
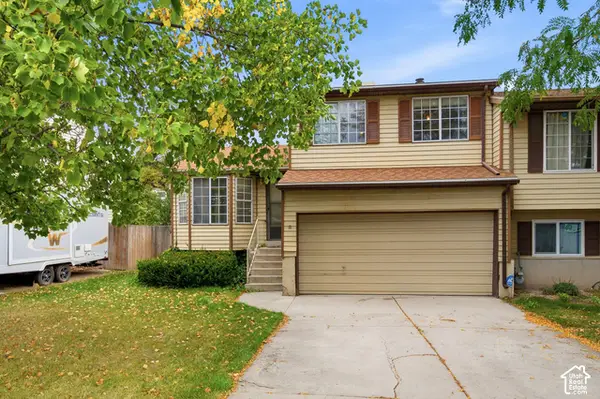 $325,000Active3 beds 2 baths1,806 sq. ft.
1628 W 8740 S, West Jordan, UT 84088
MLS# 2190154Listed by: PRIMED REAL ESTATE LLC - New
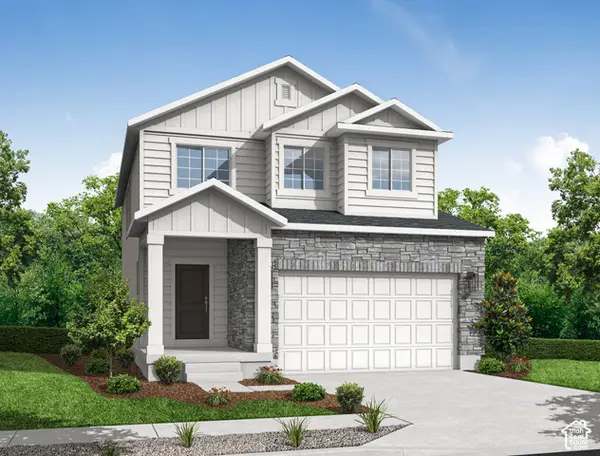 $639,500Active3 beds 3 baths2,931 sq. ft.
8789 S Calder Fork Dr, West Jordan, UT 84081
MLS# 2190096Listed by: IVORY HOMES, LTD - New
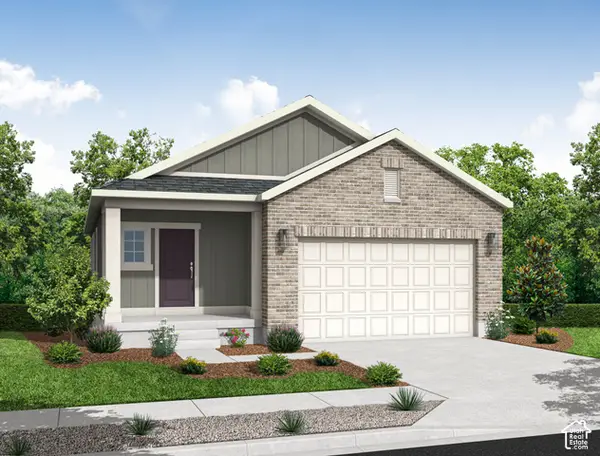 $584,025Active3 beds 2 baths2,675 sq. ft.
8809 S Calder Fork Dr, West Jordan, UT 84081
MLS# 2190112Listed by: IVORY HOMES, LTD - New
 $639,500Active3 beds 3 baths2,931 sq. ft.
8829 S Calder Fork Dr, West Jordan, UT 84081
MLS# 2190124Listed by: IVORY HOMES, LTD


Protect your home and budget from life's surprises with an Assurant Home Warranty, backed by a partner that supports you through every step of homeownership. Explore Plans.
© 2023 - 2026 ERA Franchise Systems LLC. All rights reserved. ERA Franchise Systems LLC fully supports the principles of the Fair Housing Act and the Equal Opportunity Act. ERA, ERA Real Estate powered, and their respective logos are registered service marks of ERA Franchise Systems LLC. Each office is independently owned and operated.