
7846 S Cool Creek Way W, West Jordan, UT 84081
Local realty services provided by:ERA Brokers Consolidated
7846 S Cool Creek Way W,West Jordan, UT 84081
$379,000
- 3 Beds
- 3 Baths
- 1,447 sq. ft.
- Townhouse
- Active
Listed by: kaila mitchell
Office: lambs realty group
MLS#:2148652
Source:SL
Price summary
- Price:$379,000
- Price per sq. ft.:$261.92
- Monthly HOA dues:$215
About this home
Previously under contract, it is back on the market due to the buyer's financing falling through. Welcome to this beautifully maintained 3-bedroom, 2-bathroom townhome featuring a bright, open-concept living space filled with natural light and warm hardwood flooring. Enjoy outdoor living with both a private balcony and a back patio, perfect for relaxing or entertaining. Tucked at the end of the street across from a church, this home offers a peaceful, low-traffic setting. Conveniently located just 10 minutes from Jordan Landing and Bangerter Highway and only 5 minutes from Mountain View Corridor, you'll enjoy easy access to shopping, dining, and commuting routes while maintaining a quiet neighborhood feel.
Contact an agent
Home facts
- Year built:2006
- Listing ID #:2148652
- Added:92 day(s) ago
- Updated:July 09, 2026 at 11:23 AM
Rooms and interior
- Bedrooms:3
- Total bathrooms:3
- Full bathrooms:2
- Half bathrooms:1
- Rooms Total:10
- Flooring:Carpet, Hardwood, Tile
- Kitchen Description:Disposal, Portable Dishwasher, Range/Oven: Free Stdng., Refrigerator
- Living area:1,447 sq. ft.
Heating and cooling
- Cooling:Central Air
- Heating:Electric, Forced Air
Structure and exterior
- Roof:Asphalt
- Year built:2006
- Building area:1,447 sq. ft.
- Lot area:0.01 Acres
- Lot Features:Curb & Gutter, Flat, Road: Paved, Sidewalks, Sprinkler: Auto-Full, Terrain: Grad Slope
- Architectural Style:Townhouse
- Construction Materials:Stone, Stucco
- Exterior Features:Covered, Patio: Covered
- Levels:2 Story
Schools
- High school:Copper Hills
- Middle school:West Hills
- Elementary school:Hayden Peak
Utilities
- Water:Culinary, Water Connected
- Sewer:Sewer Connected, Sewer: Connected
Finances and disclosures
- Price:$379,000
- Price per sq. ft.:$261.92
- Tax amount:$1,858
Features and amenities
- Laundry features:Dryer, Electric Dryer Hookups, Washer
- Amenities:Closet: Walk-In, Pets Permitted, Snow Removal, Trash
Parking
- Total parking spaces:4
- Parking description:1 Car Garage, Attached Garage, Covered, Parking: Uncovered
- Garage spaces:1
- Carport spaces:1
New listings near 7846 S Cool Creek Way W
- New
 $739,900Active5 beds 3 baths2,746 sq. ft.
9324 S Wisteria Way, West Jordan, UT 84081
MLS# 2169157Listed by: KW UTAH REALTORS KELLER WILLIAMS - Open Sat, 11am to 1pmNew
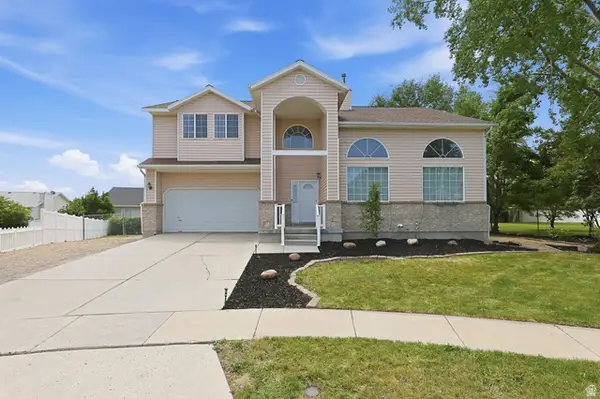 $620,000Active4 beds 3 baths2,912 sq. ft.
8784 S Pebblecreek Rd, West Jordan, UT 84081
MLS# 2170316Listed by: EQUITY REAL ESTATE (PREMIER ELITE) - New
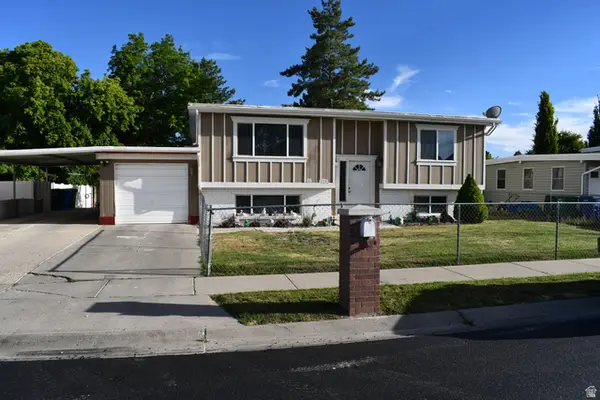 $460,000Active4 beds 2 baths1,788 sq. ft.
1325 W Sunburst Dr S, West Jordan, UT 84084
MLS# 2170629Listed by: REAL ESTATE ESSENTIALS - Open Sat, 11am to 2pmNew
 $450,000Active3 beds 2 baths1,405 sq. ft.
5488 W Saguaro, West Jordan, UT 84084
MLS# 2170641Listed by: FATHOM REALTY (OREM) - Open Sat, 11am to 1pmNew
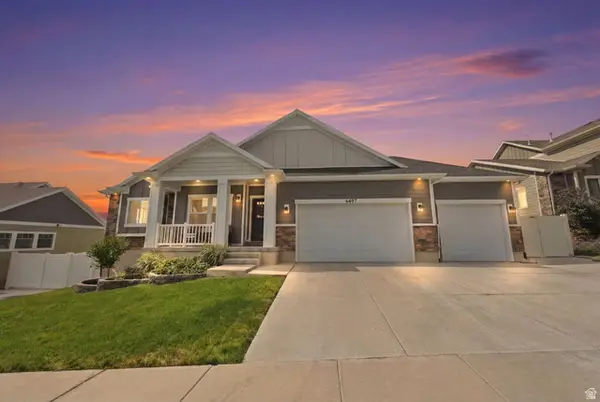 $725,000Active4 beds 3 baths3,772 sq. ft.
6497 W Sunny Maple Way S, West Jordan, UT 84081
MLS# 2170614Listed by: REAL BROKER, LLC - New
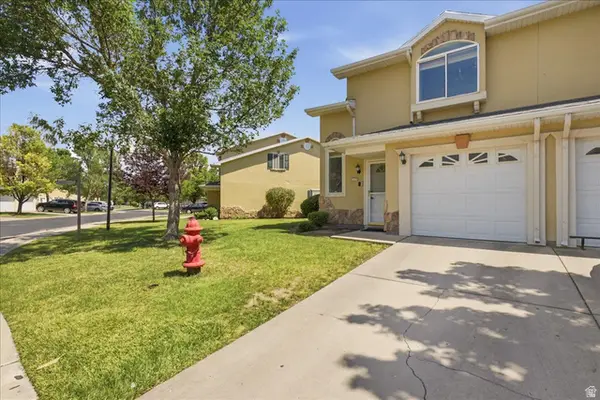 $360,000Active3 beds 3 baths1,254 sq. ft.
6875 S Florentine Way W, West Jordan, UT 84084
MLS# 2170618Listed by: FATHOM REALTY (UNION PARK) - Open Fri, 2 to 5:30pmNew
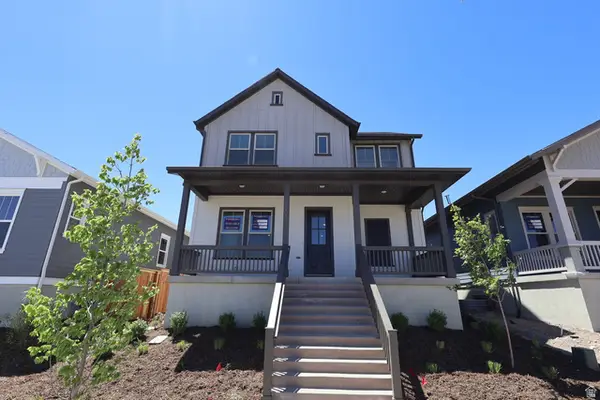 $622,456Active3 beds 3 baths2,743 sq. ft.
7301 W Terraine Rd, West Jordan, UT 84081
MLS# 2170575Listed by: WEEKLEY HOMES, LLC - Open Sat, 11am to 2pmNew
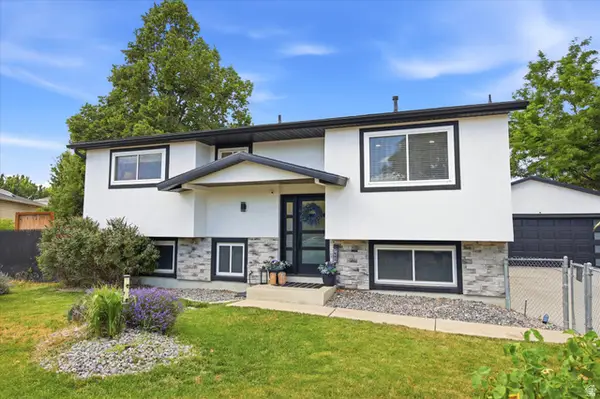 $534,900Active4 beds 2 baths1,876 sq. ft.
7682 S 2500 W, West Jordan, UT 84084
MLS# 2168944Listed by: DELUXE UTAH REAL ESTATE (NORTH) - New
 $1,199,995Active5 beds 5 baths5,018 sq. ft.
7249 S Hidden Way W #568, West Jordan, UT 84081
MLS# 2170487Listed by: AIM REALTY - New
 $508,000Active4 beds 3 baths1,721 sq. ft.
7952 S Palladium Dr, West Jordan, UT 84088
MLS# 2170449Listed by: REALTYPATH LLC (PRESTIGE)


Protect your home and budget from life's surprises with an Assurant Home Warranty, backed by a partner that supports you through every step of homeownership. Explore Plans.
© 2023 - 2026 ERA Franchise Systems LLC. All rights reserved. ERA Franchise Systems LLC fully supports the principles of the Fair Housing Act and the Equal Opportunity Act. ERA, ERA Real Estate powered, and their respective logos are registered service marks of ERA Franchise Systems LLC. Each office is independently owned and operated.