
9324 S Wisteria Way, West Jordan, UT 84081
Local realty services provided by:ERA Brokers Consolidated
Listed by: ashley lindsey
Office: kw utah realtors keller williams
MLS#:2169157
Source:SL
Price summary
- Price:$739,900
- Price per sq. ft.:$269.45
About this home
Pristine, fully updated, and move-in ready, this exceptional 5-bedroom, 3-bath home offers the perfect blend of style, comfort, and flexibility. Designed for today's lifestyle, the home features a dedicated den ideal for a home office, gym, or study, along with a beautifully finished mother-in-law apartment-perfect for multi-generational living, guests, or rental potential. You'll appreciate the extensive updates throughout, including fresh interior paint and meticulous care that makes this home truly shine. Thoughtful upgrades include a whole-home water filtration system, Ring doorbell, Vivint security system, and two bathrooms featuring premium bidets for added comfort. Step outside and enjoy the privacy of having no backyard neighbors, creating a peaceful setting for relaxing or entertaining. Every detail has been carefully maintained, making this home feel like new. Located in a desirable West Jordan neighborhood with convenient access to parks, schools, shopping, dining, and commuter routes, this turnkey home offers the rare combination of modern updates, privacy, and versatile living space. This is one you won't want to miss!...
Contact an agent
Home facts
- Year built:2003
- Subdivision & Development:WILDFLOWER PHASE 14
- Listing ID #:2169157
- Added:33 day(s) ago
- Updated:August 11, 2026 at 11:57 AM
Rooms and interior
- Bedrooms:5
- Total bathrooms:3
- Full bathrooms:2
- Rooms Total:19
- Flooring:Carpet, Hardwood, Tile
- Bathrooms Description:Bath: Sep. Tub/Shower, Jetted Tub
- Kitchen Description:Disposal, Kitchen: Updated, Microwave, Oven: Gas, Range Hood, Range/Oven: Free Stdng., Range: Gas, Refrigerator
- Basement Description:Entrance, Walk-Out Access
- Living area:2,746 sq. ft.
Heating and cooling
- Cooling:Central Air
- Heating:Forced Air, Gas: Central
Structure and exterior
- Roof:Asphalt
- Year built:2003
- Building area:2,746 sq. ft.
- Lot area:0.24 Acres
- Lot Features:Curb & Gutter, Drip Irrigation, Fenced: Full, Private, Road: Paved, Secluded, Sidewalks, Sprinkler: Auto-Partial
- Architectural Style:Rambler/Ranch
- Construction Materials:Stone, Stucco
- Exterior Features:Basement Entrance, Covered, Lighting, Patio: Covered, Walkout
- Levels:2 Story
Schools
- High school:Copper Hills
- Middle school:West Hills
- Elementary school:Copper Canyon
Utilities
- Water:Culinary, Water Connected
- Sewer:Sewer Connected, Sewer: Connected
Finances and disclosures
- Price:$739,900
- Price per sq. ft.:$269.45
- Tax amount:$2,057
Features and amenities
- Laundry features:Dryer, Electric Dryer Hookups, Gas Dryer Hookups, Washer
- Amenities:Ceiling Fan, Closet: Walk-In, Den/Office, French Doors, Gas Logs, Instantaneous Hot Water, Jetted Tub, Low VOC Finishes, Mother-In-Law Apartment, Satellite Dish, Satellite Equipment, Smart Thermostat(s), Vaulted Ceilings, Video Door Bell(s), Water Softener Owned, Window Coverings
Parking
- Total parking spaces:14
- Parking description:5 Car, Attached Garage, Rv Parking
- Garage spaces:5
New listings near 9324 S Wisteria Way
- New
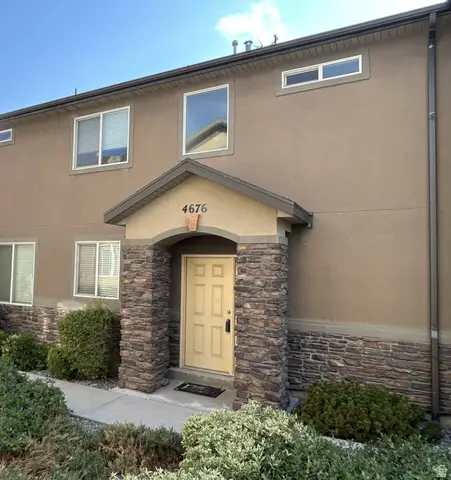 $349,995Active2 beds 2 baths1,206 sq. ft.
4676 W Greensand Dr S, West Jordan, UT 84084
MLS# 2177921Listed by: PARAGON PROPERTIES - New
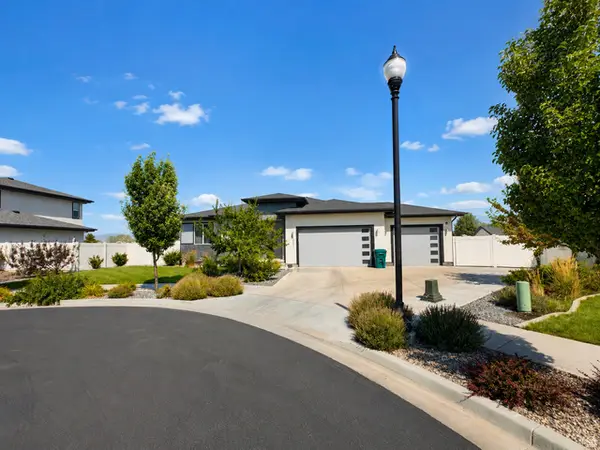 $729,000Active3 beds 3 baths3,712 sq. ft.
8283 S Mallard Ln, West Jordan, UT 84088
MLS# 2177915Listed by: 4YOU REAL ESTATE, LLC - New
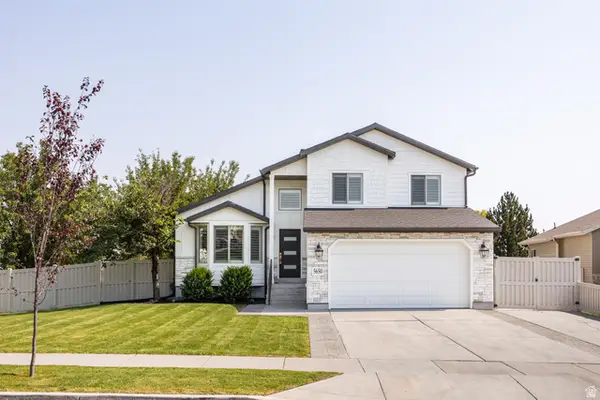 $599,999Active5 beds 4 baths2,010 sq. ft.
5650 W Mountain Aura Dr, West Jordan, UT 84084
MLS# 2177848Listed by: KW UTAH REALTORS KELLER WILLIAMS - New
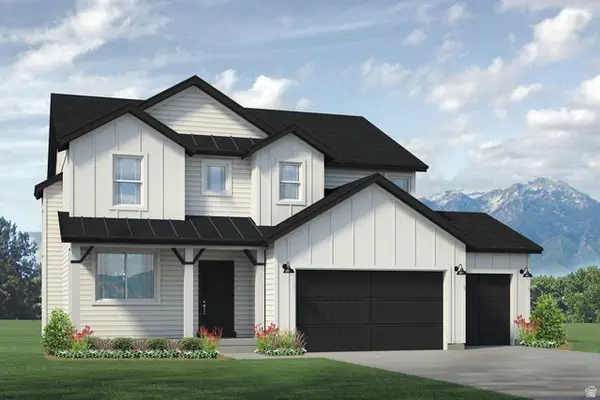 $755,050Active4 beds 3 baths3,701 sq. ft.
2023 W Good Hope Way #PF 138, West Jordan, UT 84088
MLS# 2177875Listed by: MCARTHUR REALTY, LC - New
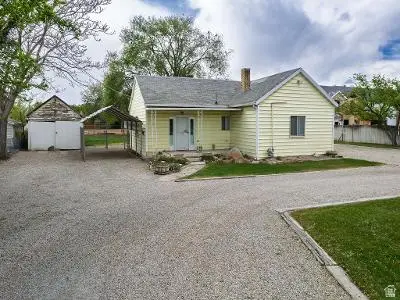 $649,900Active2 beds 2 baths1,206 sq. ft.
8686 S Temple Dr, West Jordan, UT 84088
MLS# 2177815Listed by: EQUITY REAL ESTATE (NRE) - New
 $664,990Active3 beds 2 baths3,018 sq. ft.
8391 S Meadowlark Ln, West Jordan, UT 84088
MLS# 2177659Listed by: REALTYPATH LLC (SOUTH VALLEY) - New
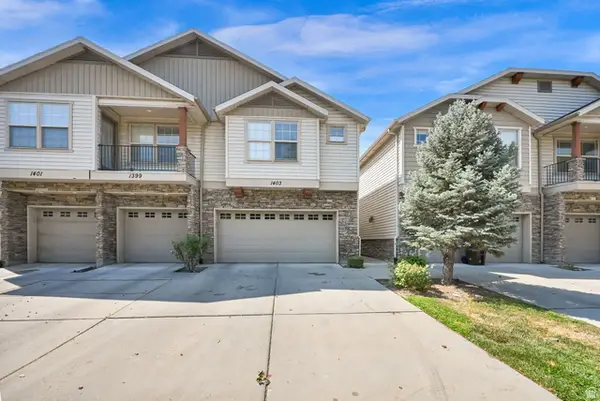 $435,000Active3 beds 3 baths1,680 sq. ft.
1403 W Stone Meadow Dr, West Jordan, UT 84088
MLS# 2177639Listed by: CENTURY 21 EVEREST - New
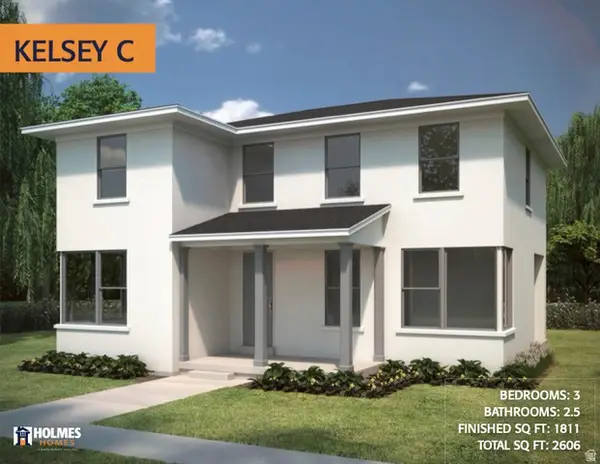 $669,579Active3 beds 3 baths2,776 sq. ft.
7628 S Clipper Hill Rd W #303, West Jordan, UT 84081
MLS# 2177608Listed by: HOLMES HOMES REALTY 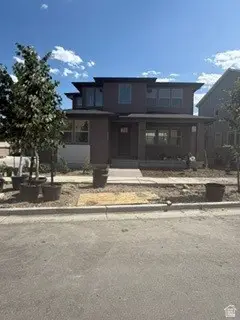 $640,215Pending3 beds 3 baths3,213 sq. ft.
7217 W Hidden Way S #271, West Jordan, UT 84081
MLS# 2177591Listed by: TRI POINTE HOMES HOLDINGS, INC- New
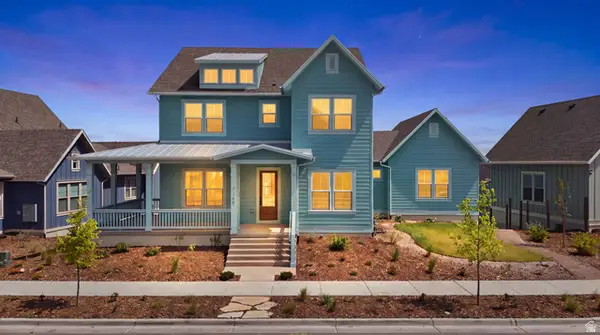 $1,189,995Active6 beds 4 baths5,449 sq. ft.
7189 S Sage Rd #214, South Jordan, UT 84009
MLS# 2177597Listed by: AIM REALTY


Protect your home and budget from life's surprises with an Assurant Home Warranty, backed by a partner that supports you through every step of homeownership. Explore Plans.
© 2023 - 2026 ERA Franchise Systems LLC. All rights reserved. ERA Franchise Systems LLC fully supports the principles of the Fair Housing Act and the Equal Opportunity Act. ERA, ERA Real Estate powered, and their respective logos are registered service marks of ERA Franchise Systems LLC. Each office is independently owned and operated.