
7882 S Grantown Ct W #23, West Jordan, UT 84088
Local realty services provided by:ERA Brokers Consolidated
7882 S Grantown Ct W #23,West Jordan, UT 84088
$634,900
- 4 Beds
- 4 Baths
- 3,349 sq. ft.
- Single family
- Active
Listed by: robert mcdonald
Office: xa realty group, llc.
MLS#:2188804
Source:SL
Price summary
- Price:$634,900
- Price per sq. ft.:$189.58
- Monthly HOA dues:$197
About this home
Stunning, spacious home nestled in a highly desirable West Jordan neighborhood. This immaculate, newer property boasts fresh, brand-new paint and new carpet throughout. Enjoy peaceful evenings in the private, secluded backyard featuring low-maintenance artificial turf and the added privacy of no rear neighbors. Spread out with generous living areas located on both the main floor and the fully finished basement.
Contact an agent
Home facts
- Year built:2018
- Subdivision & Development:APPLECROSS
- Listing ID #:2188804
- Added:1 day(s) ago
- Updated:October 04, 2026 at 01:05 AM
Rooms and interior
- Bedrooms:4
- Total bathrooms:4
- Full bathrooms:3
- Half bathrooms:1
- Rooms Total:12
- Flooring:Carpet, Laminate, Tile
- Kitchen Description:Disposal, Microwave, Oven: Gas, Range/Oven: Free Stdng., Range: Gas, Refrigerator
- Basement Description:Full
- Living area:3,349 sq. ft.
Heating and cooling
- Cooling:Central Air
- Heating:Forced Air, Gas: Central
Structure and exterior
- Roof:Asphalt
- Year built:2018
- Building area:3,349 sq. ft.
- Lot area:0.13 Acres
- Lot Features:Cul-De-Sac, Cul-de-sac, Fenced: Full, Flat, Sprinkler: Auto-Full
- Construction Materials:Cement Siding, Stone, Stucco
- Exterior Features:Patio: Open
- Levels:3 Story
Schools
- High school:West Jordan
- Middle school:Joel P. Jensen
- Elementary school:Columbia
Utilities
- Water:Culinary, Water Connected
- Sewer:Sewer Connected, Sewer: Connected
Finances and disclosures
- Price:$634,900
- Price per sq. ft.:$189.58
- Tax amount:$3,409
Features and amenities
- Laundry features:Electric Dryer Hookups
- Amenities:Closet: Walk-In, Maintenance, Pets Permitted, Picnic Area, Playground, Snow Removal, Trash
Parking
- Total parking spaces:2
- Parking description:2 Car Garage, Attached, Attached Garage, Garage Door Opener
- Garage spaces:2
New listings near 7882 S Grantown Ct W #23
- New
 $739,990Active3 beds 3 baths3,213 sq. ft.
6687 S Shadow Peak Rd #37, West Jordan, UT 84081
MLS# 2189128Listed by: RICHMOND AMERICAN HOMES OF UTAH, INC - New
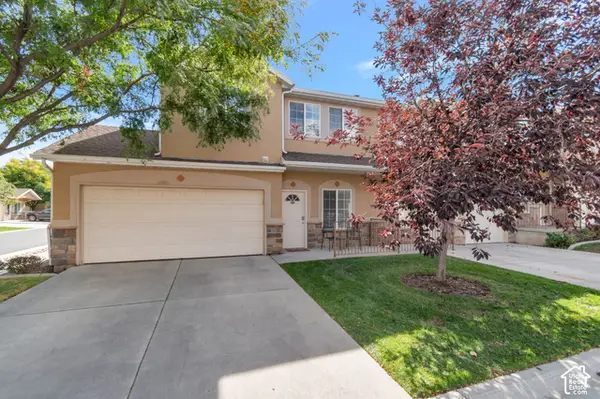 $379,900Active3 beds 3 baths1,320 sq. ft.
5573 W Goodsprings Cv S, West Jordan, UT 84081
MLS# 2189123Listed by: CITY LIGHTS REAL ESTATE, LLC - New
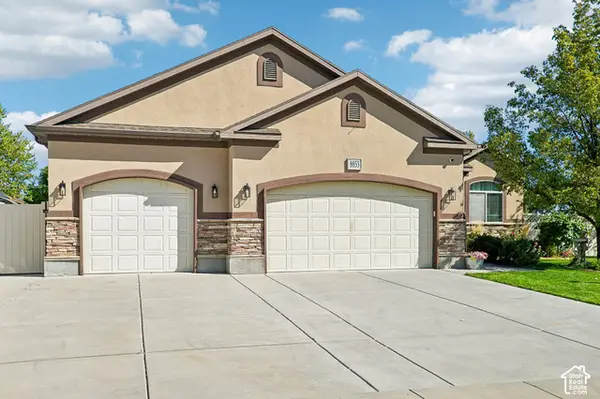 $765,000Active7 beds 3 baths3,798 sq. ft.
8853 S Tintic Ln, West Jordan, UT 84081
MLS# 2189040Listed by: UNITED REAL ESTATE ADVANTAGE - New
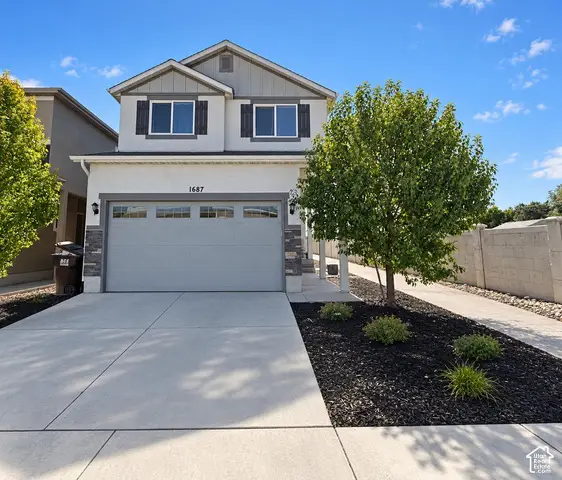 $585,000Active4 beds 3 baths2,433 sq. ft.
1687 W Tribeca Way, West Jordan, UT 84088
MLS# 2189053Listed by: UTAH KEY REAL ESTATE, LLC 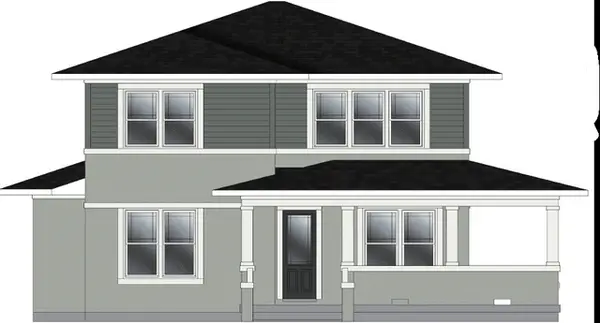 $874,000Pending4 beds 3 baths3,942 sq. ft.
7249 S Limelight Rd, West Jordan, UT 84081
MLS# 2189008Listed by: WEEKLEY HOMES, LLC- New
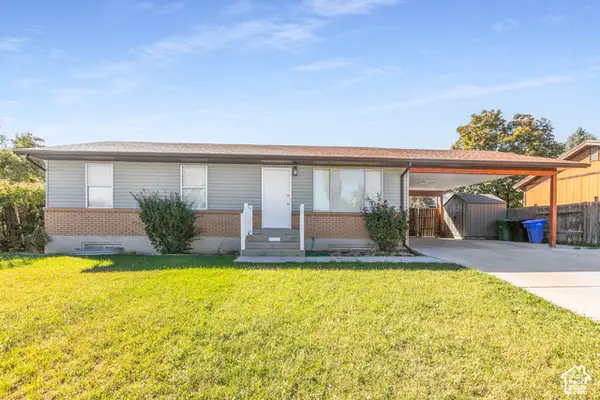 $465,000Active5 beds 2 baths2,160 sq. ft.
5119 W 6435 S, West Jordan, UT 84081
MLS# 2189002Listed by: KW SUCCESS KELLER WILLIAMS REALTY (MOAB) - New
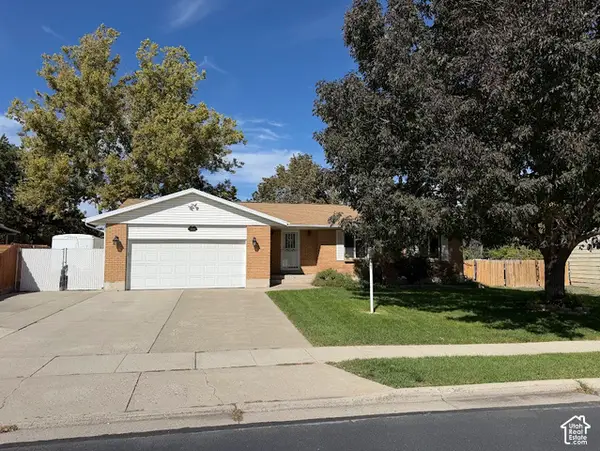 $580,000Active5 beds 3 baths2,358 sq. ft.
3234 W 7545 S, West Jordan, UT 84084
MLS# 2189024Listed by: ULRICH REALTORS, INC. - New
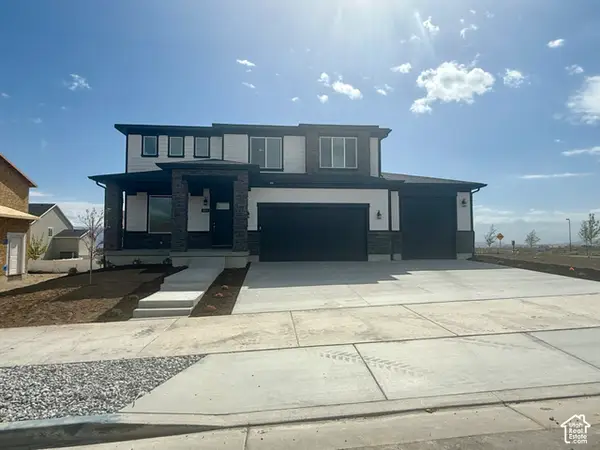 $685,900Active3 beds 3 baths3,561 sq. ft.
6968 W Sydney Peak Ln S #405, West Jordan, UT 84081
MLS# 2188935Listed by: HOLMES HOMES REALTY - New
 $1,199,995Active7 beds 6 baths5,691 sq. ft.
7224 W Hikers Pass S #349, West Jordan, UT 84084
MLS# 2188942Listed by: AIM REALTY - New
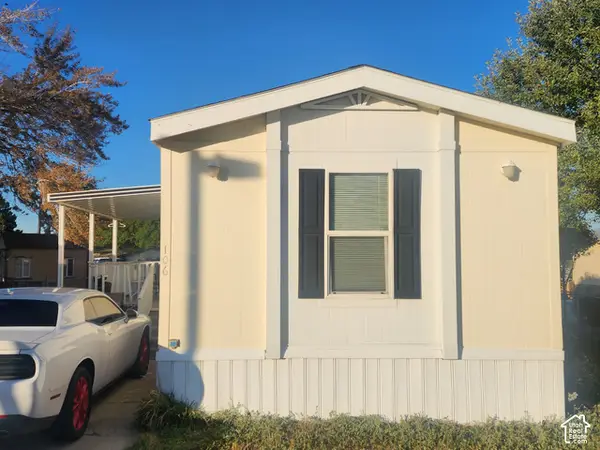 $79,000Active3 beds 2 baths989 sq. ft.
8400 S 4000 W #106, West Jordan, UT 84088
MLS# 2188988Listed by: REALTYPATH LLC (SOUTH VALLEY)


Protect your home and budget from life's surprises with an Assurant Home Warranty, backed by a partner that supports you through every step of homeownership. Explore Plans.
© 2023 - 2026 ERA Franchise Systems LLC. All rights reserved. ERA Franchise Systems LLC fully supports the principles of the Fair Housing Act and the Equal Opportunity Act. ERA, ERA Real Estate powered, and their respective logos are registered service marks of ERA Franchise Systems LLC. Each office is independently owned and operated.