
8349 S 3450 W, West Jordan, UT 84088
Local realty services provided by:ERA Brokers Consolidated
8349 S 3450 W,West Jordan, UT 84088
$449,000
- 4 Beds
- 2 Baths
- 1,840 sq. ft.
- Single family
- Active
Listed by: robert wathen
Office: coldwell banker realty (park city-newpark)
MLS#:2176883
Source:SL
Price summary
- Price:$449,000
- Price per sq. ft.:$244.02
About this home
*SHORT SALE* BANK APPROVAL REQUIRED. Welcome to this well-designed living space. This four-bedroom, two-bathroom home has a primary bedroom with ample closet space while three additional bedrooms provide flexible options for a home office or guest rooms. The kitchen is equipped with updated appliances and lots of counter space. It has a separate entrance downstairs, and with some work, you could have an apartment providing income to offset your payment. The property sits on .16 acres and has a fenced, private backyard. Conveniently located near essential amenities, this home provides a comfortable and practical living experience. Square footage figures are provided as a courtesy estimate only and were obtained from county records. Buyers are advised to obtain an independent measurement and perform their own due diligence.
Contact an agent
Home facts
- Year built:1973
- Subdivision & Development:BEACH VIEW SUB
- Listing ID #:2176883
- Added:1 day(s) ago
- Updated:August 06, 2026 at 06:57 PM
Rooms and interior
- Bedrooms:4
- Total bathrooms:2
- Full bathrooms:2
- Rooms Total:13
- Flooring:Carpet, Laminate, Tile
- Kitchen Description:Disposal, Kitchen: Updated, Microwave, Portable Dishwasher, Range/Oven: Built-In, Refrigerator
- Basement Description:Daylight, Walk-Out Access
- Living area:1,840 sq. ft.
Heating and cooling
- Cooling:Central Air
- Heating:Forced Air
Structure and exterior
- Roof:Flat
- Year built:1973
- Building area:1,840 sq. ft.
- Lot area:0.16 Acres
- Lot Features:Curb & Gutter, Fenced: Partial, Flat, Sidewalks
- Architectural Style:Split Entry/Bi Level
- Construction Materials:Brick
- Exterior Features:Basement Entrance, Entry (Foyer), Walkout
- Levels:2 Story
Schools
- High school:Copper Hills
- Middle school:Joel P. Jensen
- Elementary school:Terra Linda
Utilities
- Water:Culinary, Water Connected
- Sewer:Sewer Connected, Sewer: Connected, Sewer: Public
Finances and disclosures
- Price:$449,000
- Price per sq. ft.:$244.02
- Tax amount:$2,172
Features and amenities
- Amenities:Den/Office
Parking
- Total parking spaces:4
- Parking description:Parking: Uncovered, Rv Parking
New listings near 8349 S 3450 W
- New
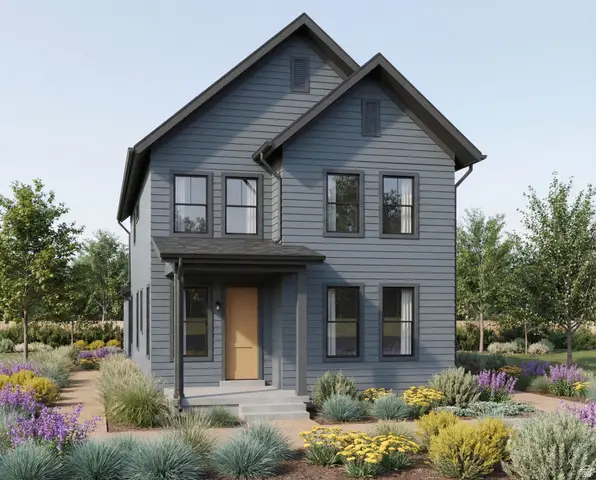 $626,120Active3 beds 3 baths2,736 sq. ft.
7002 W Terraine Rd, West Jordan, UT 84081
MLS# 2177000Listed by: IVORY HOMES, LTD - Open Sat, 11am to 2pmNew
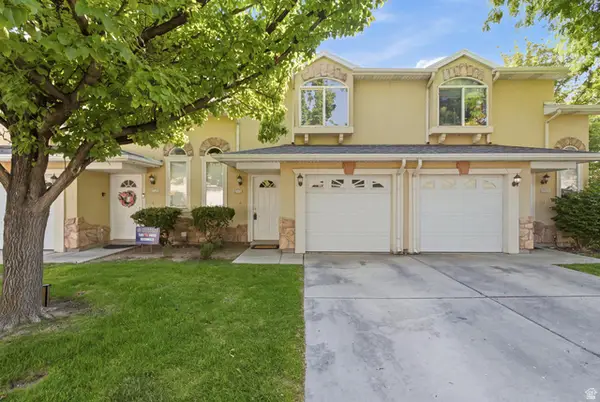 $355,000Active3 beds 3 baths1,254 sq. ft.
6983 S Ufizzi Ct, West Jordan, UT 84084
MLS# 2176974Listed by: KW SOUTH VALLEY KELLER WILLIAMS - New
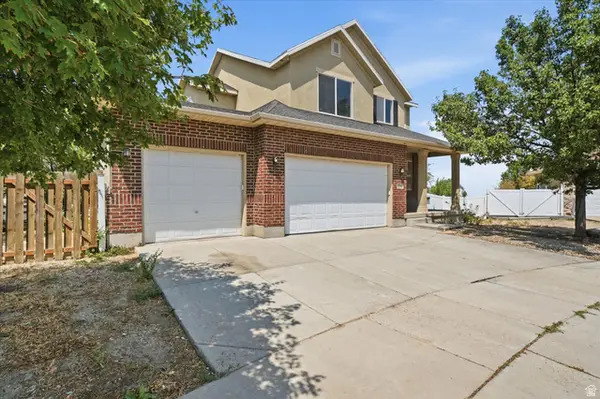 $650,000Active6 beds 4 baths3,051 sq. ft.
8286 S Rustic Oak Ct, West Jordan, UT 84081
MLS# 2176914Listed by: HOMIE - Open Sat, 11am to 2pmNew
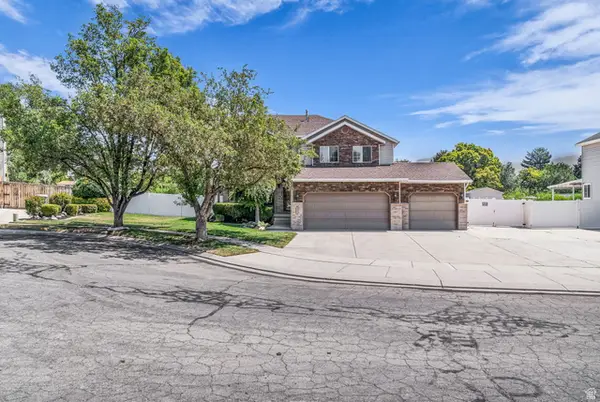 $660,000Active5 beds 4 baths2,470 sq. ft.
6665 S Dale Park Cir, West Jordan, UT 84084
MLS# 2176271Listed by: COLDWELL BANKER REALTY (UNION HEIGHTS) - New
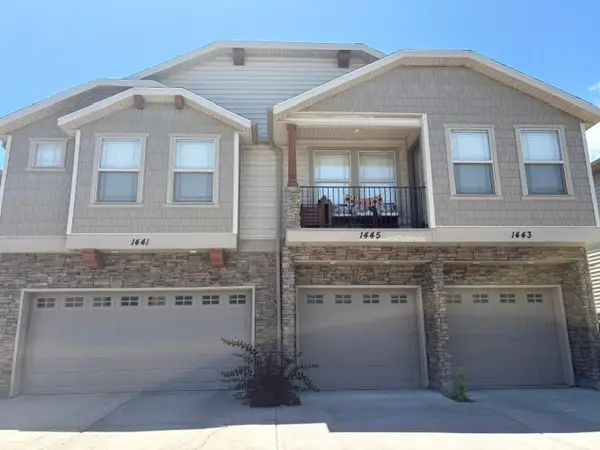 $395,000Active2 beds 3 baths1,575 sq. ft.
1445 W Stone Meadow Dr S, West Jordan, UT 84088
MLS# 2176874Listed by: UTAH SELECT REALTY PC - New
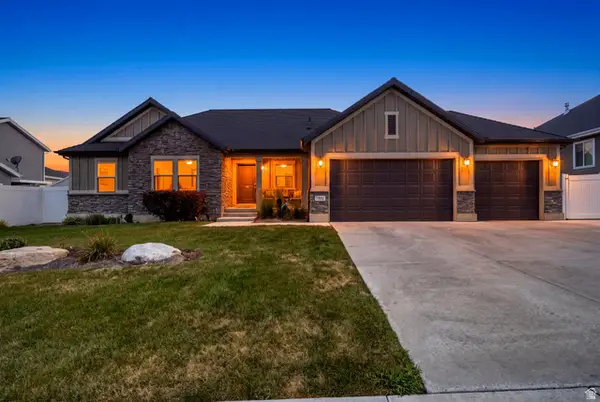 $825,000Active5 beds 3 baths3,194 sq. ft.
7452 S 5765 W, West Jordan, UT 84081
MLS# 2176846Listed by: EQUITY REAL ESTATE (ADVISORS) - Open Sun, 3 to 5pmNew
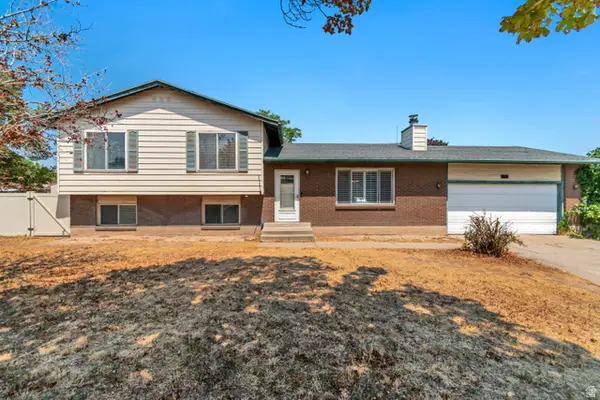 $475,000Active5 beds 3 baths2,532 sq. ft.
3468 W Schorr Dr, West Jordan, UT 84084
MLS# 2176816Listed by: KW UTAH REALTORS KELLER WILLIAMS - New
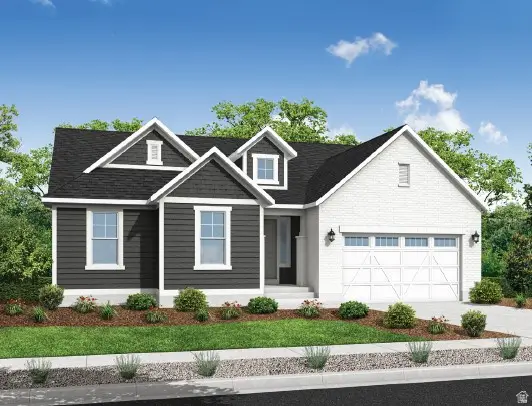 $745,900Active3 beds 3 baths3,751 sq. ft.
8773 S Hoback River Rd, West Jordan, UT 84081
MLS# 2176709Listed by: IVORY HOMES, LTD - New
 $849,555Active4 beds 3 baths4,026 sq. ft.
8784 Hoback River Rd, West Jordan, UT 84081
MLS# 2176715Listed by: IVORY HOMES, LTD


Protect your home and budget from life's surprises with an Assurant Home Warranty, backed by a partner that supports you through every step of homeownership. Explore Plans.
© 2023 - 2026 ERA Franchise Systems LLC. All rights reserved. ERA Franchise Systems LLC fully supports the principles of the Fair Housing Act and the Equal Opportunity Act. ERA, ERA Real Estate powered, and their respective logos are registered service marks of ERA Franchise Systems LLC. Each office is independently owned and operated.