
7452 S 5765 W, West Jordan, UT 84081
Local realty services provided by:ERA Brokers Consolidated
7452 S 5765 W,West Jordan, UT 84081
$825,000
- 5 Beds
- 3 Baths
- 3,194 sq. ft.
- Single family
- Active
Listed by: cooper allen
Office: equity real estate (advisors)
MLS#:2176846
Source:SL
Price summary
- Price:$825,000
- Price per sq. ft.:$258.3
- Monthly HOA dues:$26
About this home
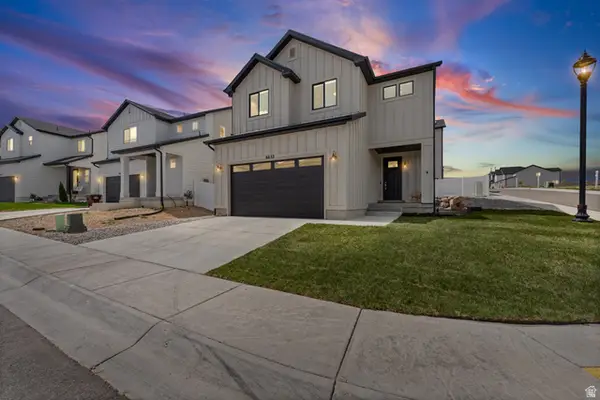
Welcome to this beautifully maintained rambler in the sought-after Sommerglen Heights community! Situated on a spacious -acre lot, this home offers over 3,000 sq. ft. of finished living space with 5 bedrooms, 3 bathrooms, and a thoughtfully designed floor plan perfect for everyday living and entertaining. The main level features an open living area with abundant natural light, a cozy fireplace, and a well-appointed kitchen with adjacent dining space. The fully finished basement expands your living options with additional bedrooms, a large family room, full bath, and ample storage. One of the property's standout features is the oversized detached shop/garage, providing exceptional space for vehicles, hobbies, or a workshop. Combined with the attached 3-car garage and dedicated RV parking, this home offers storage and flexibility that are hard to find. Enjoy the fully landscaped, fenced yard complete with a covered patio, deck, and front porch-ideal for relaxing or entertaining. Additional features include central air, forced-air gas heat, dual-pane vinyl windows, and pride of ownership throughout. Located in a quiet, established neighborhood with convenient access to parks, schools, shopping, dining, and commuter routes, this exceptional home combines comfort, quality, and functionality. Don't miss the opportunity to own this one-of-a-kind West Jordan property! Square footage figures are provided as a courtesy estimate only and were obtained from Appraisal . Buyer is advised to obtain an independent measurement....
Contact an agent
Home facts
- Year built:2018
- Listing ID #:2176846
- Added:1 day(s) ago
- Updated:August 06, 2026 at 11:47 AM
Rooms and interior
- Bedrooms:5
- Total bathrooms:3
- Full bathrooms:2
- Rooms Total:14
- Basement Description:Full
- Living area:3,194 sq. ft.
Heating and cooling
- Cooling:Central Air
- Heating:Gas: Central
Structure and exterior
- Roof:Asphalt
- Year built:2018
- Building area:3,194 sq. ft.
- Lot area:0.25 Acres
- Architectural Style:Rambler/Ranch
- Levels:2 Story
Schools
- High school:Copper Hills
- Elementary school:Falcon Ridge
Finances and disclosures
- Price:$825,000
- Price per sq. ft.:$258.3
- Tax amount:$3,594
Parking
- Total parking spaces:13
- Parking description:5 Car, Attached Garage
- Garage spaces:5
New listings near 7452 S 5765 W
- New
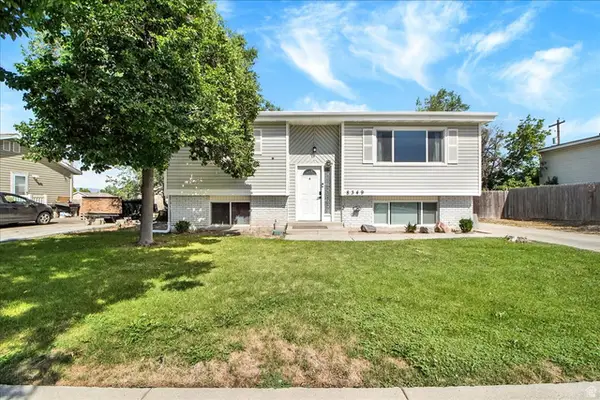 $449,000Active4 beds 2 baths1,840 sq. ft.
8349 S 3450 W, West Jordan, UT 84088
MLS# 2176883Listed by: COLDWELL BANKER REALTY (PARK CITY-NEWPARK) - Open Sat, 11am to 2pmNew
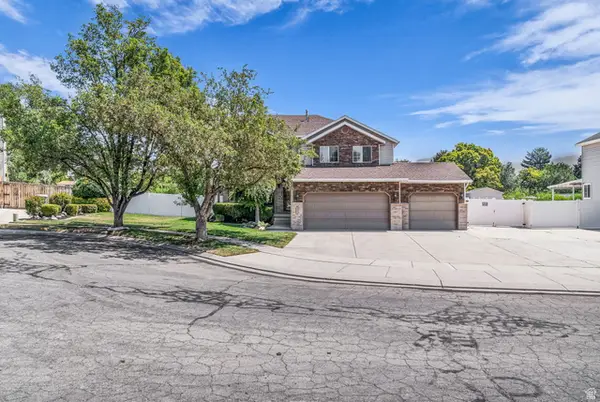 $660,000Active5 beds 4 baths2,470 sq. ft.
6665 S Dale Park Cir, West Jordan, UT 84084
MLS# 2176271Listed by: COLDWELL BANKER REALTY (UNION HEIGHTS) - New
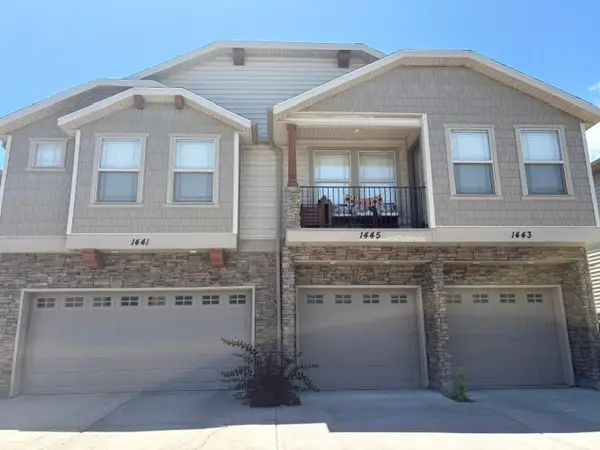 $395,000Active2 beds 3 baths1,575 sq. ft.
1445 W Stone Meadow Dr S, West Jordan, UT 84088
MLS# 2176874Listed by: UTAH SELECT REALTY PC - Open Sun, 3 to 5pmNew
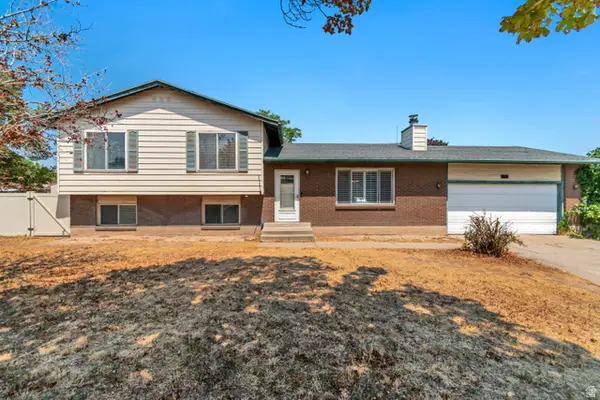 $475,000Active5 beds 3 baths2,532 sq. ft.
3468 W Schorr Dr, West Jordan, UT 84084
MLS# 2176816Listed by: KW UTAH REALTORS KELLER WILLIAMS - New
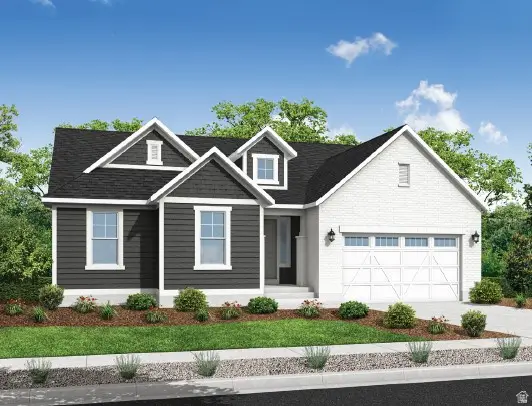 $745,900Active3 beds 3 baths3,751 sq. ft.
8773 S Hoback River Rd, West Jordan, UT 84081
MLS# 2176709Listed by: IVORY HOMES, LTD - New
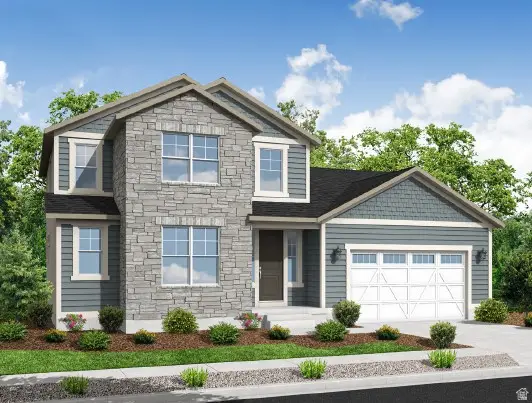 $849,555Active4 beds 3 baths4,026 sq. ft.
8784 Hoback River Rd, West Jordan, UT 84081
MLS# 2176715Listed by: IVORY HOMES, LTD - New
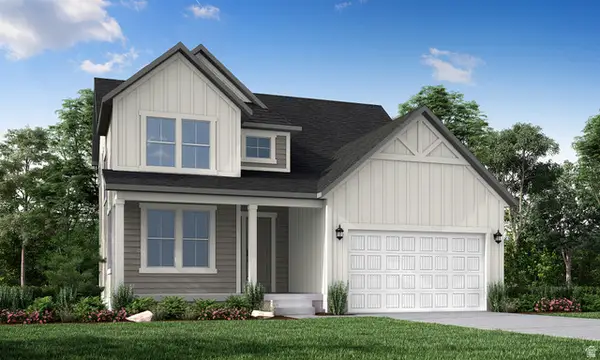 $791,170Active3 beds 3 baths3,322 sq. ft.
8791 S Solitude Pass Way, West Jordan, UT 84081
MLS# 2176725Listed by: IVORY HOMES, LTD - Open Sat, 11am to 2pmNew
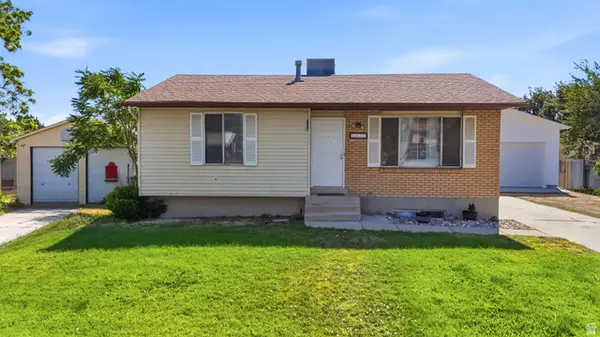 $500,000Active5 beds 2 baths1,900 sq. ft.
6535 S 5180 W, West Jordan, UT 84084
MLS# 2176736Listed by: EXP REALTY, LLC - New
 $619,999Active5 beds 4 baths2,687 sq. ft.
6632 S Glade Dr, West Jordan, UT 84081
MLS# 2176537Listed by: X FACTOR REAL ESTATE, LLC


Protect your home and budget from life's surprises with an Assurant Home Warranty, backed by a partner that supports you through every step of homeownership. Explore Plans.
© 2023 - 2026 ERA Franchise Systems LLC. All rights reserved. ERA Franchise Systems LLC fully supports the principles of the Fair Housing Act and the Equal Opportunity Act. ERA, ERA Real Estate powered, and their respective logos are registered service marks of ERA Franchise Systems LLC. Each office is independently owned and operated.