
9136 S Teton Estates Dr W, West Jordan, UT 84088
Local realty services provided by:ERA Brokers Consolidated
9136 S Teton Estates Dr W,West Jordan, UT 84088
$675,000
- 4 Beds
- 3 Baths
- 2,984 sq. ft.
- Single family
- Active
Listed by: pamela crow, jennifer shino
Office: presidio real estate (river heights)
MLS#:2188809
Source:SL
Price summary
- Price:$675,000
- Price per sq. ft.:$226.21
About this home
Welcome to this beautiful, meticulously maintained multi-level home, lovingly cared for by its original owners. From the moment you arrive, the pride of ownership is evident throughout this inviting residence. Thoughtfully designed with generous living spaces, a functional floor plan, and abundant storage, this home offers plenty of room to spread out, while maintaining comfortable spaces for everyday living and entertaining. The spacious primary suite features has a huge walk-in closet and a private ensuite bathroom with a relaxing garden tub. The sellers had the builder add square footage to the bedrooms, so they are extra roomy. The front back split layout provides versatility and separation of living spaces, making it easy to accommodate guests, work-from-home needs, hobbies, or everyday living. Peace of mind comes with a new roof, and the spacious 3-car garage with extra length and height (770 sq ft) provides plenty of room for vehicles, storage, hobbies, a work bench and more. Storage in the attic above the garage. The property also offers 76 foot long RV parking, adding valuable flexibility for recreational vehicles, trailers, or additional toys. The seller is offering the buyer a one-year home warranty for added peace of mind, from day one. Kitchen remodel in 2022. Paint, Granite counters, appliances, floor. Step outside to enjoy the covered patio, perfect for morning beverage. The generous outdoor spaces complement the home's inviting interior and provide plenty of options for entertaining. Nice large lot and mature yard. The basement is ready for your imagination! Offering exciting potential with a separate entrance and plumbing already in place for a wet bar or kitchenette. This versatile space provides the ideal foundation for a future ADU, guest quarters, recreation room, entertainment area, home gym, gathering space or hobby room. The possibilities are endless to create a space tailored to your lifestyle and needs. Additional features include an exterior holiday lighting system, playset, dog run, garage workbench, and shed, reverse osmosis systemall included with the sale. This well-cared-for home offers a desirable combination of space, functionality, storage, parking, and indoor/outdoor living. With its new roof, 3-car garage, RV parking, covered patio, flexible basement, and exceptional pride of ownership, this is a wonderful opportunity to make a thoughtfully maintained home your own....
Contact an agent
Home facts
- Year built:1995
- Subdivision & Development:TETON ESTATES #5
- Listing ID #:2188809
- Added:1 day(s) ago
- Updated:October 04, 2026 at 02:06 AM
Rooms and interior
- Bedrooms:4
- Total bathrooms:3
- Full bathrooms:2
- Half bathrooms:1
- Rooms Total:12
- Flooring:Carpet, Laminate, Linoleum
- Kitchen Description:Disposal, Microwave, Range Hood, Range/Oven: Free Stdng.
- Basement Description:Full
- Living area:2,984 sq. ft.
Heating and cooling
- Cooling:Central Air
- Heating:Forced Air, Gas: Central
Structure and exterior
- Roof:Asphalt
- Year built:1995
- Building area:2,984 sq. ft.
- Lot area:0.24 Acres
- Lot Features:Curb & Gutter, Fenced: Partial, Flat, Sidewalks, Sprinkler: Auto-Full
- Architectural Style:Tri/Multi-Level
- Construction Materials:Brick
- Exterior Features:Basement Entrance, Bay Box Windows, Covered, Lighting, Out Buildings, Patio: Covered, Patio: Open, Porch: Open
- Levels:4 Story
Schools
- High school:Bingham
- Middle school:Elk Ridge
- Elementary school:Terra Linda
Utilities
- Water:Culinary, Water Connected
- Sewer:Sewer Connected, Sewer: Connected, Sewer: Public
Finances and disclosures
- Price:$675,000
- Price per sq. ft.:$226.21
- Tax amount:$2,823
Features and amenities
- Laundry features:Electric Dryer Hookups
- Amenities:Ceiling Fan, Closet: Walk-In, Den/Office, Play Gym, Storage Shed(s), Swing Set, Vaulted Ceilings, Window Coverings
Parking
- Total parking spaces:12
- Parking description:3 Car Garage, Attached, Attached Garage, Garage Door Opener, Rv Parking
- Garage spaces:3
New listings near 9136 S Teton Estates Dr W
- New
 $739,990Active3 beds 3 baths3,213 sq. ft.
6687 S Shadow Peak Rd #37, West Jordan, UT 84081
MLS# 2189128Listed by: RICHMOND AMERICAN HOMES OF UTAH, INC - New
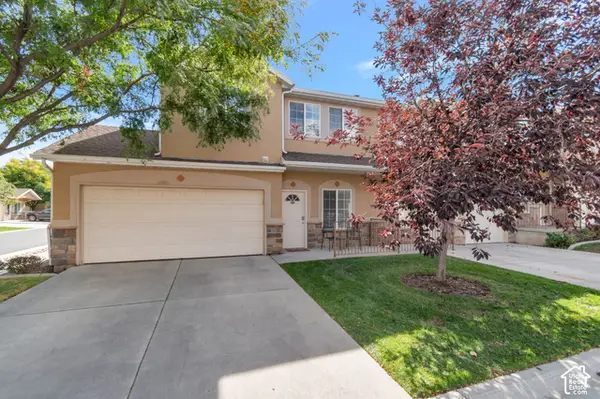 $379,900Active3 beds 3 baths1,320 sq. ft.
5573 W Goodsprings Cv S, West Jordan, UT 84081
MLS# 2189123Listed by: CITY LIGHTS REAL ESTATE, LLC - New
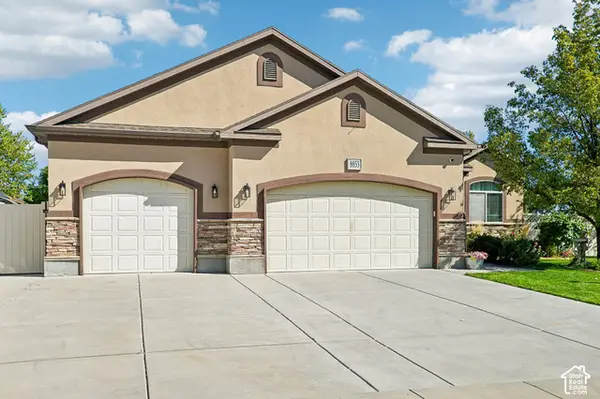 $765,000Active7 beds 3 baths3,798 sq. ft.
8853 S Tintic Ln, West Jordan, UT 84081
MLS# 2189040Listed by: UNITED REAL ESTATE ADVANTAGE - New
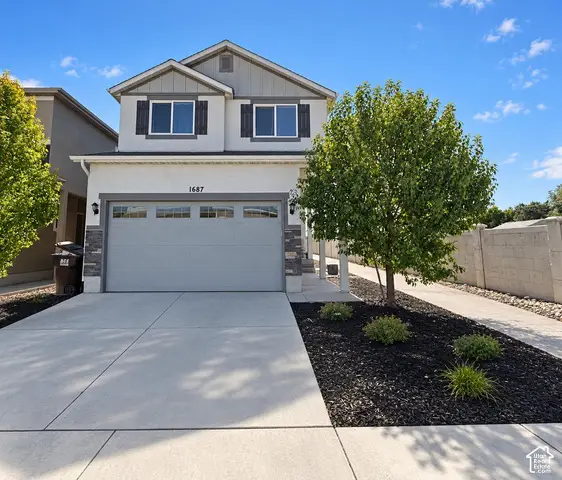 $585,000Active4 beds 3 baths2,433 sq. ft.
1687 W Tribeca Way, West Jordan, UT 84088
MLS# 2189053Listed by: UTAH KEY REAL ESTATE, LLC 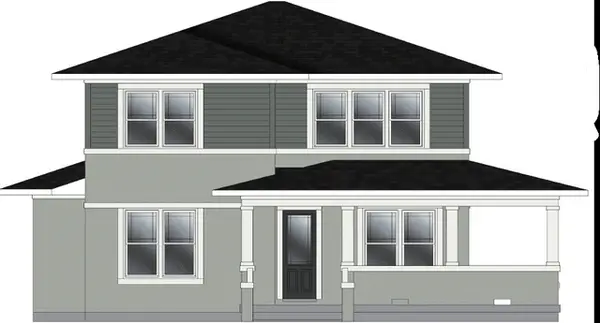 $874,000Pending4 beds 3 baths3,942 sq. ft.
7249 S Limelight Rd, West Jordan, UT 84081
MLS# 2189008Listed by: WEEKLEY HOMES, LLC- New
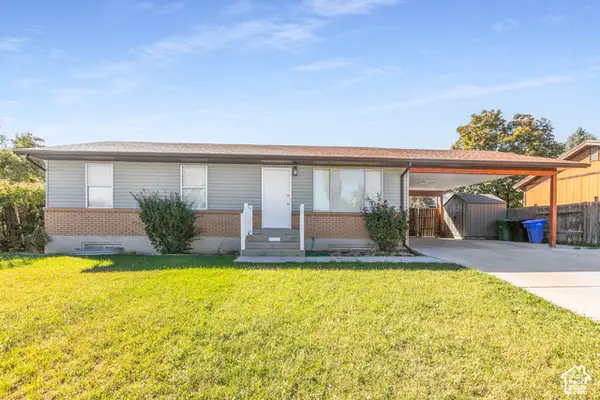 $465,000Active5 beds 2 baths2,160 sq. ft.
5119 W 6435 S, West Jordan, UT 84081
MLS# 2189002Listed by: KW SUCCESS KELLER WILLIAMS REALTY (MOAB) - New
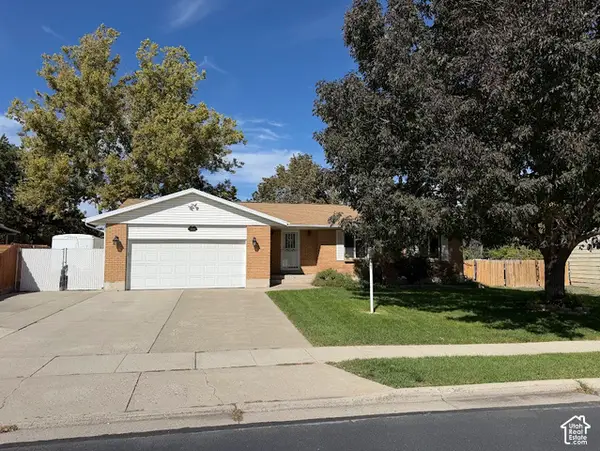 $580,000Active5 beds 3 baths2,358 sq. ft.
3234 W 7545 S, West Jordan, UT 84084
MLS# 2189024Listed by: ULRICH REALTORS, INC. - New
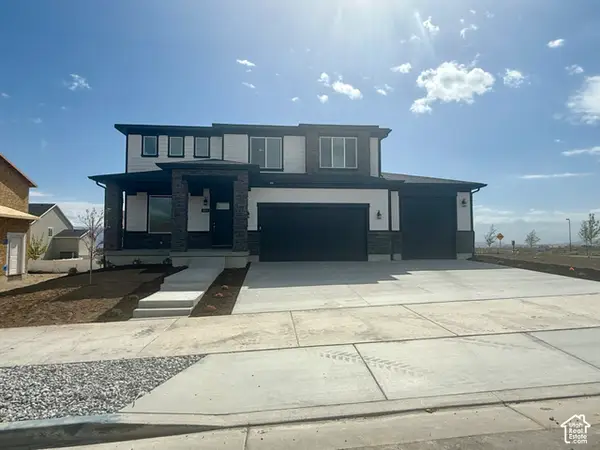 $685,900Active3 beds 3 baths3,561 sq. ft.
6968 W Sydney Peak Ln S #405, West Jordan, UT 84081
MLS# 2188935Listed by: HOLMES HOMES REALTY - New
 $1,199,995Active7 beds 6 baths5,691 sq. ft.
7224 W Hikers Pass S #349, West Jordan, UT 84084
MLS# 2188942Listed by: AIM REALTY - New
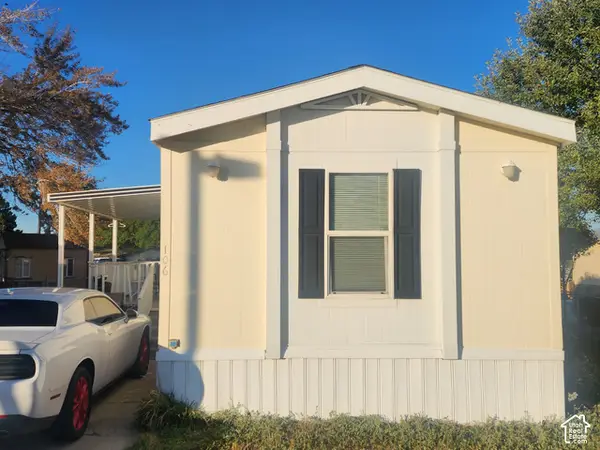 $79,000Active3 beds 2 baths989 sq. ft.
8400 S 4000 W #106, West Jordan, UT 84088
MLS# 2188988Listed by: REALTYPATH LLC (SOUTH VALLEY)


Protect your home and budget from life's surprises with an Assurant Home Warranty, backed by a partner that supports you through every step of homeownership. Explore Plans.
© 2023 - 2026 ERA Franchise Systems LLC. All rights reserved. ERA Franchise Systems LLC fully supports the principles of the Fair Housing Act and the Equal Opportunity Act. ERA, ERA Real Estate powered, and their respective logos are registered service marks of ERA Franchise Systems LLC. Each office is independently owned and operated.