
9288 S Bingham Hills Ct, West Jordan, UT 84088
Local realty services provided by:ERA Brokers Consolidated
9288 S Bingham Hills Ct,West Jordan, UT 84088
$629,000
- 4 Beds
- 3 Baths
- 2,658 sq. ft.
- Single family
- Pending
Listed by: christina hopkinson
Office: equity real estate (st geo)
MLS#:2171384
Source:SL
Price summary
- Price:$629,000
- Price per sq. ft.:$236.64
About this home
Welcome to this spacious and beautifully updated property offering plenty of room for comfortable living and entertaining. Upstairs features 3 bedrooms and 2 updated bathrooms. Main floor living spaces are highlighted by tall ceilings and lots of natural light that create an open, airy feel. The fully finished basement includes 1 additional bedroom and 1 full bathroom, with a new tub, surround and fixtures, second living room, large storage areas, and two versatile bonus rooms perfect for a gym, playroom, home office, or hobby space. Additional updates include new paint, carpet and waterproof laminate flooring, repainted kitchen cabinets, new electric range, sink, updated light fixtures throughout, new hardwired smoke detectors, refreshed stucco, new garage door and opener, and improved landscaping, giving the home a fresh, move-in-ready feel. Mechanical updates provide added peace of mind, with the water heater and furnace replaced approximately two years ago and the air conditioning recently serviced. With abundant living space, thoughtful updates, ample storage, and flexible rooms to fit your lifestyle, this home is ready for its next owners to enjoy....
Contact an agent
Home facts
- Year built:1996
- Subdivision & Development:WASATCH MEADOWS
- Listing ID #:2171384
- Added:32 day(s) ago
- Updated:August 01, 2026 at 08:39 AM
Rooms and interior
- Bedrooms:4
- Total bathrooms:3
- Full bathrooms:3
- Rooms Total:12
- Flooring:Carpet, Laminate
- Kitchen Description:Disposal, Kitchen: Updated, Range/Oven: Free Stdng.
- Basement Description:Full
- Living area:2,658 sq. ft.
Heating and cooling
- Cooling:Central Air
- Heating:Gas: Central
Structure and exterior
- Roof:Asphalt
- Year built:1996
- Building area:2,658 sq. ft.
- Lot area:0.23 Acres
- Lot Features:Cul-De-Sac, Cul-de-sac, Curb & Gutter, Fenced: Full, Sidewalks, Sprinkler: Auto-Full
- Architectural Style:Split Entry/Bi Level
- Construction Materials:Aluminum, Brick, Stucco
- Exterior Features:Patio: Open
- Levels:4 Story
Schools
- High school:Bingham
- Middle school:Elk Ridge
- Elementary school:Terra Linda
Utilities
- Water:Culinary, Water Connected
- Sewer:Sewer Connected, Sewer: Connected
Finances and disclosures
- Price:$629,000
- Price per sq. ft.:$236.64
- Tax amount:$2,605
Features and amenities
- Amenities:Den/Office, Vaulted Ceilings
Parking
- Total parking spaces:2
- Parking description:2 Car Garage, Attached Garage, Parking: Uncovered
- Garage spaces:2
New listings near 9288 S Bingham Hills Ct
- New
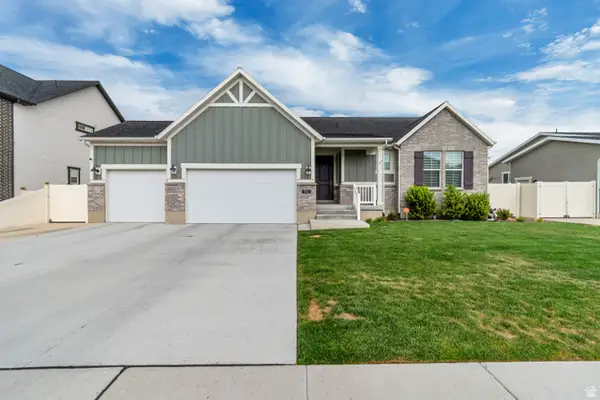 $760,000Active6 beds 3 baths3,496 sq. ft.
8061 S Oakridge Dr, West Jordan, UT 84081
MLS# 2178398Listed by: LIFT REALTY - New
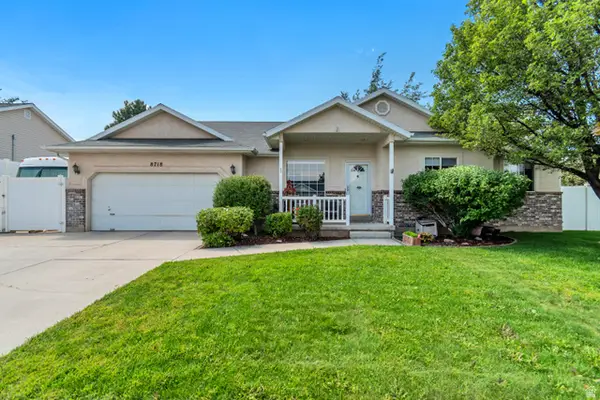 $599,900Active4 beds 2 baths3,156 sq. ft.
8718 S 5170 W, West Jordan, UT 84081
MLS# 2178366Listed by: LARSON & COMPANY REAL ESTATE - Open Sat, 10am to 12pmNew
 $950,000Active7 beds 5 baths3,934 sq. ft.
8180 S Old Bingham Hwy, West Jordan, UT 84088
MLS# 2178378Listed by: WINDERMERE REAL ESTATE - New
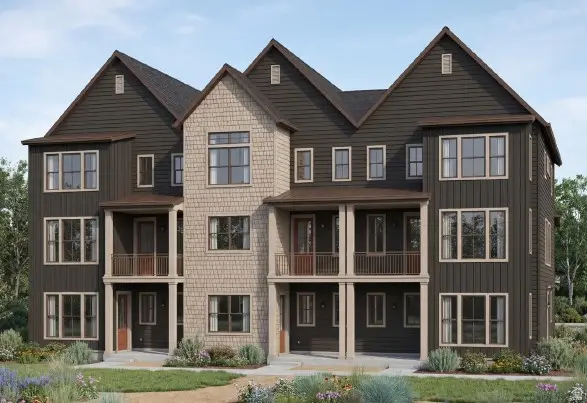 $481,505Active3 beds 3 baths1,978 sq. ft.
7342 W Stonecrop Rd, West Jordan, UT 84081
MLS# 2178351Listed by: IVORY HOMES, LTD - New
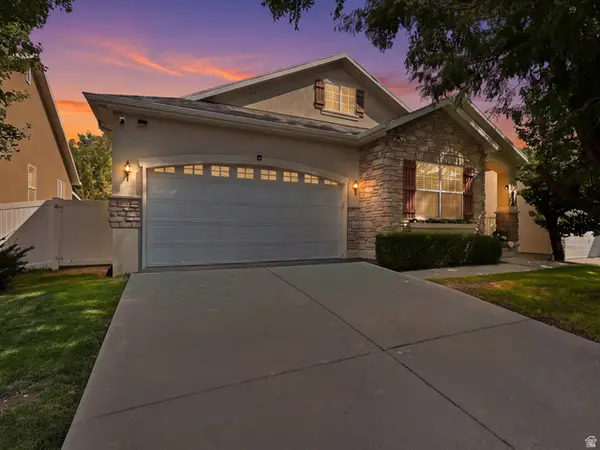 $640,000Active5 beds 3 baths3,202 sq. ft.
4006 W Heidelberg Ln #16, West Jordan, UT 84084
MLS# 2178296Listed by: IN DEPTH REALTY - New
 $369,690Active3 beds 2 baths1,399 sq. ft.
6541 W Herring Ln #302, West Jordan, UT 84081
MLS# 2178288Listed by: KEYSTONE BROKERAGE LLC - New
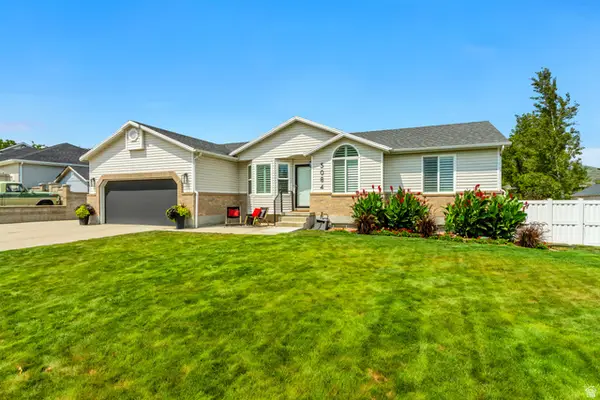 $649,900Active5 beds 3 baths2,858 sq. ft.
5084 W Stone Vista Ln, West Jordan, UT 84081
MLS# 2178054Listed by: PRIMED REAL ESTATE LLC - New
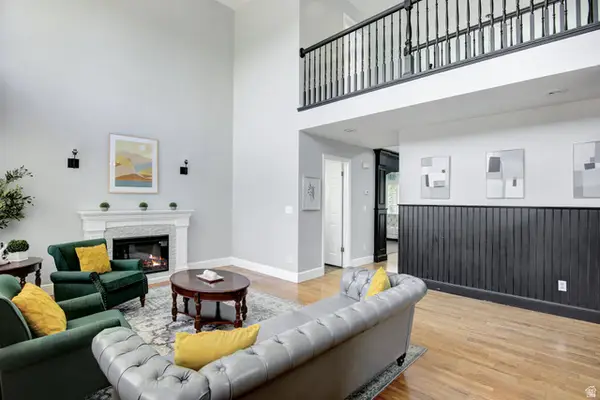 $765,000Active6 beds 4 baths3,791 sq. ft.
5478 W Windmill Dr, West Jordan, UT 84081
MLS# 2178194Listed by: COLDWELL BANKER REALTY (UNION HEIGHTS) - New
 $584,500Active4 beds 3 baths2,453 sq. ft.
3862 W Westland Dr, West Jordan, UT 84088
MLS# 2178148Listed by: EQUITY REAL ESTATE (PREMIER ELITE) - New
 $872,647Active4 beds 3 baths3,780 sq. ft.
3369 W Pagoda Grove Cir #321, West Jordan, UT 84088
MLS# 2178092Listed by: MCARTHUR REALTY, LC


Protect your home and budget from life's surprises with an Assurant Home Warranty, backed by a partner that supports you through every step of homeownership. Explore Plans.
© 2023 - 2026 ERA Franchise Systems LLC. All rights reserved. ERA Franchise Systems LLC fully supports the principles of the Fair Housing Act and the Equal Opportunity Act. ERA, ERA Real Estate powered, and their respective logos are registered service marks of ERA Franchise Systems LLC. Each office is independently owned and operated.