
9308 S Avignon Pl, West Jordan, UT 84088
Local realty services provided by:ERA Realty Center
Listed by: judy fordon
Office: real estate essentials
MLS#:2172240
Source:SL
Price summary
- Price:$575,000
- Price per sq. ft.:$189.77
- Monthly HOA dues:$350
About this home
Welcome to this beautifully designed 3-bedroom, 3-bath rambler located in a desirable gated community. This spacious home features an open-concept floor plan with a large kitchen that flows seamlessly into the family room, where oversized windows fill the space with abundant natural light.The private primary suite offers a relaxing retreat with an ensuite bathroom and a walk-in closet. The fully finished lower level provides exceptional flexibility with its second kitchen, generous family room, and an additional bedroom-ideal for multi-generational living, guests, or entertaining.Enjoy the convenience of single-level living with the added bonus of a versatile finished basement. Don't miss this opportunity to own a bright, spacious home in a sought-after gated neighborhood close to shopping, dining, parks, and everyday amenities.
Contact an agent
Home facts
- Year built:2002
- Subdivision & Development:RENAISSANCE AT TRIMBLE CREEK PUD AMD
- Listing ID #:2172240
- Added:38 day(s) ago
- Updated:August 24, 2026 at 11:39 AM
Rooms and interior
- Bedrooms:3
- Total bathrooms:3
- Full bathrooms:2
- Rooms Total:15
- Flooring:Carpet, Tile
- Bathrooms Description:Bath: Sep. Tub/Shower
- Kitchen Description:Disposal, Kitchen: Updated, Microwave, Range/Oven: Free Stdng., Refrigerator
- Basement Description:Full
- Living area:3,030 sq. ft.
Heating and cooling
- Cooling:Central Air
- Heating:Forced Air, Gas: Central
Structure and exterior
- Roof:Asbestos Shingle
- Year built:2002
- Building area:3,030 sq. ft.
- Lot area:0.06 Acres
- Lot Features:Cul-De-Sac, Cul-de-sac, Curb & Gutter, Fenced: Partial, Road: Paved, Sidewalks, Sprinkler: Auto-Full
- Architectural Style:Rambler/Ranch
- Construction Materials:Stone, Stucco
- Exterior Features:Entry (Foyer), Lighting, Patio: Open
- Levels:2 Story
Schools
- High school:West Jordan
- Middle school:West Jordan
- Elementary school:Riverside
Utilities
- Water:Culinary, Water Connected
- Sewer:Sewer Connected, Sewer: Connected
Finances and disclosures
- Price:$575,000
- Price per sq. ft.:$189.77
- Tax amount:$3,305
Features and amenities
- Laundry features:Dryer, Electric Dryer Hookups, Washer
- Amenities:Ceiling Fan, Closet: Walk-In, Controlled Access, Gated, Mother-In-Law Apartment, Sewer Paid, Snow Removal, Trash, Vaulted Ceilings
Parking
- Total parking spaces:2
- Parking description:2 Car Garage, Attached Garage
- Garage spaces:2
New listings near 9308 S Avignon Pl
- New
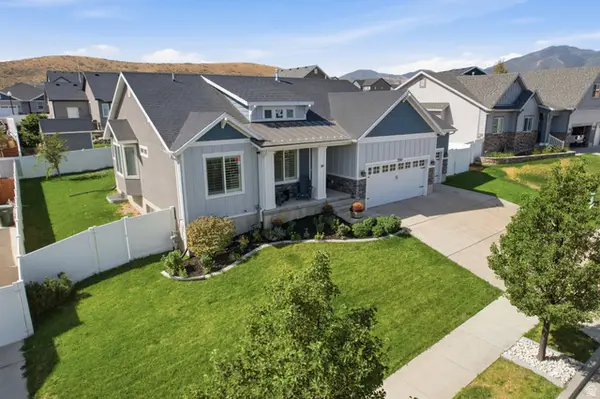 $639,900Active4 beds 3 baths3,006 sq. ft.
7245 W Silhouette Ln S, West Jordan, UT 84081
MLS# 2180681Listed by: INKED REAL ESTATE COMPANY - New
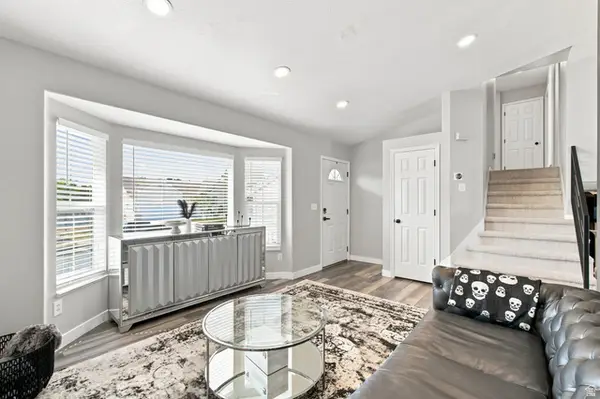 $499,999Active4 beds 3 baths1,843 sq. ft.
6104 W Castle Park Ln, West Jordan, UT 84084
MLS# 2179996Listed by: EQUITY REAL ESTATE (SOLID) - New
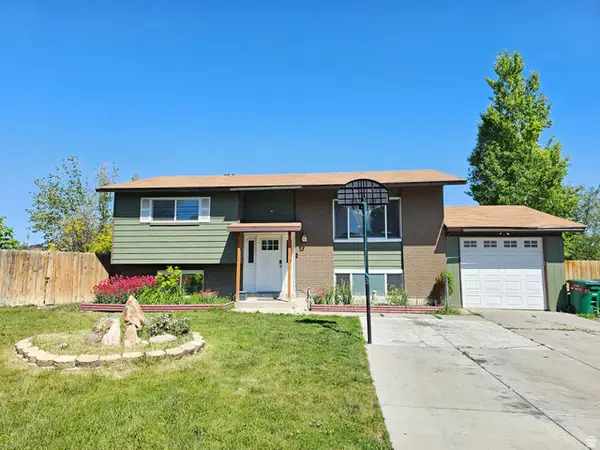 $529,995Active5 beds 3 baths1,854 sq. ft.
3500 W 6875 S, West Jordan, UT 84084
MLS# 2180607Listed by: EQUITY REAL ESTATE (ADVANTAGE) - New
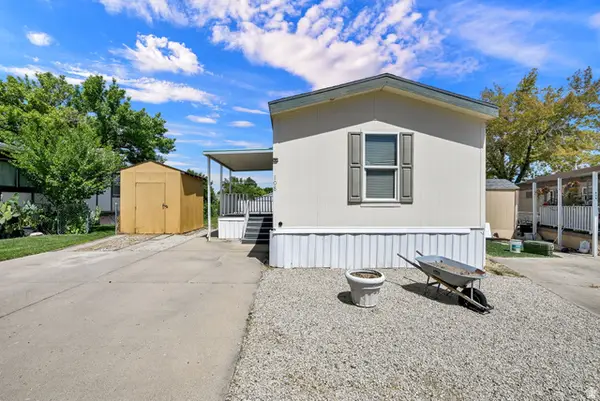 $89,000Active3 beds 2 baths933 sq. ft.
8400 S 4000 W #108, West Jordan, UT 84088
MLS# 2180483Listed by: BERKSHIRE HATHAWAY HOMESERVICES UTAH PROPERTIES (SO OGDEN) - New
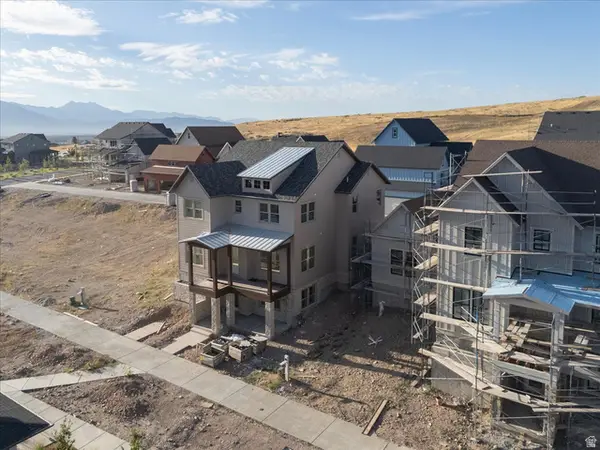 $1,144,995Active6 beds 4 baths4,864 sq. ft.
7278 S Ramble Rd #358, West Jordan, UT 84081
MLS# 2180431Listed by: AIM REALTY - New
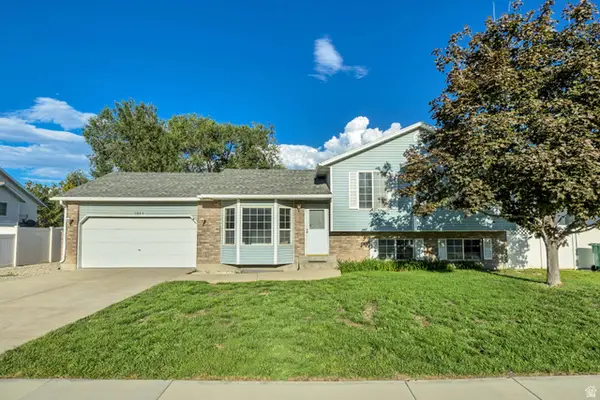 $515,000Active3 beds 2 baths2,128 sq. ft.
7481 S Red Heather Ln, West Jordan, UT 84084
MLS# 2180452Listed by: MANSELL REAL ESTATE INC - New
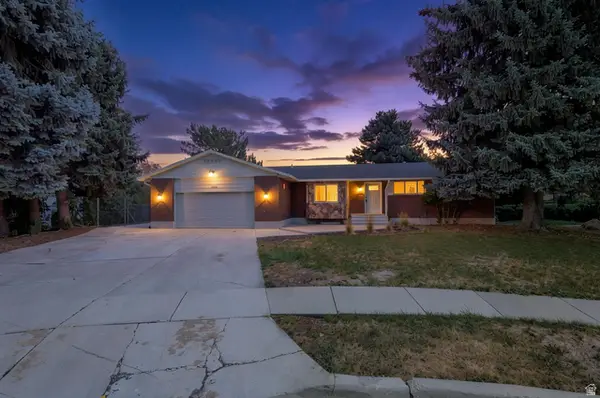 $609,000Active6 beds 3 baths2,989 sq. ft.
7503 S Paddington Cir W, West Jordan, UT 84084
MLS# 2180456Listed by: REAL ESTATE ESSENTIALS - New
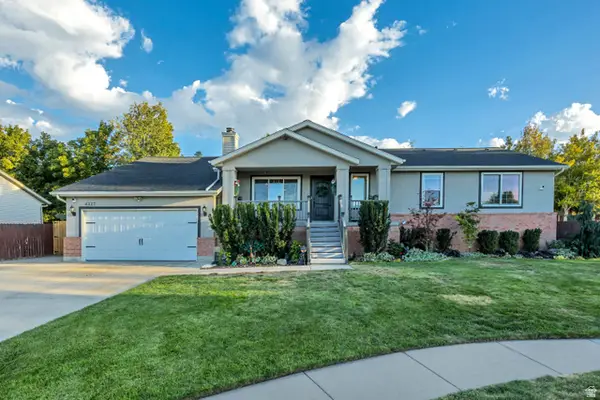 $675,000Active6 beds 3 baths3,139 sq. ft.
4327 W 9380 S, West Jordan, UT 84088
MLS# 2180357Listed by: CANNON & COMPANY - New
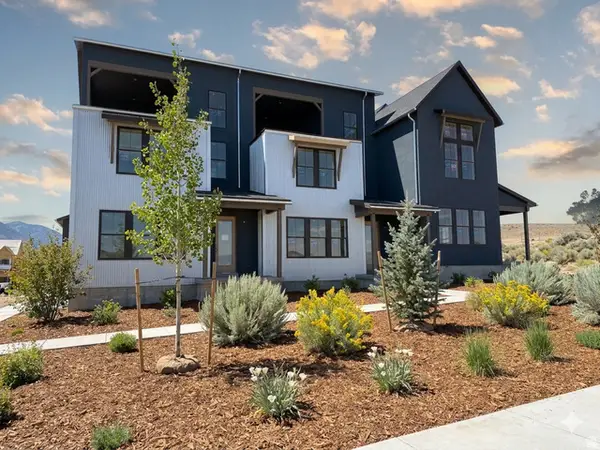 $509,515Active3 beds 3 baths1,685 sq. ft.
6897 W Gravel Cross Way S #289, West Jordan, UT 84081
MLS# 2180311Listed by: S H REALTY LC - New
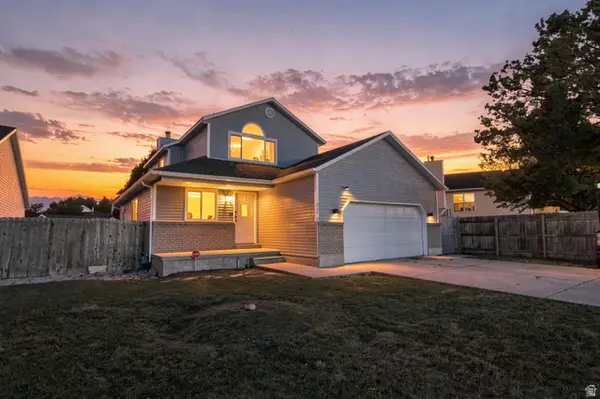 $550,000Active3 beds 4 baths2,369 sq. ft.
8161 S Creekwood Dr, West Jordan, UT 84088
MLS# 2180301Listed by: REAL BROKER, LLC


Protect your home and budget from life's surprises with an Assurant Home Warranty, backed by a partner that supports you through every step of homeownership. Explore Plans.
© 2023 - 2026 ERA Franchise Systems LLC. All rights reserved. ERA Franchise Systems LLC fully supports the principles of the Fair Housing Act and the Equal Opportunity Act. ERA, ERA Real Estate powered, and their respective logos are registered service marks of ERA Franchise Systems LLC. Each office is independently owned and operated.