
192 N 4600 W, West Point, UT 84015
Local realty services provided by:ERA Realty Center
192 N 4600 W,West Point, UT 84015
$650,000
- 4 Beds
- 3 Baths
- 3,020 sq. ft.
- Single family
- Active
Listed by: john armstrong, becky kice
Office: ari realty and investments
MLS#:2170230
Source:SL
Price summary
- Price:$650,000
- Price per sq. ft.:$215.23
About this home
If you're looking for an opportunity to own a beautiful and charming home, this is it! This Rambler style house is situated on a quiet street in a peaceful neighborhood. It's close to all the amenities you could need but still feels removed from the hustle and bustle. The easy-living Rambler style home has partially finished basement with kitchenette with an oversized bedroom. One unfinished room for storage or future bedroom of your choosing. Kitchenette comes with microwave and small refrigerator included. Basement also staged with lazyboy couch and recliner which can be included if buyer chooses to retain. Shower in the primary bedroom with a jetted tub, granite countertops, and a large living room area in the basement that would be perfect for entertaining. There are high ceilings in the garage for more storage, large lofted storage in section of third bay ( approx. 16' D x 12' W), and plenty of storage space in the basement and RV parking. High efficiency Lenox Heater and A/C unit installed June 2018, New water heater, Water softener and expansion tank installed 2021. New roof being installed before closing. West Facing home minimizes the snow removal and with the oversize garage there's plenty of room for full size truck, two cars and toys. Refrigerator with water hookup included in garage as well as 220 connected air compressor. Washer, dryer, riding lawn mower, and edger will be included. One owner home....
Contact an agent
Home facts
- Year built:2005
- Listing ID #:2170230
- Added:92 day(s) ago
- Updated:October 08, 2026 at 11:26 AM
Rooms and interior
- Bedrooms:4
- Total bathrooms:3
- Full bathrooms:2
- Rooms Total:12
- Flooring:Carpet, Tile, Vinyl
- Bathrooms Description:Bath: Sep. Tub/Shower
- Kitchen Description:Disposal, Microwave, Oven: Gas, Range/Oven: Free Stdng., Refrigerator
- Basement Description:Full
- Living area:3,020 sq. ft.
Heating and cooling
- Cooling:Central Air
- Heating:Forced Air, Gas: Central
Structure and exterior
- Roof:Asphalt
- Year built:2005
- Building area:3,020 sq. ft.
- Lot area:0.39 Acres
- Lot Features:Corner Lot, Curb & Gutter, Road: Paved, Sidewalks, Sprinkler: Auto-Full, Terrain: Grad Slope
- Architectural Style:Rambler/Ranch
- Construction Materials:Brick, Stucco
- Exterior Features:Lighting, Out Buildings, Patio: Open
- Levels:2 Story
Schools
- High school:Syracuse
Utilities
- Water:Culinary, Secondary, Water Connected
- Sewer:Sewer Connected, Sewer: Connected, Sewer: Public
Finances and disclosures
- Price:$650,000
- Price per sq. ft.:$215.23
- Tax amount:$3,089
Features and amenities
- Laundry features:Dryer, Electric Dryer Hookups, Washer
- Amenities:Ceiling Fan, Closet: Walk-In, Gas Logs, Gazebo, Storage Shed(s), Vaulted Ceilings, Water Softener Owned, Workbench
Parking
- Total parking spaces:9
- Parking description:3 Car Garage, Attached, Attached Garage, Extra Length, Rv Parking, Storage Above, Workbench
- Garage spaces:3
New listings near 192 N 4600 W
- New
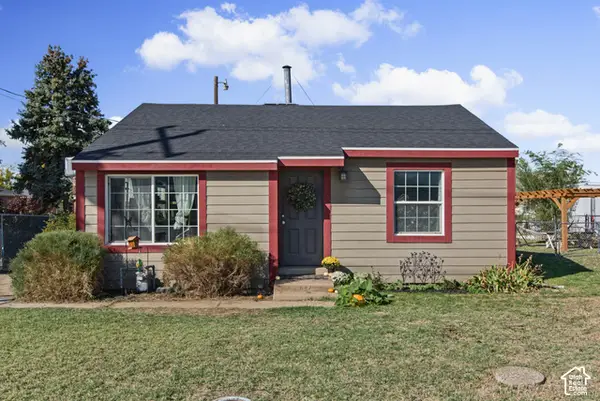 $340,000Active2 beds 1 baths728 sq. ft.
647 N 2000 W, West Point, UT 84015
MLS# 2189754Listed by: REAL BROKER, LLC - Open Sat, 10am to 12pmNew
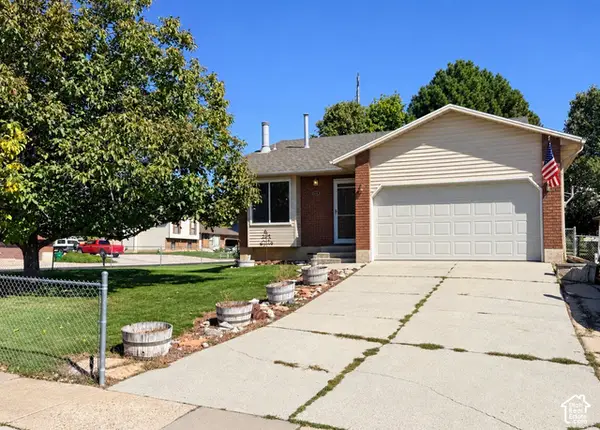 $389,900Active2 beds 2 baths1,739 sq. ft.
241 N 1600 W, West Point, UT 84015
MLS# 2189780Listed by: NORTHERN REALTY INC - New
 $675,109Active4 beds 3 baths2,673 sq. ft.
3917 W 1500 N #113, West Point, UT 84015
MLS# 2189403Listed by: RICHMOND AMERICAN HOMES OF UTAH, INC - New
 $628,230Active4 beds 3 baths2,544 sq. ft.
3633 W 1500 N #110, West Point, UT 84015
MLS# 2189193Listed by: RICHMOND AMERICAN HOMES OF UTAH, INC - New
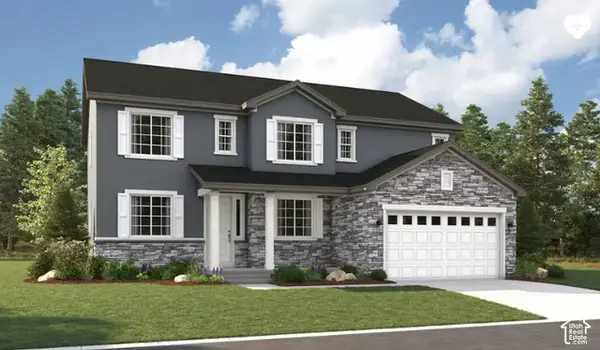 $713,435Active5 beds 3 baths3,135 sq. ft.
3956 W 1500 N #123, West Point, UT 84015
MLS# 2189185Listed by: RICHMOND AMERICAN HOMES OF UTAH, INC - New
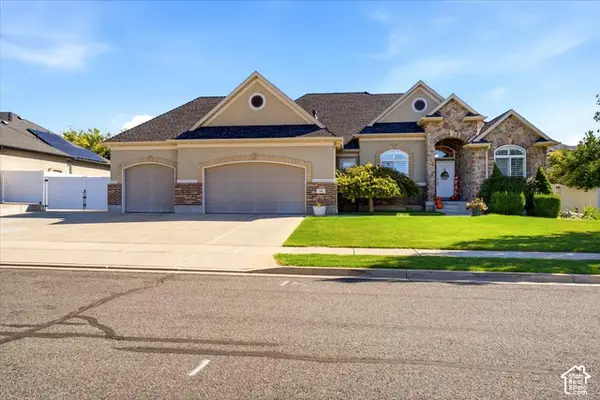 $774,900Active7 beds 4 baths3,844 sq. ft.
66 N 2825 W, West Point, UT 84015
MLS# 2188963Listed by: RE/MAX ASSOCIATES 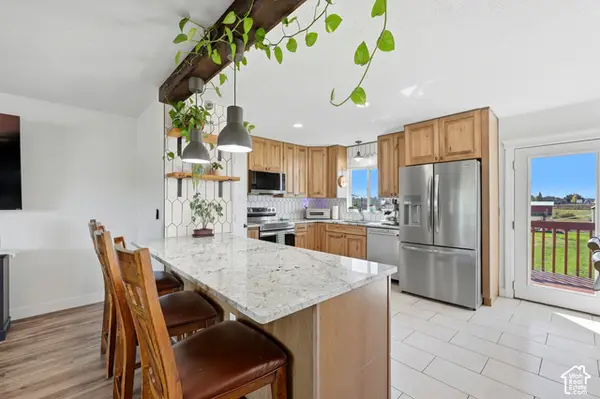 $615,000Active5 beds 2 baths2,017 sq. ft.
4901 W 650 N, West Point, UT 84015
MLS# 2187233Listed by: SIGNATURE GROUP REAL ESTATE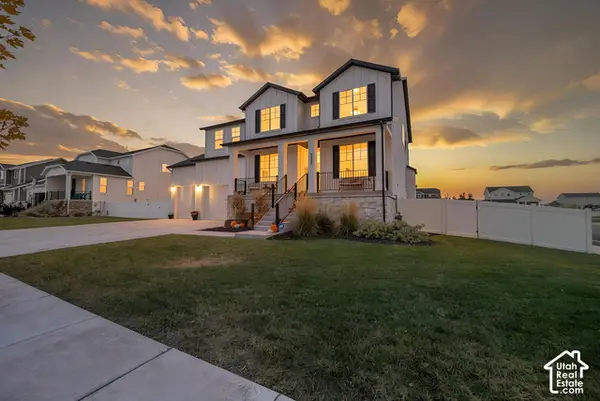 $780,000Active5 beds 4 baths4,789 sq. ft.
4359 W 200 N, West Point, UT 84015
MLS# 2187152Listed by: KW UTAH REALTORS KELLER WILLIAMS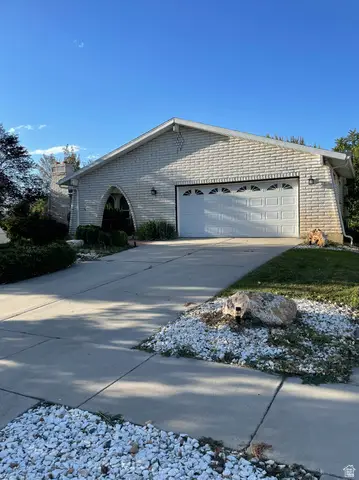 $499,000Active4 beds 3 baths3,092 sq. ft.
3048 W 1050 N, West Point, UT 84015
MLS# 2186500Listed by: RED BEAR REAL ESTATE PLLC $2,750,000Active4.03 Acres
3941 W 1800 N, West Point, UT 84015
MLS# 2185918Listed by: EQUITY REAL ESTATE


Protect your home and budget from life's surprises with an Assurant Home Warranty, backed by a partner that supports you through every step of homeownership. Explore Plans.
© 2023 - 2026 ERA Franchise Systems LLC. All rights reserved. ERA Franchise Systems LLC fully supports the principles of the Fair Housing Act and the Equal Opportunity Act. ERA, ERA Real Estate powered, and their respective logos are registered service marks of ERA Franchise Systems LLC. Each office is independently owned and operated.