
327 N 3250 W #13, West Point, UT 84015
Local realty services provided by:ERA Realty Center
327 N 3250 W #13,West Point, UT 84015
$659,987
- 2 Beds
- 2 Baths
- 1,761 sq. ft.
- Single family
- Active
Listed by: lori d belnap
Office: brough realty 2 llc.
MLS#:2163812
Source:SL
Price summary
- Price:$659,987
- Price per sq. ft.:$374.78
- Monthly HOA dues:$150
About this home
NEW!!! $7,500.00 to use towards closing costs, rate buy-down or other buyer expenses. Be the first to live in this designer one level living home with gorgeous upgrades you will love! This is a home you will enjoy now and for years to come with a kitchen designed for entertaining and a great room with a cozy fireplace. Enjoy bbq's on your spacious covered patio in the privacy or your fully landscaped and fenced backyard. The owners suite was designed with care and thoughtful detail to make it the perfect retreat. HOA covers front yard care and snow removal! This is it, the dream you've been waiting for, maintenance free living in a sought after active adult living community.
Contact an agent
Home facts
- Year built:2026
- Subdivision & Development:HALL HAVEN
- Listing ID #:2163812
- Added:110 day(s) ago
- Updated:September 27, 2026 at 11:19 AM
Rooms and interior
- Bedrooms:2
- Total bathrooms:2
- Full bathrooms:2
- Rooms Total:11
- Flooring:Carpet, Linoleum, Tile
- Bathrooms Description:Bath: Sep. Tub/Shower
- Kitchen Description:Disposal, Microwave, Range Hood, Range: Gas
- Basement Description:Slab
- Living area:1,761 sq. ft.
Heating and cooling
- Cooling:Central Air
- Heating:Forced Air, Gas: Central, Gas: Stove
Structure and exterior
- Roof:Asphalt
- Year built:2026
- Building area:1,761 sq. ft.
- Lot area:0.16 Acres
- Lot Features:Fenced: Full, Flat, Road: Paved, Sidewalks, Sprinkler: Auto-Full
- Architectural Style:Patio Home
- Construction Materials:Asphalt, Cement Siding, Stone, Stucco
- Exterior Features:Covered, Entry (Foyer), Patio: Covered, Porch: Open, Walkout
- Levels:1 Story
Schools
- High school:Clearfield
- Middle school:West Point
- Elementary school:West Point
Utilities
- Water:Culinary, Secondary, Water Connected
- Sewer:Sewer Connected, Sewer: Connected, Sewer: Public
Finances and disclosures
- Price:$659,987
- Price per sq. ft.:$374.78
- Tax amount:$3,000
Features and amenities
- Amenities:Ceiling Fan, Closet: Walk-In, Den/Office, Pets Permitted
Parking
- Total parking spaces:2
- Parking description:2 Car Garage, Attached, Attached Garage, Garage Door Opener
- Garage spaces:2
New listings near 327 N 3250 W #13
- Open Sat, 11am to 2pmNew
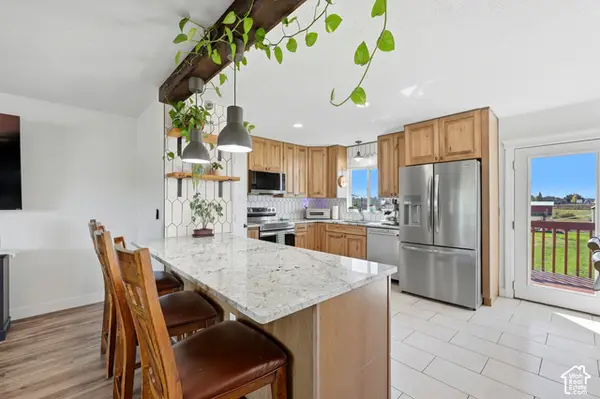 $615,000Active5 beds 2 baths2,017 sq. ft.
4901 W 650 N, West Point, UT 84015
MLS# 2187233Listed by: SIGNATURE GROUP REAL ESTATE - New
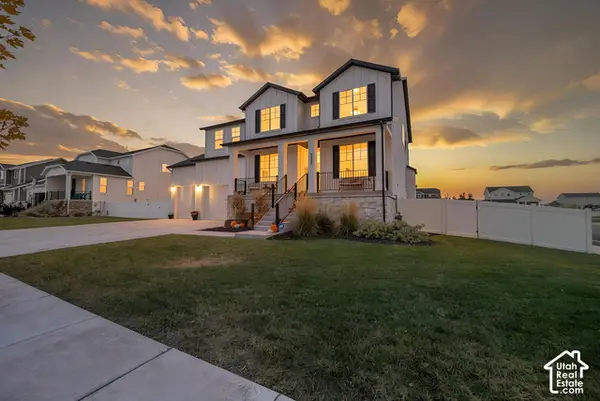 $780,000Active5 beds 4 baths4,789 sq. ft.
4359 W 200 N, West Point, UT 84015
MLS# 2187152Listed by: KW UTAH REALTORS KELLER WILLIAMS - New
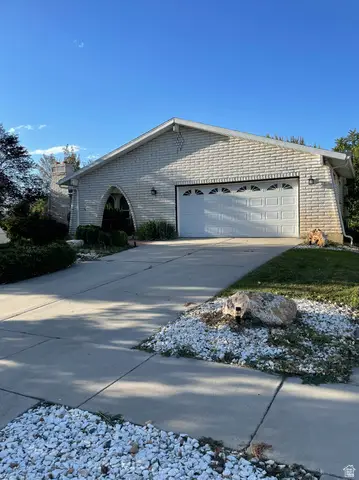 $499,000Active4 beds 3 baths3,092 sq. ft.
3048 W 1050 N, West Point, UT 84015
MLS# 2186500Listed by: RED BEAR REAL ESTATE PLLC - New
 $2,750,000Active4.03 Acres
3941 W 1800 N, West Point, UT 84015
MLS# 2185918Listed by: EQUITY REAL ESTATE - New
 $650,000Active5 beds 3 baths3,103 sq. ft.
652 N 2750 W, West Point, UT 84015
MLS# 2185820Listed by: LPT REALTY, LLC 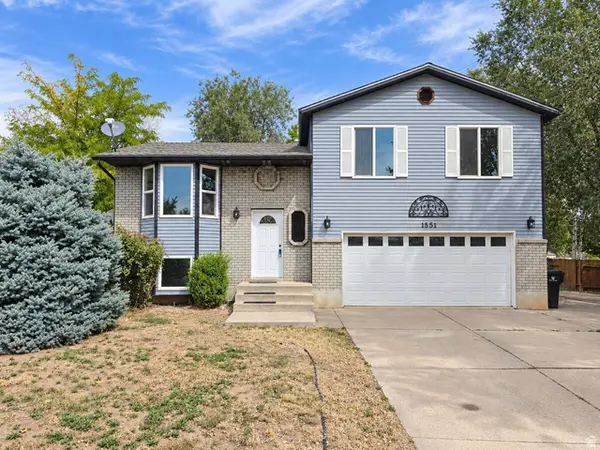 $479,900Active4 beds 2 baths1,809 sq. ft.
1551 W 265 N, West Point, UT 84015
MLS# 2185368Listed by: RIDGELINE REALTY $495,000Pending3 beds 3 baths1,486 sq. ft.
4728 W 800 N, West Point, UT 84015
MLS# 2185350Listed by: RE/MAX ASSOCIATES $445,000Active3 beds 1 baths1,056 sq. ft.
4674 W 800 N, West Point, UT 84015
MLS# 2184601Listed by: COLDWELL BANKER REALTY (SOUTH OGDEN) $535,000Active5 beds 3 baths2,766 sq. ft.
246 N 1700 W, West Point, UT 84015
MLS# 2184298Listed by: IN DEPTH REALTY $470,000Pending2 beds 2 baths1,816 sq. ft.
3793 W 200 N, West Point, UT 84015
MLS# 2182447Listed by: REAL BROKER, LLC


Protect your home and budget from life's surprises with an Assurant Home Warranty, backed by a partner that supports you through every step of homeownership. Explore Plans.
© 2023 - 2026 ERA Franchise Systems LLC. All rights reserved. ERA Franchise Systems LLC fully supports the principles of the Fair Housing Act and the Equal Opportunity Act. ERA, ERA Real Estate powered, and their respective logos are registered service marks of ERA Franchise Systems LLC. Each office is independently owned and operated.