
344 S 4300 W #612, West Point, UT 84015
Local realty services provided by:ERA Realty Center
344 S 4300 W #612,West Point, UT 84015
$571,900
- 3 Beds
- 3 Baths
- 1,955 sq. ft.
- Single family
- Active
Listed by: blake bastian
Office: windermere real estate (layton branch)
MLS#:2182725
Source:SL
Price summary
- Price:$571,900
- Price per sq. ft.:$292.53
- Monthly HOA dues:$20.83
About this home
Welcome home to the Lawrence in Craythorn Homestead community of West Point! This inviting two-story offers soaring 9' ceilings on both levels, giving every room an airy, open feel - with floor trusses used on the 2nd level to keep ductwork tucked away for clean, uninterrupted ceiling lines. The open-concept Great Room is flooded with natural light from tall 6' windows (bronze exterior, white interior) and flows effortlessly into the kitchen and cozy nook. Grand 8' exterior doors on the main level add to the elevated feel from the moment you walk in. A convenient mud room and half bath off the garage entry keep everyday life organized. Upstairs, retreat to a spacious master suite with a private bath and walk-in closet, plus two additional bedrooms, a full bath, and a dedicated laundry room. Enjoy your mornings on the covered front porch, then unwind on the covered back patio after a long day. Ask about our $22,000 builder/lender incentive when using our preferred lender. It can be used toward upgrades, closing costs, prepaid expenses, and/or an interest rate buydown. This home will be complete in November. Don't miss this one! Construction Update: Tile is being laid in the bathrooms and laundry room....
Contact an agent
Home facts
- Year built:2026
- Subdivision & Development:CRAYTHORN HOMESTEAD
- Listing ID #:2182725
- Added:50 day(s) ago
- Updated:October 23, 2026 at 11:44 AM
Rooms and interior
- Bedrooms:3
- Total bathrooms:3
- Full bathrooms:2
- Half bathrooms:1
- Rooms Total:6
- Flooring:Carpet, Tile
- Kitchen Description:Disposal, Microwave, Range/Oven: Free Stdng., Refrigerator
- Basement Description:Slab
- Living area:1,955 sq. ft.
Heating and cooling
- Cooling:Central Air
- Heating:Forced Air, Gas: Central
Structure and exterior
- Roof:Asphalt
- Year built:2026
- Building area:1,955 sq. ft.
- Lot area:0.2 Acres
- Lot Features:Fenced: Partial
- Construction Materials:Clapboard/Masonite, Stone
- Exterior Features:Covered, Entry (Foyer), Lighting, Patio: Covered
- Levels:2 Story
Schools
- High school:Syracuse
Utilities
- Water:Culinary, Secondary, Water Connected
- Sewer:Sewer Connected, Sewer: Connected, Sewer: Public
Finances and disclosures
- Price:$571,900
- Price per sq. ft.:$292.53
- Tax amount:$1
Features and amenities
- Amenities:Closet: Walk-In, Floor Drains
Parking
- Total parking spaces:4
- Parking description:2 Car Garage, Built-In
- Garage spaces:2
- Carport spaces:2
New listings near 344 S 4300 W #612
- New
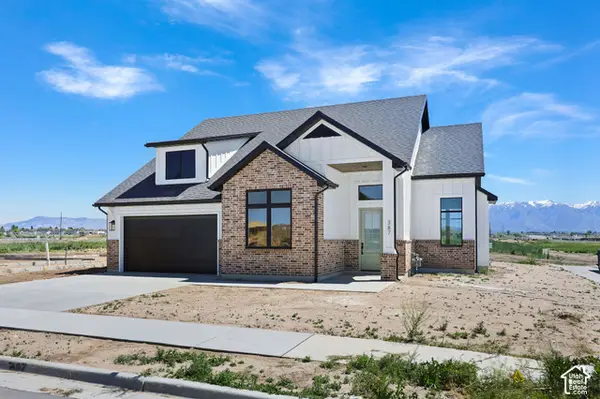 $630,000Active4 beds 3 baths2,420 sq. ft.
363 S 4250 W #626, West Point, UT 84015
MLS# 2192620Listed by: RE/MAX ASSOCIATES - New
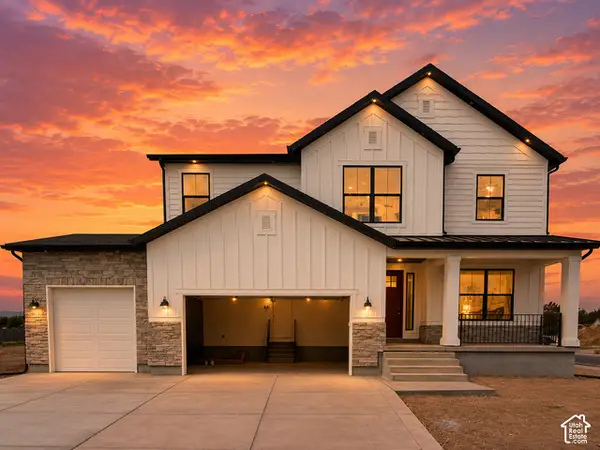 $719,990Active4 beds 3 baths3,455 sq. ft.
3683 W 900 N #209, West Point, UT 84015
MLS# 2191971Listed by: REAL ESTATE ESSENTIALS - Open Sat, 11am to 1pmNew
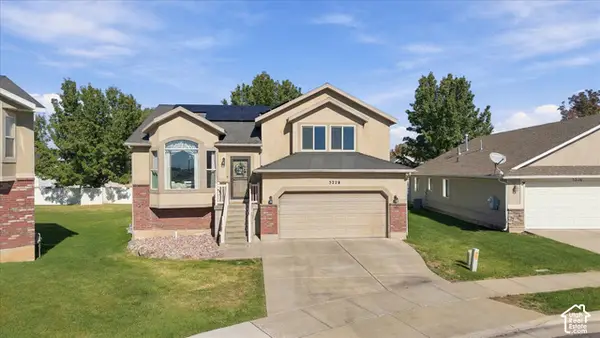 $495,000Active4 beds 3 baths2,295 sq. ft.
3228 W 525 N, West Point, UT 84015
MLS# 2191465Listed by: EQUITY REAL ESTATE (SELECT) - New
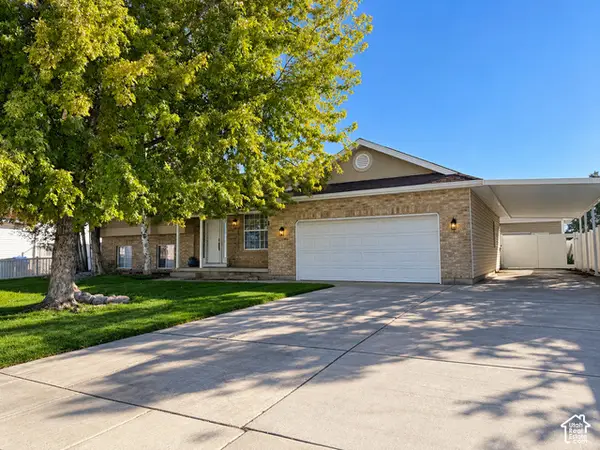 $595,000Active5 beds 4 baths3,010 sq. ft.
1130 N 3050 W, West Point, UT 84015
MLS# 2191601Listed by: KW SUCCESS KELLER WILLIAMS REALTY - New
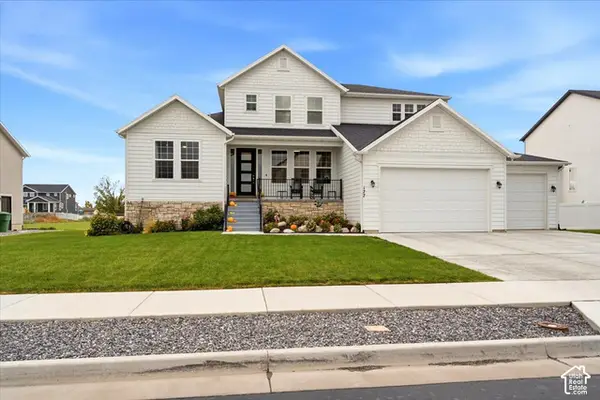 $950,000Active6 beds 5 baths5,591 sq. ft.
177 N 4375 W #108, West Point, UT 84015
MLS# 2191505Listed by: HIVE REALTY GROUP PLLC - New
 $584,900Active3 beds 3 baths2,137 sq. ft.
4296 W 350 S #614, West Point, UT 84015
MLS# 2191378Listed by: WINDERMERE REAL ESTATE (LAYTON BRANCH) - New
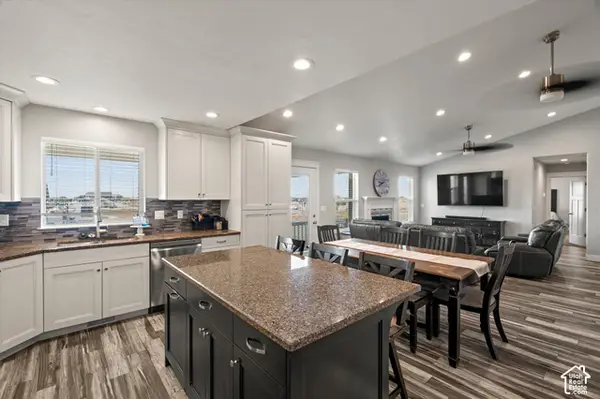 $715,000Active6 beds 3 baths3,447 sq. ft.
845 N 3600 W, West Point, UT 84015
MLS# 2190819Listed by: KW SUCCESS KELLER WILLIAMS REALTY - EDEN - New
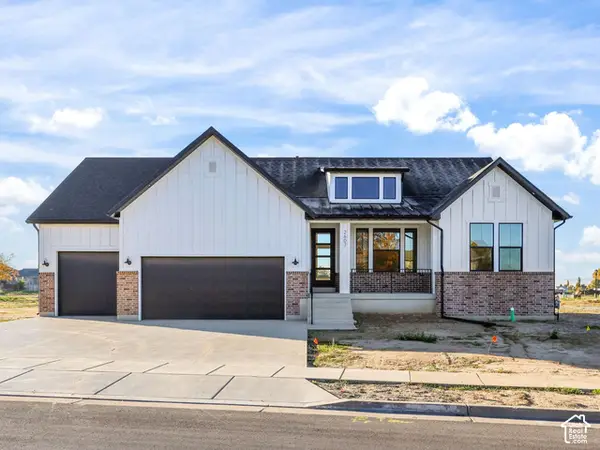 $825,000Active4 beds 3 baths3,575 sq. ft.
451 N 2625 W #108, West Point, UT 84015
MLS# 2190950Listed by: RE/MAX ASSOCIATES  $750,000Active4 beds 4 baths3,786 sq. ft.
3674 W 2000 N, West Point, UT 84015
MLS# 2190278Listed by: G NORMAN GEORGE ADVANTAGE REAL ESTATE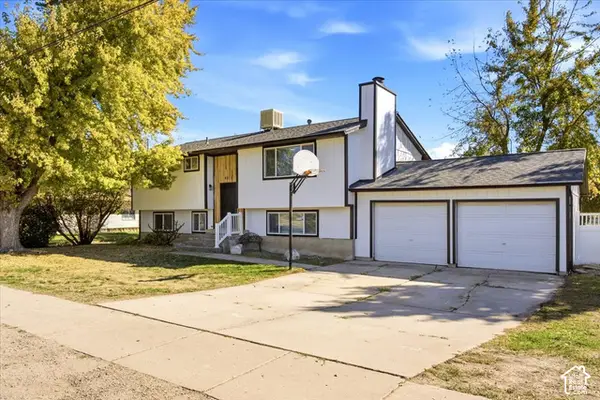 $525,000Pending4 beds 2 baths2,176 sq. ft.
4211 W 300 N, West Point, UT 84015
MLS# 2190228Listed by: RE/MAX ASSOCIATES


Protect your home and budget from life's surprises with an Assurant Home Warranty, backed by a partner that supports you through every step of homeownership. Explore Plans.
© 2023 - 2026 ERA Franchise Systems LLC. All rights reserved. ERA Franchise Systems LLC fully supports the principles of the Fair Housing Act and the Equal Opportunity Act. ERA, ERA Real Estate powered, and their respective logos are registered service marks of ERA Franchise Systems LLC. Each office is independently owned and operated.