
3721 W 825 N #101, West Point, UT 84015
Local realty services provided by:ERA Realty Center
3721 W 825 N #101,West Point, UT 84015
$704,990
- 4 Beds
- 3 Baths
- 3,441 sq. ft.
- Single family
- Active
Listed by: sean buttars, samantha woodward
Office: real estate essentials
MLS#:2177946
Source:SL
Price summary
- Price:$704,990
- Price per sq. ft.:$204.88
- Monthly HOA dues:$45
About this home
Welcome to the Taylor floor plan by Bach Homes, where thoughtful design meets modern living. This spacious two-story home offers 4 bedrooms, 2.5 bathrooms, and an open-concept layout designed for both everyday comfort and effortless entertaining. The impressive two-story family room features soaring 18-foot ceilings and expansive windows that fill the home with natural light. The beautifully designed kitchen offers a large center island, generous pantry, and seamless flow into the dining and living areas, creating the perfect gathering space. A versatile flex room with double doors on the main level provides the ideal space for a home office, formal living room, or playroom. Upstairs, the private primary suite serves as a relaxing retreat, featuring a spacious walk-in closet and an ensuite bathroom complete with both a soaking tub and separate shower. Three additional bedrooms and a conveniently located upstairs laundry room provide functionality for busy households. An unfinished basement offers endless opportunities to expand and personalize the home to fit your needs. Built with quality craftsmanship and thoughtfully designed living spaces, the Taylor floor plan offers the perfect blend of style, comfort, and flexibility. With beautiful finishes, abundant natural light, and room to grow, this home is one you won't want to miss. *** Photos are of the same floorplan in one of the other communities. Colors and selections may vary.***...
Contact an agent
Home facts
- Year built:2026
- Subdivision & Development:THE PRESERVE AT WILLOW BLUFF
- Listing ID #:2177946
- Added:46 day(s) ago
- Updated:September 27, 2026 at 11:19 AM
Rooms and interior
- Bedrooms:4
- Total bathrooms:3
- Full bathrooms:2
- Half bathrooms:1
- Rooms Total:14
- Flooring:Carpet, Tile
- Bathrooms Description:Bath: Sep. Tub/Shower
- Basement Description:Full
- Living area:3,441 sq. ft.
Heating and cooling
- Cooling:Central Air
- Heating:Gas: Central
Structure and exterior
- Roof:Asphalt
- Year built:2026
- Building area:3,441 sq. ft.
- Lot area:0.28 Acres
- Construction Materials:Asphalt, Brick, Cement Siding
- Exterior Features:Porch: Open
- Levels:3 Story
Schools
- High school:Syracuse
- Middle school:West Point
- Elementary school:West Point
Utilities
- Water:Culinary, Water Connected
- Sewer:Sewer Connected, Sewer: Connected
Finances and disclosures
- Price:$704,990
- Price per sq. ft.:$204.88
- Tax amount:$1
Features and amenities
- Amenities:Closet: Walk-In, Den/Office, Instantaneous Hot Water
Parking
- Total parking spaces:3
- Parking description:3 Car Garage, Attached, Attached Garage
- Garage spaces:3
New listings near 3721 W 825 N #101
- Open Sat, 11am to 2pmNew
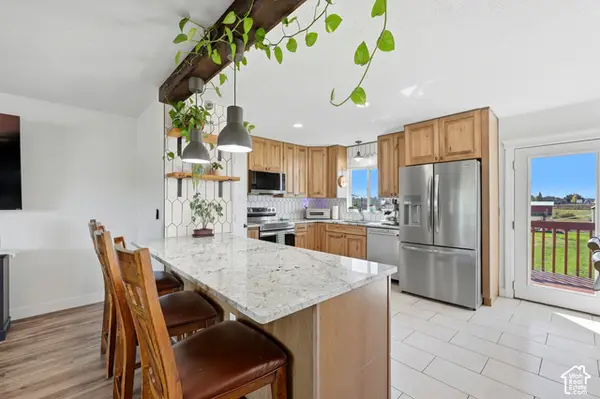 $615,000Active5 beds 2 baths2,017 sq. ft.
4901 W 650 N, West Point, UT 84015
MLS# 2187233Listed by: SIGNATURE GROUP REAL ESTATE - New
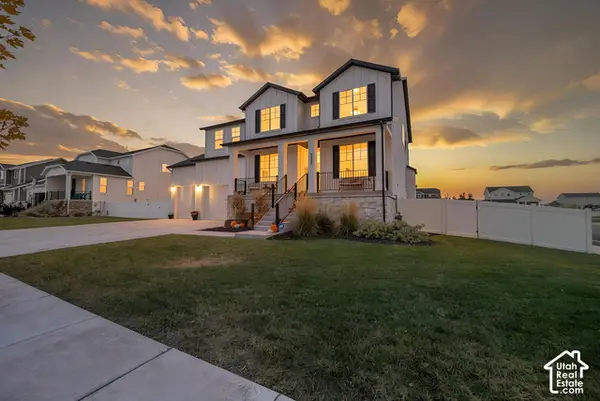 $780,000Active5 beds 4 baths4,789 sq. ft.
4359 W 200 N, West Point, UT 84015
MLS# 2187152Listed by: KW UTAH REALTORS KELLER WILLIAMS - New
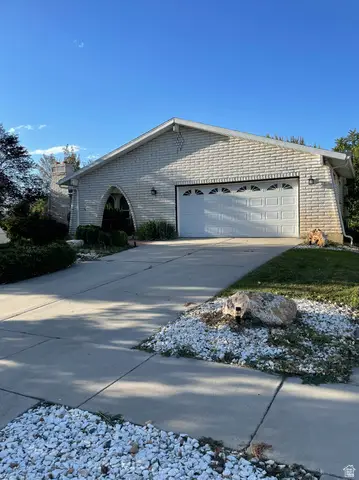 $499,000Active4 beds 3 baths3,092 sq. ft.
3048 W 1050 N, West Point, UT 84015
MLS# 2186500Listed by: RED BEAR REAL ESTATE PLLC - New
 $2,750,000Active4.03 Acres
3941 W 1800 N, West Point, UT 84015
MLS# 2185918Listed by: EQUITY REAL ESTATE - New
 $650,000Active5 beds 3 baths3,103 sq. ft.
652 N 2750 W, West Point, UT 84015
MLS# 2185820Listed by: LPT REALTY, LLC 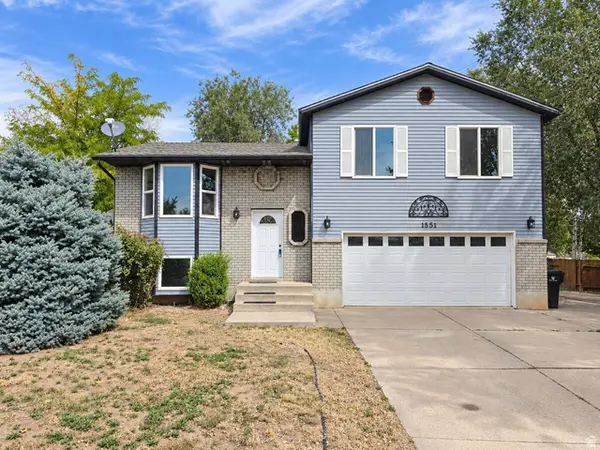 $479,900Active4 beds 2 baths1,809 sq. ft.
1551 W 265 N, West Point, UT 84015
MLS# 2185368Listed by: RIDGELINE REALTY $495,000Pending3 beds 3 baths1,486 sq. ft.
4728 W 800 N, West Point, UT 84015
MLS# 2185350Listed by: RE/MAX ASSOCIATES $445,000Active3 beds 1 baths1,056 sq. ft.
4674 W 800 N, West Point, UT 84015
MLS# 2184601Listed by: COLDWELL BANKER REALTY (SOUTH OGDEN) $535,000Active5 beds 3 baths2,766 sq. ft.
246 N 1700 W, West Point, UT 84015
MLS# 2184298Listed by: IN DEPTH REALTY $470,000Pending2 beds 2 baths1,816 sq. ft.
3793 W 200 N, West Point, UT 84015
MLS# 2182447Listed by: REAL BROKER, LLC


Protect your home and budget from life's surprises with an Assurant Home Warranty, backed by a partner that supports you through every step of homeownership. Explore Plans.
© 2023 - 2026 ERA Franchise Systems LLC. All rights reserved. ERA Franchise Systems LLC fully supports the principles of the Fair Housing Act and the Equal Opportunity Act. ERA, ERA Real Estate powered, and their respective logos are registered service marks of ERA Franchise Systems LLC. Each office is independently owned and operated.