
4291 W 1475 N, West Point, UT 84015
Local realty services provided by:ERA Realty Center
Listed by: braden shupe
Office: re/max associates
MLS#:2183376
Source:SL
Price summary
- Price:$659,900
- Price per sq. ft.:$219.97
About this home
This beautifully maintained custom 5-bedroom, 3-bath rambler is nestled in a desirable West Point neighborhood and offers the space, functionality, and features you've been looking for. The thoughtfully designed floor plan features an open great room, kitchen, multiple bedrooms, and laundry all conveniently located on the main level. The home has been enhanced with numerous upgrades, including granite countertops, stylish backsplash, premium laminate flooring, and a cozy gas fireplace. Step outside and take in the full panoramic mountain views from the impressive 19x15 covered deck, creating the perfect setting for morning coffee, relaxing evenings, or entertaining year-round. Enjoy the convenience of a spacious 3-car garage, walkout basement, and a fully landscaped half-acre lot offering plenty of room to relax, entertain, or enjoy outdoor activities. A wonderful combination of comfort, functionality, breathtaking views, and space in a fantastic West Point location!
Contact an agent
Home facts
- Year built:2008
- Subdivision & Development:PHEASANT CREEK ESTATES
- Listing ID #:2183376
- Added:40 day(s) ago
- Updated:October 15, 2026 at 08:40 AM
Rooms and interior
- Bedrooms:5
- Total bathrooms:3
- Full bathrooms:3
- Rooms Total:15
- Flooring:Carpet, Tile
- Bathrooms Description:Jetted Tub
- Kitchen Description:Disposal, Range/Oven: Free Stdng., Refrigerator
- Basement Description:Entrance, Walk-Out Access
- Living area:3,000 sq. ft.
Heating and cooling
- Cooling:Central Air
- Heating:Forced Air
Structure and exterior
- Roof:Asphalt
- Year built:2008
- Building area:3,000 sq. ft.
- Lot area:0.5 Acres
- Lot Features:Curb & Gutter, Fenced: Full, Flat, Sidewalks, Sprinkler: Auto-Full
- Architectural Style:Rambler/Ranch
- Construction Materials:Brick, Stucco
- Exterior Features:Basement Entrance, Deck: Covered, Entry (Foyer), Lighting, Patio: Open
- Levels:2 Story
Schools
- High school:Syracuse
- Middle school:West Point
- Elementary school:West Point
Utilities
- Water:Culinary, Secondary, Water Available, Water Connected
- Sewer:Sewer Available, Sewer Connected, Sewer: Available, Sewer: Connected, Sewer: Public
Finances and disclosures
- Price:$659,900
- Price per sq. ft.:$219.97
- Tax amount:$3,269
Features and amenities
- Laundry features:Electric Dryer Hookups
- Amenities:Alarm: Security, Ceiling Fan, Closet: Walk-In, Floor Drains, Gas Logs, Jetted Tub, Water Softener Owned
Parking
- Total parking spaces:7
- Parking description:3 Car Garage, Attached, Attached Garage, Extra Height, Extra Length, Extra Width, Garage Door Opener, Rv Parking, Storage Above
- Garage spaces:3
New listings near 4291 W 1475 N
- Open Fri, 4 to 6pmNew
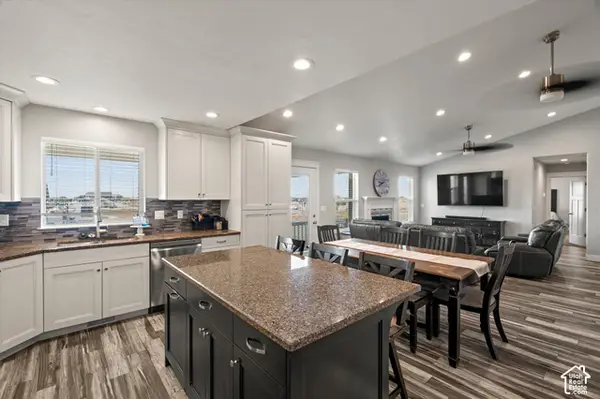 $715,000Active6 beds 3 baths3,447 sq. ft.
845 N 3600 St W, West Point, UT 84015
MLS# 2190819Listed by: KW SUCCESS KELLER WILLIAMS REALTY - EDEN - New
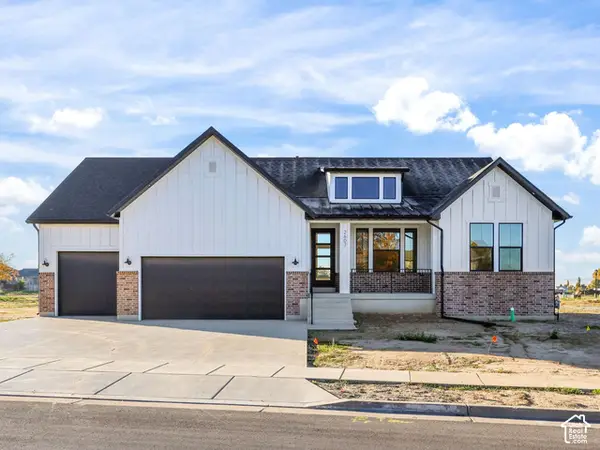 $825,000Active4 beds 3 baths3,575 sq. ft.
451 N 2625 W #108, West Point, UT 84015
MLS# 2190950Listed by: RE/MAX ASSOCIATES - New
 $775,000Active4 beds 4 baths3,786 sq. ft.
3674 W 2000 N, West Point, UT 84015
MLS# 2190278Listed by: G NORMAN GEORGE ADVANTAGE REAL ESTATE - New
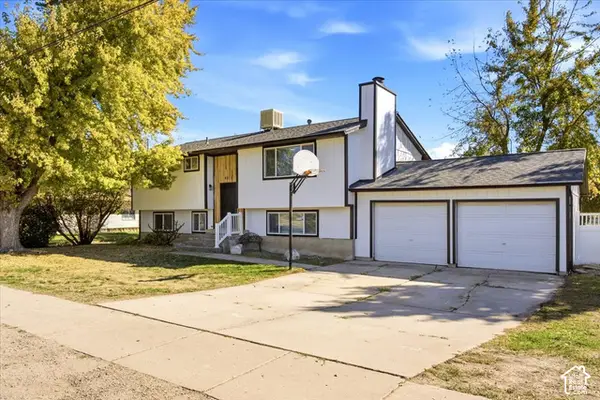 $525,000Active4 beds 2 baths2,176 sq. ft.
4211 W 300 N, West Point, UT 84015
MLS# 2190228Listed by: RE/MAX ASSOCIATES - New
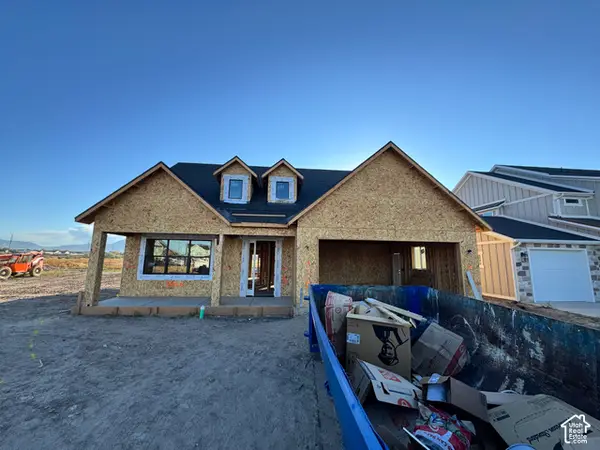 $631,000Active3 beds 3 baths2,500 sq. ft.
371 S 4250 W #627, West Point, UT 84015
MLS# 2190223Listed by: RE/MAX ASSOCIATES - New
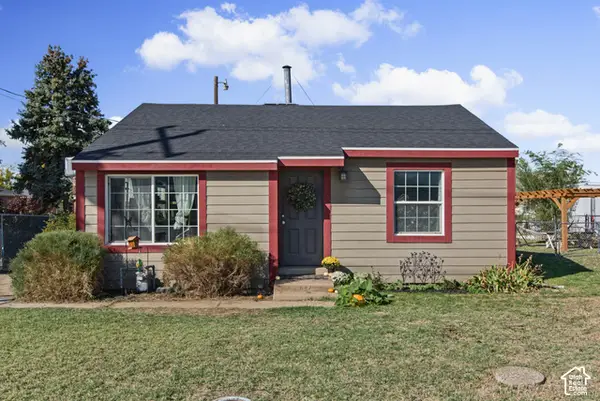 $340,000Active2 beds 1 baths728 sq. ft.
647 N 2000 W, West Point, UT 84015
MLS# 2189754Listed by: REAL BROKER, LLC - New
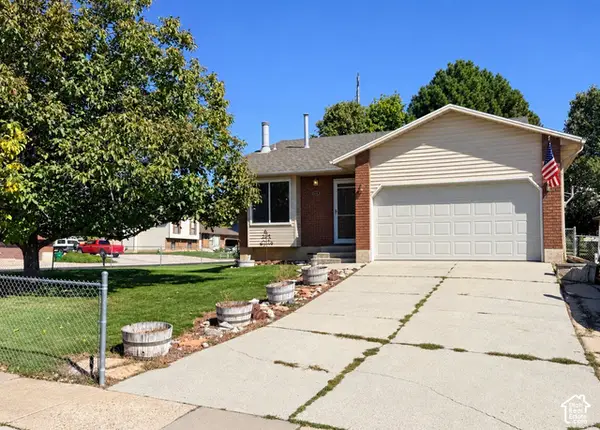 $389,900Active2 beds 2 baths1,739 sq. ft.
241 N 1600 W, West Point, UT 84015
MLS# 2189780Listed by: NORTHERN REALTY INC - New
 $675,109Active4 beds 3 baths2,673 sq. ft.
3917 W 1500 N #113, West Point, UT 84015
MLS# 2189403Listed by: RICHMOND AMERICAN HOMES OF UTAH, INC  $628,230Active4 beds 3 baths2,544 sq. ft.
3633 W 1500 N #110, West Point, UT 84015
MLS# 2189193Listed by: RICHMOND AMERICAN HOMES OF UTAH, INC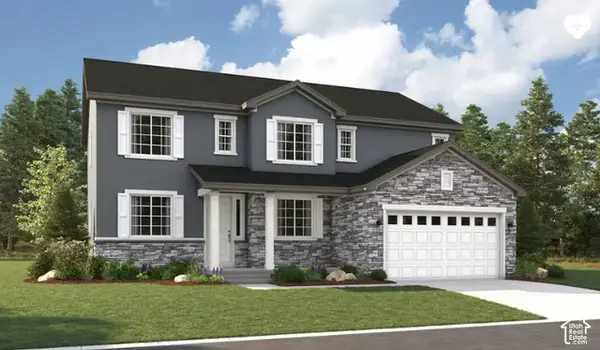 $713,435Active5 beds 3 baths3,135 sq. ft.
3956 W 1500 N #123, West Point, UT 84015
MLS# 2189185Listed by: RICHMOND AMERICAN HOMES OF UTAH, INC


Protect your home and budget from life's surprises with an Assurant Home Warranty, backed by a partner that supports you through every step of homeownership. Explore Plans.
© 2023 - 2026 ERA Franchise Systems LLC. All rights reserved. ERA Franchise Systems LLC fully supports the principles of the Fair Housing Act and the Equal Opportunity Act. ERA, ERA Real Estate powered, and their respective logos are registered service marks of ERA Franchise Systems LLC. Each office is independently owned and operated.