
4375 W 1825 N #123, West Point, UT 84015
Local realty services provided by:ERA Brokers Consolidated
Listed by: brandon vanderstappen
Office: next realty services llc.
MLS#:2182876
Source:SL
Price summary
- Price:$379,900
- Price per sq. ft.:$245.73
- Monthly HOA dues:$142
About this home
OPPORTUNITY IS KNOCKING ... Brand New Townhome Listing In Davis County! Builder is offering up to 20k preferred lender incentive on this Sage Floor Plan! ONLY 3 LEFT AT THIS PRICE! This Incentive Can Be Combined With the 20k utah Housing Grant! Our Sage Floor Plan Offers 2 Car Garage, FULL DRIVEWAY, A Cove Kitchen With Quartz Countertops, Tile Backsplash, LVP Flooring, Bar Area with 1/2 Bath On The Main For Your Guests. Functional Floor Plan With Laundry Near Bedrooms. Spacious Primary Suite With Huge Walk In Closet With Natural Light! Upgraded Lighting Package With Ceiling Fans in All Bedrooms With Additional Can Lighting In the Primary. Come Take A Look!! MODEL HOME HOURS: M-TH 3:30pm-6:30pm, F Noon-5pm, Saturday 11am-2pm. Come Check Our Salt Grass Townhome Community In West Point!! SEE AGENT REMARKS.
Contact an agent
Home facts
- Year built:2026
- Subdivision & Development:SALT GRASS
- Listing ID #:2182876
- Added:50 day(s) ago
- Updated:October 23, 2026 at 11:44 AM
Rooms and interior
- Bedrooms:3
- Total bathrooms:3
- Full bathrooms:2
- Half bathrooms:1
- Rooms Total:11
- Flooring:Carpet
- Kitchen Description:Disposal, Microwave, Range/Oven: Free Stdng.
- Basement Description:Slab
- Living area:1,546 sq. ft.
Heating and cooling
- Cooling:Central Air
- Heating:Electric, Forced Air
Structure and exterior
- Roof:Asphalt
- Year built:2026
- Building area:1,546 sq. ft.
- Lot area:0.02 Acres
- Lot Features:Curb & Gutter, Drip Irrigation, Fenced: Partial, Flat, Road: Paved, Sidewalks, Sprinkler: Auto-Full
- Architectural Style:Townhouse
- Construction Materials:Asphalt, Brick, Clapboard/Masonite
- Exterior Features:Lighting
- Levels:2 Story
Schools
- High school:Syracuse
- Elementary school:West Point
Utilities
- Water:Culinary, Secondary, Water Connected
- Sewer:Sewer Connected, Sewer: Connected, Sewer: Public
Finances and disclosures
- Price:$379,900
- Price per sq. ft.:$245.73
- Tax amount:$1
Features and amenities
- Laundry features:Electric Dryer Hookups
- Amenities:Bar: Wet, Ceiling Fan, Closet: Walk-In, Insurance, Maintenance, Pets Permitted, Window Coverings
Parking
- Total parking spaces:2
- Parking description:2 Car Garage, Attached, Attached Garage, Garage Door Opener, Parking: Uncovered
- Garage spaces:2
New listings near 4375 W 1825 N #123
- New
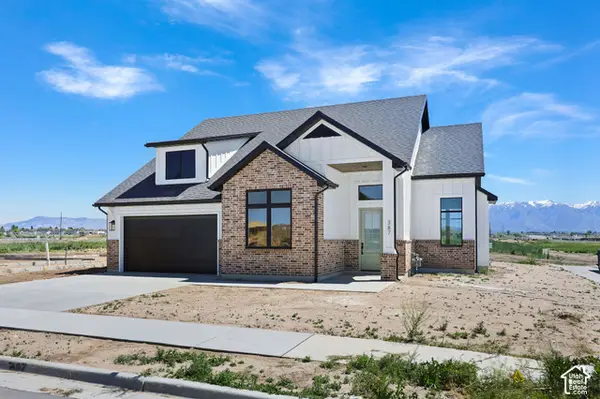 $630,000Active4 beds 3 baths2,420 sq. ft.
363 S 4250 W #626, West Point, UT 84015
MLS# 2192620Listed by: RE/MAX ASSOCIATES - New
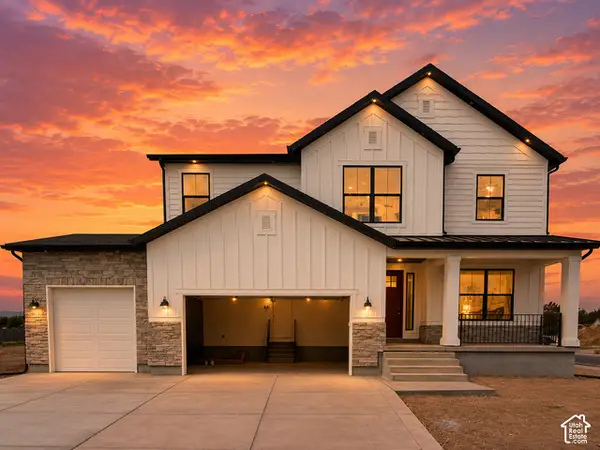 $719,990Active4 beds 3 baths3,455 sq. ft.
3683 W 900 N #209, West Point, UT 84015
MLS# 2191971Listed by: REAL ESTATE ESSENTIALS - Open Sat, 11am to 1pmNew
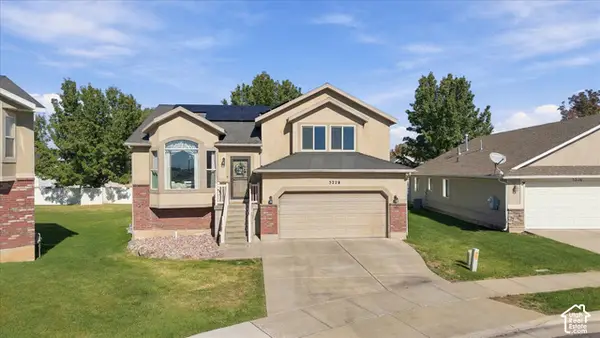 $495,000Active4 beds 3 baths2,295 sq. ft.
3228 W 525 N, West Point, UT 84015
MLS# 2191465Listed by: EQUITY REAL ESTATE (SELECT) - New
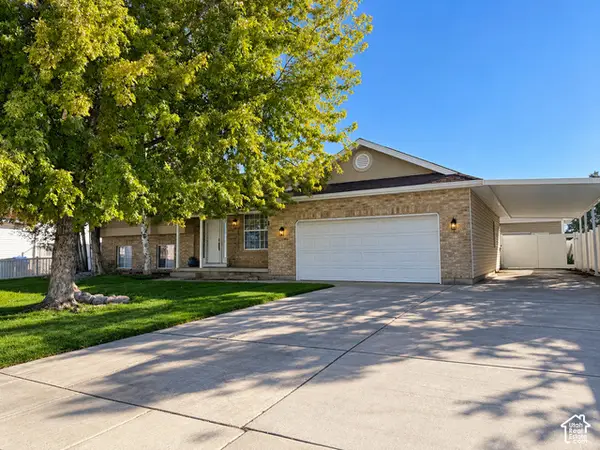 $595,000Active5 beds 4 baths3,010 sq. ft.
1130 N 3050 W, West Point, UT 84015
MLS# 2191601Listed by: KW SUCCESS KELLER WILLIAMS REALTY - New
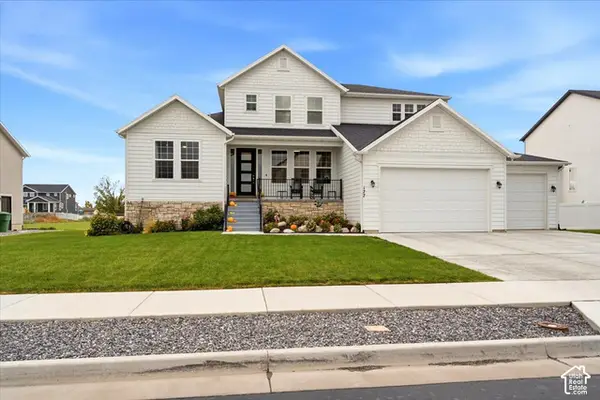 $950,000Active6 beds 5 baths5,591 sq. ft.
177 N 4375 W #108, West Point, UT 84015
MLS# 2191505Listed by: HIVE REALTY GROUP PLLC - New
 $584,900Active3 beds 3 baths2,137 sq. ft.
4296 W 350 S #614, West Point, UT 84015
MLS# 2191378Listed by: WINDERMERE REAL ESTATE (LAYTON BRANCH) - New
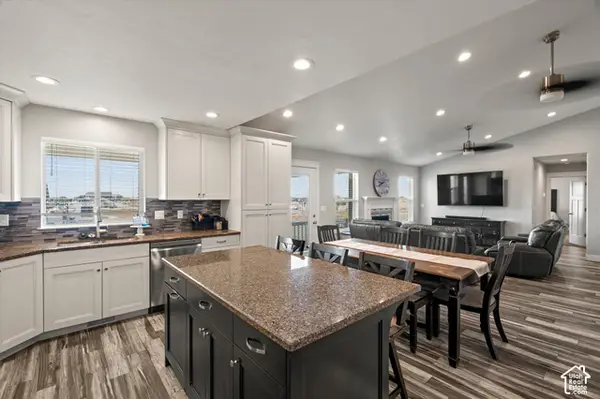 $715,000Active6 beds 3 baths3,447 sq. ft.
845 N 3600 W, West Point, UT 84015
MLS# 2190819Listed by: KW SUCCESS KELLER WILLIAMS REALTY - EDEN - New
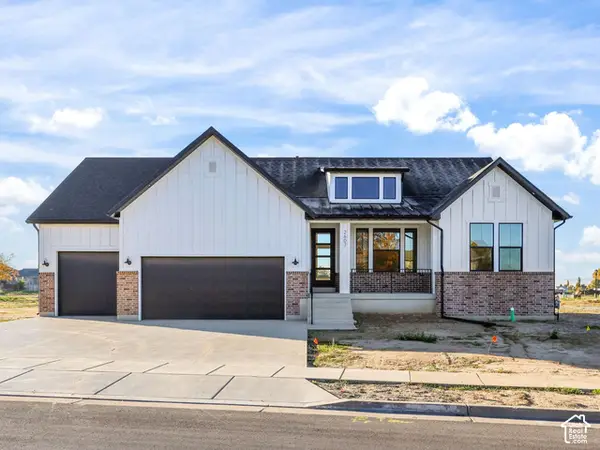 $825,000Active4 beds 3 baths3,575 sq. ft.
451 N 2625 W #108, West Point, UT 84015
MLS# 2190950Listed by: RE/MAX ASSOCIATES  $750,000Active4 beds 4 baths3,786 sq. ft.
3674 W 2000 N, West Point, UT 84015
MLS# 2190278Listed by: G NORMAN GEORGE ADVANTAGE REAL ESTATE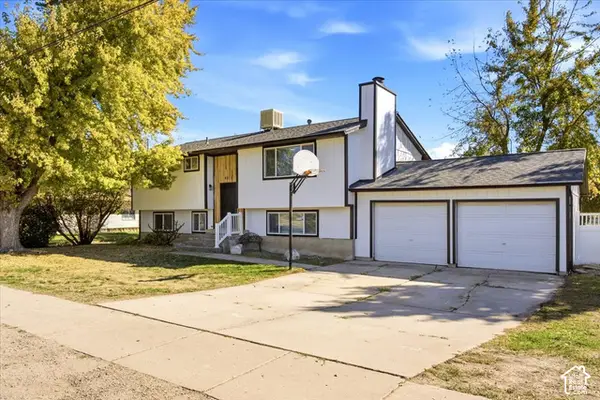 $525,000Pending4 beds 2 baths2,176 sq. ft.
4211 W 300 N, West Point, UT 84015
MLS# 2190228Listed by: RE/MAX ASSOCIATES


Protect your home and budget from life's surprises with an Assurant Home Warranty, backed by a partner that supports you through every step of homeownership. Explore Plans.
© 2023 - 2026 ERA Franchise Systems LLC. All rights reserved. ERA Franchise Systems LLC fully supports the principles of the Fair Housing Act and the Equal Opportunity Act. ERA, ERA Real Estate powered, and their respective logos are registered service marks of ERA Franchise Systems LLC. Each office is independently owned and operated.