
4376 W 1825 N #108, West Point, UT 84015
Local realty services provided by:ERA Realty Center
4376 W 1825 N #108,West Point, UT 84015
$399,900
- 3 Beds
- 3 Baths
- 1,546 sq. ft.
- Townhouse
- Active
Listed by: brandon vanderstappen
Office: next realty services llc.
MLS#:2177636
Source:SL
Price summary
- Price:$399,900
- Price per sq. ft.:$258.67
About this home
Builder Offering up to 20k preferred lender incentive!! Brand New Townhome Listing In One Of West Points Fastest Growing Area's! Welcome to our Sage Floor Plan. Featuring Coved Kitchen with Tile Backsplash, Soft Close Cabinets, LVP Flooring, Quartz Tops & Stainless Steel Appliances. Functional Floor plan. Spacious Primary Suite with Huge Naturally Lighted Walk In Closet. Upgraded Lighting Package with Ceiling Fans In All Bedrooms. 2 Car Garage with Full Driveway providing extra parking room for guests. Decorated Model Home Onsite.
Contact an agent
Home facts
- Year built:2026
- Subdivision & Development:SALT GRASS
- Listing ID #:2177636
- Added:20 day(s) ago
- Updated:August 29, 2026 at 11:26 AM
Rooms and interior
- Bedrooms:3
- Total bathrooms:3
- Full bathrooms:2
- Half bathrooms:1
- Rooms Total:11
- Flooring:Carpet
- Kitchen Description:Disposal, Microwave, Range/Oven: Free Stdng.
- Basement Description:Slab
- Living area:1,546 sq. ft.
Heating and cooling
- Cooling:Central Air
- Heating:Electric
Structure and exterior
- Roof:Asphalt
- Year built:2026
- Building area:1,546 sq. ft.
- Lot area:0.02 Acres
- Lot Features:Curb & Gutter, Drip Irrigation, Fenced: Partial, Flat, Road: Paved, Sidewalks, Sprinkler: Auto-Full
- Architectural Style:Townhouse
- Construction Materials:Brick, Clapboard/Masonite
- Exterior Features:Lighting
- Levels:2 Story
Schools
- High school:Syracuse
- Elementary school:West Point
Utilities
- Water:Culinary, Secondary, Water Connected
- Sewer:Sewer Connected, Sewer: Connected, Sewer: Public
Finances and disclosures
- Price:$399,900
- Price per sq. ft.:$258.67
- Tax amount:$1
Features and amenities
- Laundry features:Electric Dryer Hookups
- Amenities:Bar: Wet, Ceiling Fan, Closet: Walk-In, Insurance, Maintenance, Pet Rules, Pets Permitted, Sewer Paid, Trash, Window Coverings
Parking
- Total parking spaces:4
- Parking description:2 Car Garage, Attached Garage, Parking: Uncovered
- Garage spaces:2
New listings near 4376 W 1825 N #108
- New
 $725,000Active5 beds 3 baths3,231 sq. ft.
3554 W 1550 N, West Point, UT 84015
MLS# 2182020Listed by: HOMIE - Open Sat, 2 to 4pmNew
 $650,000Active3 beds 3 baths3,330 sq. ft.
4387 W 75 N, West Point, UT 84015
MLS# 2181212Listed by: REDFIN CORPORATION - New
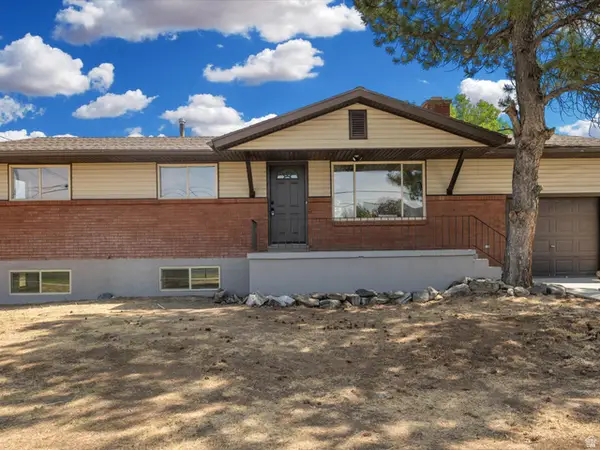 $569,000Active5 beds 3 baths2,200 sq. ft.
704 N 4500 W, West Point, UT 84015
MLS# 2180712Listed by: REAL BROKER, LLC - New
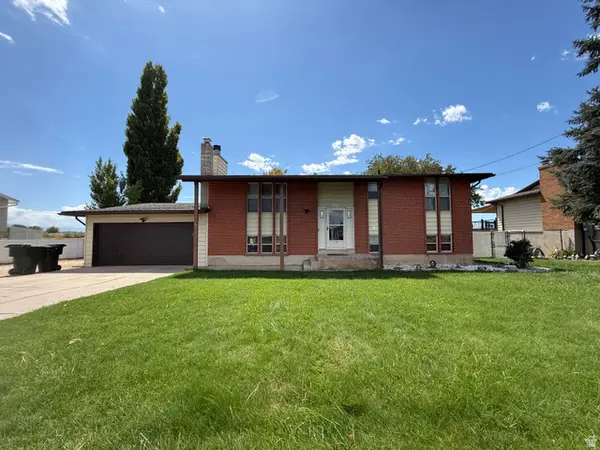 Listed by ERA$780,000Active4 beds 2 baths2,226 sq. ft.
4157 W 300 N, West Point, UT 84015
MLS# 2180592Listed by: ERA BROKERS CONSOLIDATED (OGDEN) - New
 $823,900Active4 beds 2 baths3,485 sq. ft.
485 N 2625 W #110, West Point, UT 84015
MLS# 2180008Listed by: BROUGH REALTY 2 LLC 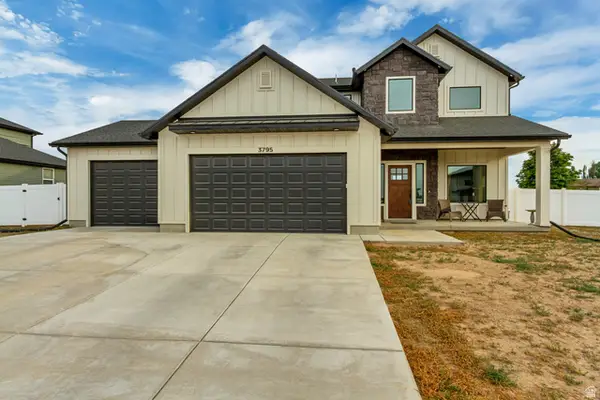 $675,000Active4 beds 3 baths2,331 sq. ft.
3795 W 825 N, West Point, UT 84015
MLS# 2178619Listed by: WINDERMERE REAL ESTATE (LAYTON BRANCH)- New
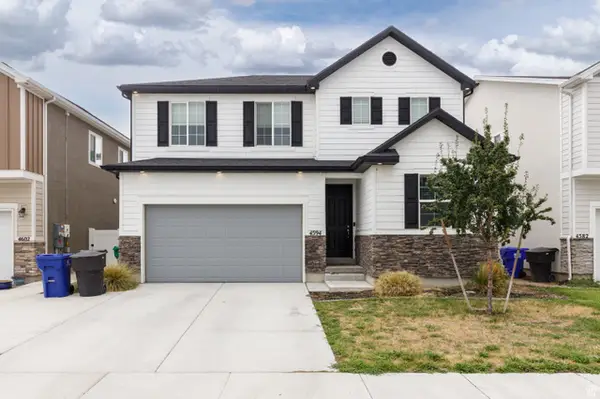 Listed by ERA$550,000Active3 beds 3 baths2,468 sq. ft.
4594 W 1100 S, West Point, UT 84015
MLS# 2178275Listed by: ERA BROKERS CONSOLIDATED (SALT LAKE) 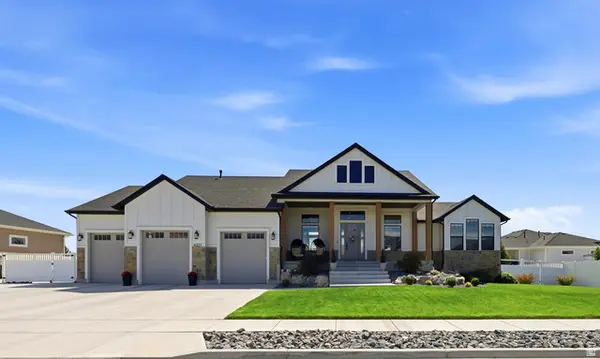 $930,000Pending6 beds 5 baths4,800 sq. ft.
4331 W 475 S, West Point, UT 84015
MLS# 2179929Listed by: HOMIE $689,900Active5 beds 4 baths3,742 sq. ft.
2822 W 100 S, West Point, UT 84015
MLS# 2178765Listed by: LIPICH REALTY GROUP LLC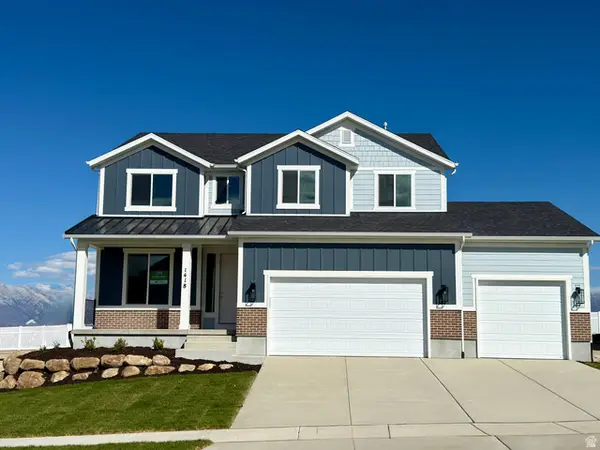 $692,990Pending5 beds 3 baths3,274 sq. ft.
3648 W 900 N #207, West Point, UT 84015
MLS# 2178482Listed by: REAL ESTATE ESSENTIALS


Protect your home and budget from life's surprises with an Assurant Home Warranty, backed by a partner that supports you through every step of homeownership. Explore Plans.
© 2023 - 2026 ERA Franchise Systems LLC. All rights reserved. ERA Franchise Systems LLC fully supports the principles of the Fair Housing Act and the Equal Opportunity Act. ERA, ERA Real Estate powered, and their respective logos are registered service marks of ERA Franchise Systems LLC. Each office is independently owned and operated.