
4594 W 1100 S, West Point, UT 84015
Local realty services provided by:ERA Brokers Consolidated
4594 W 1100 S,West Point, UT 84015
$545,000
- 3 Beds
- 3 Baths
- 2,468 sq. ft.
- Single family
- Active
Listed by:
 Larson Wood(801) 390 - 4035ERA Brokers Consolidated
Office: era brokers consolidated (salt lake)
MLS#:2178275
Source:SL
Price summary
- Price:$545,000
- Price per sq. ft.:$220.83
- Monthly HOA dues:$36
About this home
Experience elevated living in this beautifully appointed West Point residence, where thoughtful upgrades and modern convenience come together seamlessly. Featuring 3 spacious bedrooms, 2.5 bathrooms, and a 2-car garage, this exceptional home has been enhanced with premium touches throughout, including a professionally wired deck ready for your dream hot tub, convenient power access in closets and throughout the home, and elegant eave lighting that creates a striking impression long after sunset.
Designed for both relaxation and entertaining, the home's refined features and future-ready functionality provide a perfect balance of comfort, style, and practicality. Whether you're enjoying a quiet evening at home or hosting family and friends, every detail has been carefully considered to enhance everyday living.
Ideally situated just minutes from the West Davis Corridor, Highway 193, and major freeway access, this location offers effortless commuting while placing you moments from some of Northern Utah's most spectacular recreation. Explore the beaches, trails, wildlife, and breathtaking sunsets of Antelope Island, all just minutes from your doorstep.
Combining sophisticated upgrades, an unbeatable location, and move-in-ready appeal, this is more than a home, it's a lifestyle. Please allow a minimum of 24 hours' notice for all showing requests....
Contact an agent
Home facts
- Year built:2021
- Subdivision & Development:SEASONS AT SIMPSON SPRINGS
- Listing ID #:2178275
- Added:49 day(s) ago
- Updated:October 08, 2026 at 11:27 AM
Rooms and interior
- Bedrooms:3
- Total bathrooms:3
- Full bathrooms:1
- Half bathrooms:1
- Rooms Total:11
- Flooring:Carpet, Linoleum
- Kitchen Description:Disposal, Microwave, Range/Oven: Free Stdng., Range: Gas, Refrigerator
- Living area:2,468 sq. ft.
Heating and cooling
- Cooling:Central Air
- Heating:Gas: Central
Structure and exterior
- Roof:Asphalt
- Year built:2021
- Building area:2,468 sq. ft.
- Lot area:0.13 Acres
- Lot Features:Curb & Gutter, Drip Irrigation, Fenced: Full, Flat, Road: Paved, Sidewalks, Sprinkler: Auto-Full
- Construction Materials:Clapboard/Masonite, Stone, Stucco
- Levels:2 Story
Schools
- High school:Syracuse
Utilities
- Water:Culinary, Secondary, Water Connected
- Sewer:Sewer Connected, Sewer: Connected, Sewer: Public
Finances and disclosures
- Price:$545,000
- Price per sq. ft.:$220.83
- Tax amount:$2,970
Features and amenities
- Laundry features:Electric Dryer Hookups, Gas Dryer Hookups
- Amenities:Ceiling Fan, Closet: Walk-In, Den/Office, Pets Permitted, Picnic Area, Playground, Window Coverings
Parking
- Total parking spaces:7
- Parking description:2 Car Garage, Attached, Attached Garage, Extra Height, Garage Door Opener, Parking: Uncovered
- Garage spaces:2
New listings near 4594 W 1100 S
- New
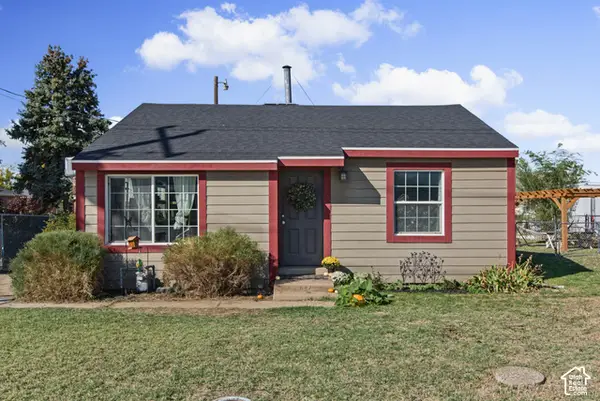 $340,000Active2 beds 1 baths728 sq. ft.
647 N 2000 W, West Point, UT 84015
MLS# 2189754Listed by: REAL BROKER, LLC - Open Sat, 10am to 12pmNew
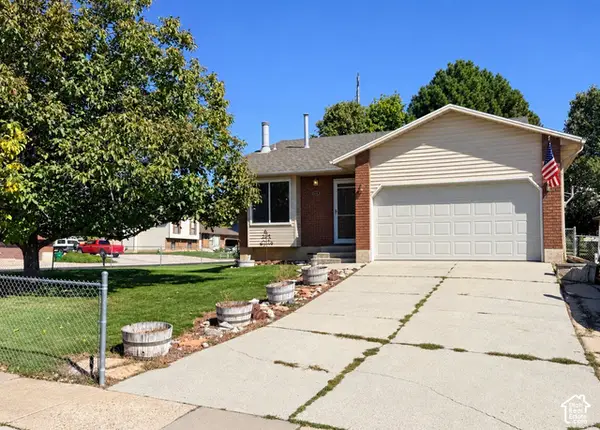 $389,900Active2 beds 2 baths1,739 sq. ft.
241 N 1600 W, West Point, UT 84015
MLS# 2189780Listed by: NORTHERN REALTY INC - New
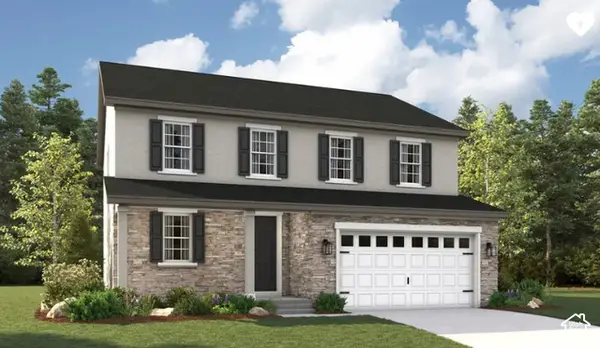 $675,109Active4 beds 3 baths2,673 sq. ft.
3917 W 1500 N #113, West Point, UT 84015
MLS# 2189403Listed by: RICHMOND AMERICAN HOMES OF UTAH, INC - New
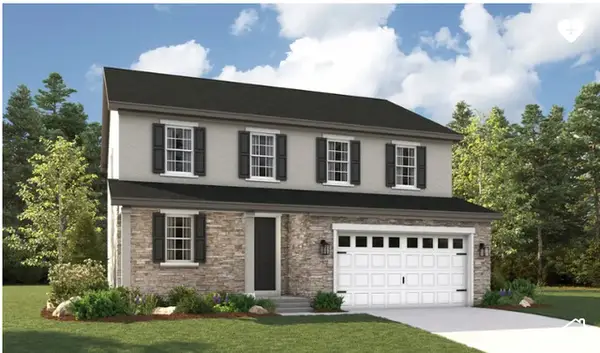 $628,230Active4 beds 3 baths2,544 sq. ft.
3633 W 1500 N #110, West Point, UT 84015
MLS# 2189193Listed by: RICHMOND AMERICAN HOMES OF UTAH, INC - New
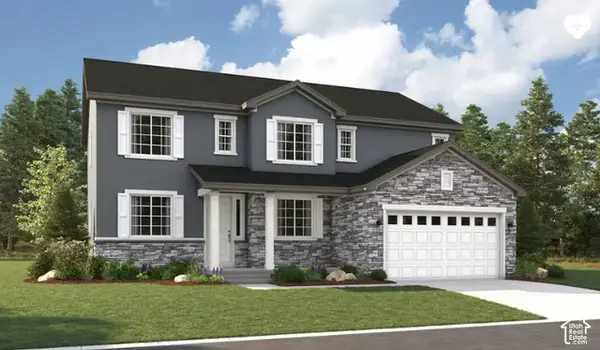 $713,435Active5 beds 3 baths3,135 sq. ft.
3956 W 1500 N #123, West Point, UT 84015
MLS# 2189185Listed by: RICHMOND AMERICAN HOMES OF UTAH, INC - New
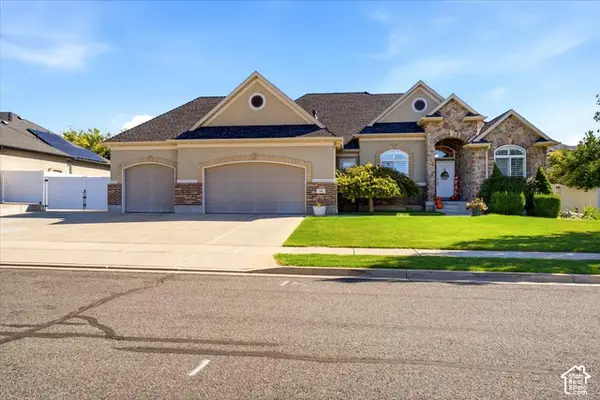 $774,900Active7 beds 4 baths3,844 sq. ft.
66 N 2825 W, West Point, UT 84015
MLS# 2188963Listed by: RE/MAX ASSOCIATES 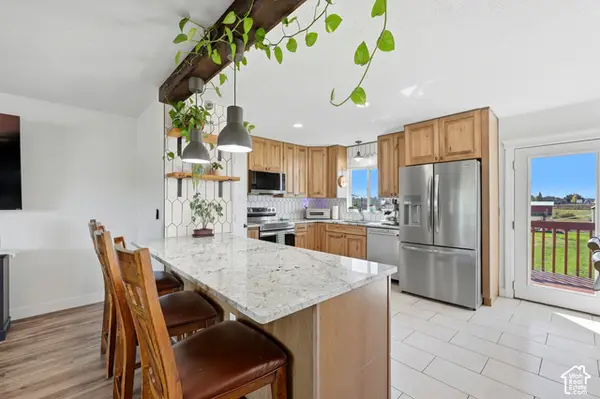 $615,000Active5 beds 2 baths2,017 sq. ft.
4901 W 650 N, West Point, UT 84015
MLS# 2187233Listed by: SIGNATURE GROUP REAL ESTATE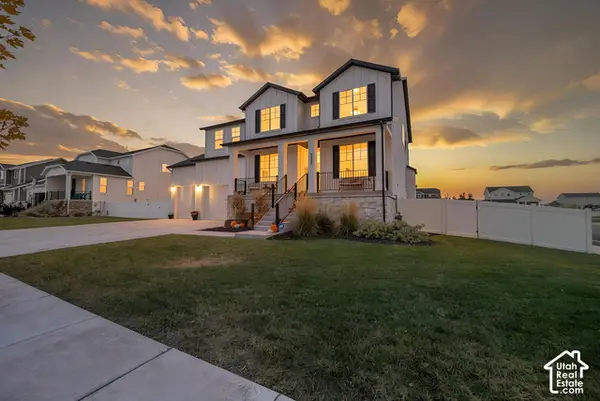 $780,000Active5 beds 4 baths4,789 sq. ft.
4359 W 200 N, West Point, UT 84015
MLS# 2187152Listed by: KW UTAH REALTORS KELLER WILLIAMS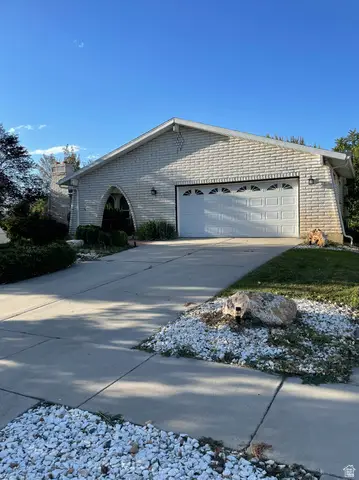 $499,000Active4 beds 3 baths3,092 sq. ft.
3048 W 1050 N, West Point, UT 84015
MLS# 2186500Listed by: RED BEAR REAL ESTATE PLLC $2,750,000Active4.03 Acres
3941 W 1800 N, West Point, UT 84015
MLS# 2185918Listed by: EQUITY REAL ESTATE


Protect your home and budget from life's surprises with an Assurant Home Warranty, backed by a partner that supports you through every step of homeownership. Explore Plans.
© 2023 - 2026 ERA Franchise Systems LLC. All rights reserved. ERA Franchise Systems LLC fully supports the principles of the Fair Housing Act and the Equal Opportunity Act. ERA, ERA Real Estate powered, and their respective logos are registered service marks of ERA Franchise Systems LLC. Each office is independently owned and operated.