
674 N 2150 W, West Point, UT 84015
Local realty services provided by:ERA Realty Center
674 N 2150 W,West Point, UT 84015
$760,000
- 5 Beds
- 3 Baths
- 4,520 sq. ft.
- Single family
- Active
Listed by: matthew e bingham
Office: re/max associates
MLS#:2195492
Source:SL
Price summary
- Price:$760,000
- Price per sq. ft.:$168.14
About this home
Well-built rambler with tons of potential! Featuring a large great room with a gas fireplace, a spacious kitchen, and a oversized dining area, this home offers ample storage throughout. The full basement kitchen with a separate entrance creates excellent mother-in-law apartment or ADU potential. Outdoors, enjoy the massive lot, a covered deck and patio, along with a detached shed and pad for extra parking or storage. Located in a quiet cul-de-sac close to all amenities and Hill Air Force Base. The home is being sold as-is. The seller will not make or complete FHA or VA repairs if required. Contact the listing agentfor more info.
Contact an agent
Home facts
- Year built:2001
- Subdivision & Development:HAZELWOOD ESTATES
- Listing ID #:2195492
- Added:1 day(s) ago
- Updated:November 12, 2026 at 01:08 PM
Rooms and interior
- Bedrooms:5
- Total bathrooms:3
- Full bathrooms:3
- Rooms Total:8
- Flooring:Carpet, Hardwood, Tile
- Bathrooms Description:Bath: Sep. Tub/Shower
- Kitchen Description:Disposal, Kitchen: Second, Microwave, Oven: Gas, Portable Dishwasher, Range/Oven: Free Stdng.
- Basement Description:Entrance, Full
- Living area:4,520 sq. ft.
Heating and cooling
- Cooling:Central Air
- Heating:Forced Air, Gas: Central
Structure and exterior
- Roof:Asphalt
- Year built:2001
- Building area:4,520 sq. ft.
- Lot area:0.69 Acres
- Lot Features:Cul-De-Sac, Cul-de-sac, Curb & Gutter, Fenced: Partial, Flat, Sidewalks, Sprinkler: Auto-Full
- Architectural Style:Rambler/Ranch
- Construction Materials:Brick
- Exterior Features:Covered, Deck: Covered, Out Buildings, Patio: Covered, Walkout
- Levels:2 Story
Schools
- High school:Syracuse
- Middle school:West Point
- Elementary school:Lakeside
Utilities
- Water:Culinary, Secondary, Water Connected
- Sewer:Sewer Connected, Sewer: Connected
Finances and disclosures
- Price:$760,000
- Price per sq. ft.:$168.14
- Tax amount:$4,384
Features and amenities
- Amenities:Closet: Walk-In, Mother-In-Law Apartment, Storage Shed(s)
Parking
- Total parking spaces:3
- Parking description:3 Car Garage, Attached, Attached Garage, Garage Door Opener, Rv Parking, Workshop
- Garage spaces:3
New listings near 674 N 2150 W
- New
 $560,000Active4 beds 2 baths2,196 sq. ft.
1922 W 550 N, West Point, UT 84015
MLS# 2195515Listed by: EXP REALTY, LLC - New
 $739,000Active3 beds 2 baths4,002 sq. ft.
4740 W 25 N #314, West Point, UT 84015
MLS# 2195457Listed by: COUNTRY WEST CONSTRUCTION LLC - New
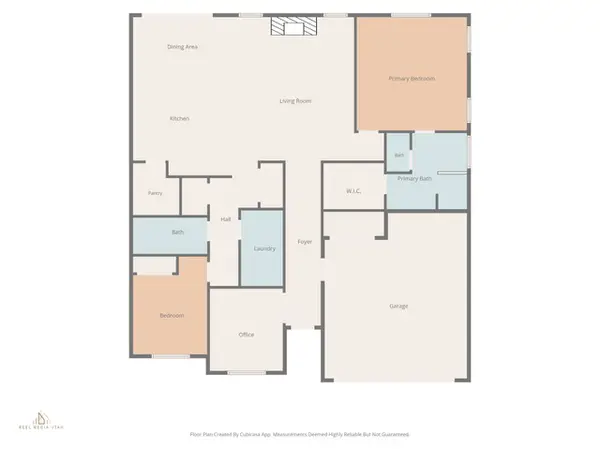 $649,000Active3 beds 2 baths1,761 sq. ft.
327 N 3259 W #13, West Point, UT 84015
MLS# 2194626Listed by: BROUGH REALTY 2 LLC - New
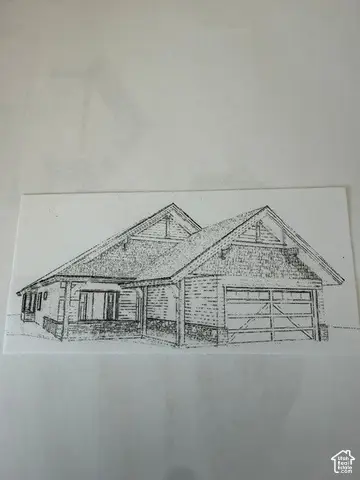 $635,000Active3 beds 3 baths1,760 sq. ft.
4456 W 1950 N #126, West Point, UT 84015
MLS# 2194425Listed by: BERKSHIRE HATHAWAY HOMESERVICES UTAH PROPERTIES (NORTH SALT LAKE) - New
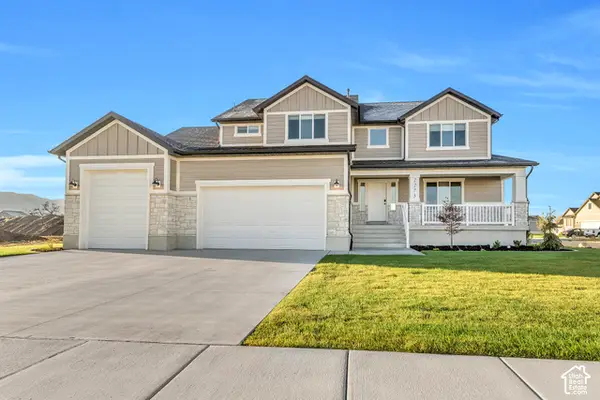 $777,900Active4 beds 3 baths4,070 sq. ft.
549 N 2625 W, West Point, UT 84015
MLS# 2194375Listed by: CASTLECREEK REAL ESTATE 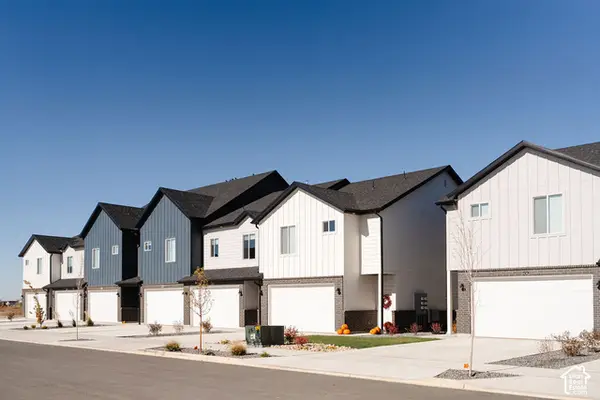 $420,000Pending3 beds 3 baths1,575 sq. ft.
4395 W 1825 N #119, West Point, UT 84015
MLS# 2194160Listed by: KETTLE & CO. REAL ESTATE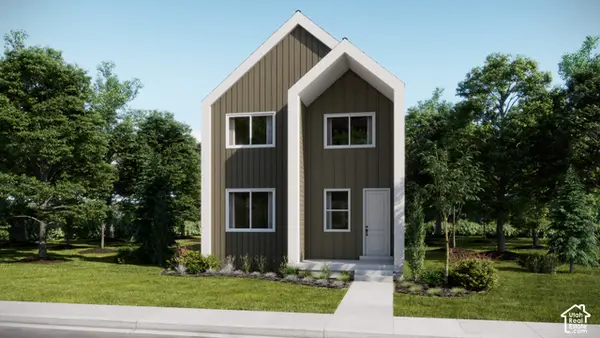 $459,900Active3 beds 3 baths2,157 sq. ft.
1517 S 900 Dr W, Clearfield, UT 84015
MLS# 2194018Listed by: LENNAR HOMES OF UTAH, LLC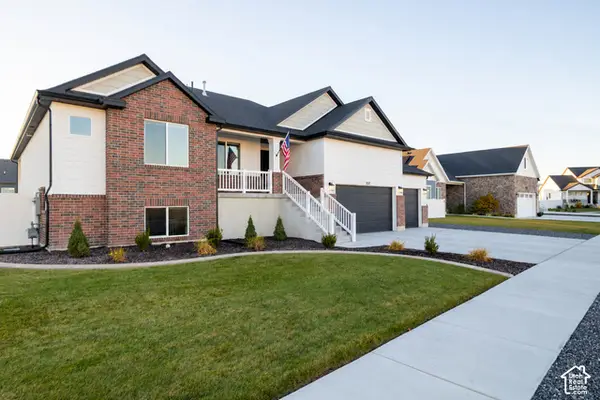 $759,900Active6 beds 3 baths3,719 sq. ft.
1127 N 5150 W, West Point, UT 84015
MLS# 2192664Listed by: RED DOT REALTY PLLC- Open Thu, 3 to 6pm
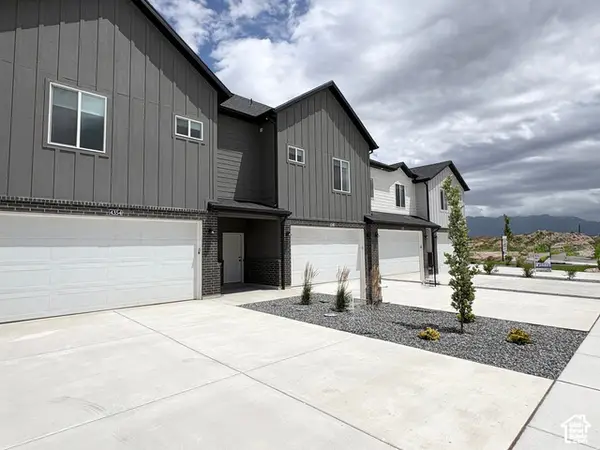 $415,000Active3 beds 3 baths1,575 sq. ft.
4345 W 1825 N #128, West Point, UT 84015
MLS# 2193630Listed by: KETTLE & CO. REAL ESTATE


Protect your home and budget from life's surprises with an Assurant Home Warranty, backed by a partner that supports you through every step of homeownership. Explore Plans.
© 2023 - 2026 ERA Franchise Systems LLC. All rights reserved. ERA Franchise Systems LLC fully supports the principles of the Fair Housing Act and the Equal Opportunity Act. ERA, ERA Real Estate powered, and their respective logos are registered service marks of ERA Franchise Systems LLC. Each office is independently owned and operated.