
1641 W Alsace Way #H8, West Valley City, UT 84119
Local realty services provided by:ERA Brokers Consolidated
1641 W Alsace Way #H8,West Valley City, UT 84119
$282,500
- 2 Beds
- 2 Baths
- 963 sq. ft.
- Condominium
- Active
Listed by: danny swett
Office: equity real estate (bear river)
MLS#:2170361
Source:SL
Price summary
- Price:$282,500
- Price per sq. ft.:$293.35
- Monthly HOA dues:$265
About this home
Seller offering $5,000 towards a permanent rate buydown or flooring credit! Enjoy affordable, low-maintenance living in the desirable Vivante community. An ideal opportunity for buyers looking for comfort, convenience, and value in West Valley City. Located near Redwood Road and 3100 South, this home offers a central location with quick access to everyday shopping, dining, commuter routes, and public transit. Vivante stands out for its community amenities, including a clubhouse, pool, exercise room, children's playground, and basic cable through the HOA. The neighborhood is also close to the Redwood Recreation Center and nearby walking and biking trails, adding to the lifestyle appeal. The surrounding area makes day-to-day living easy. The property is near multiple shopping centers, Valley Fair retail and entertainment, Salt Lake Community College, the Maverik Center, Jordan River Parkway, and the Decker Lake TRAX station for convenient transportation around the valley. With easy access to I-215 and other major routes, this location works well for commuters and anyone who wants to stay connected to Salt Lake City and the broader valley. If you've been searching for an affordable homeownership option with HOA amenities and a convenient West Valley location, this is a property worth seeing....
Contact an agent
Home facts
- Year built:2004
- Subdivision & Development:VIVANTE PHASE 17 CONDOMINIUMS
- Listing ID #:2170361
- Added:91 day(s) ago
- Updated:October 08, 2026 at 11:27 AM
Rooms and interior
- Bedrooms:2
- Total bathrooms:2
- Full bathrooms:2
- Rooms Total:8
- Flooring:Carpet, Vinyl
- Kitchen Description:Disposal, Microwave, Range Hood, Range/Oven: Free Stdng.
- Living area:963 sq. ft.
Heating and cooling
- Cooling:Central Air
- Heating:Forced Air, Gas: Central
Structure and exterior
- Roof:Asphalt
- Year built:2004
- Building area:963 sq. ft.
- Lot area:0.01 Acres
- Lot Features:Corner Lot, Cul-De-Sac, Cul-de-sac, Sprinkler: Auto-Full
- Architectural Style:Condo
- Construction Materials:Brick
- Exterior Features:Balcony
- Levels:1 Story
Schools
- High school:Granger
- Middle school:Granite Park
- Elementary school:Redwood
Utilities
- Water:Culinary, Water Connected
- Sewer:Sewer Connected, Sewer: Connected, Sewer: Public
Finances and disclosures
- Price:$282,500
- Price per sq. ft.:$293.35
- Tax amount:$1,850
Features and amenities
- Laundry features:Electric Dryer Hookups
- Amenities:Biking Trails, Ceiling Fan, Closet: Walk-In, Controlled Access, Fitness Center, Hiking Trails, Pet Rules, Pets Permitted, Pool, Snow Removal, Trash, Water, Window Coverings
- Pool features:In Ground
Parking
- Total parking spaces:3
- Parking description:Covered
- Carport spaces:1
New listings near 1641 W Alsace Way #H8
- New
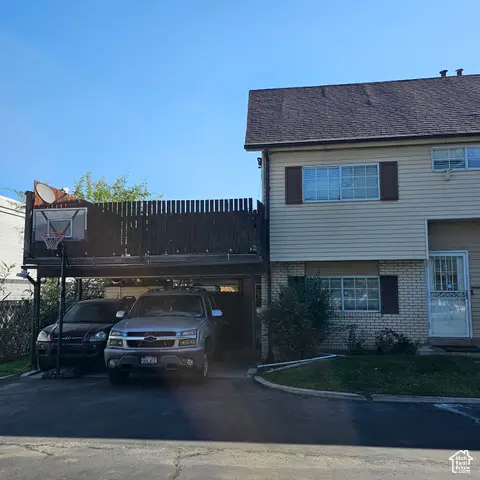 $315,000Active3 beds 3 baths1,337 sq. ft.
1924 W Homestead Farms Ln #4, West Valley City, UT 84119
MLS# 2189899Listed by: REALTYPATH LLC (HOME AND FAMILY) - New
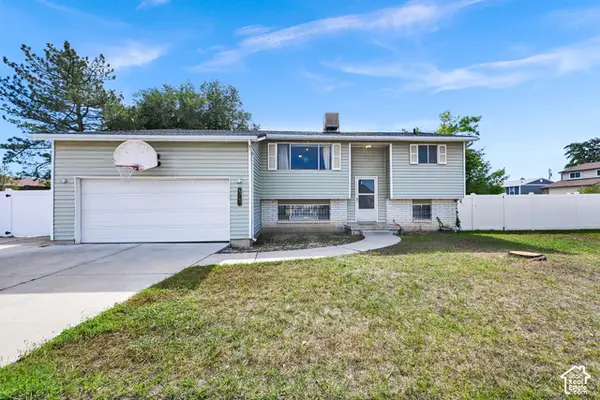 $400,000Active3 beds 2 baths1,991 sq. ft.
4743 W Harbor St, West Valley City, UT 84120
MLS# 2189825Listed by: ACTION TEAM REALTY - New
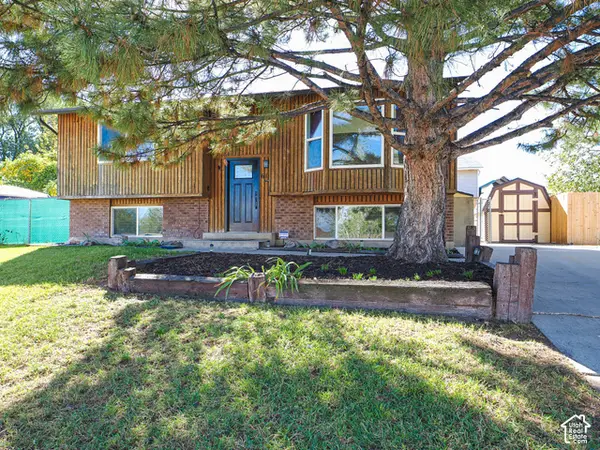 $415,000Active4 beds 2 baths1,926 sq. ft.
6155 W 4100 S, West Valley City, UT 84128
MLS# 2189857Listed by: REAL BROKER, LLC (DRAPER) - New
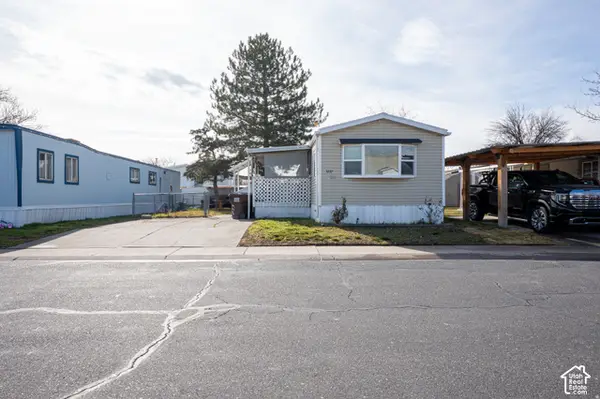 $60,000Active3 beds 2 baths924 sq. ft.
3237 W Regency Park S #253, West Valley City, UT 84119
MLS# 2189879Listed by: KW SUCCESS KELLER WILLIAMS REALTY (LATINO) - New
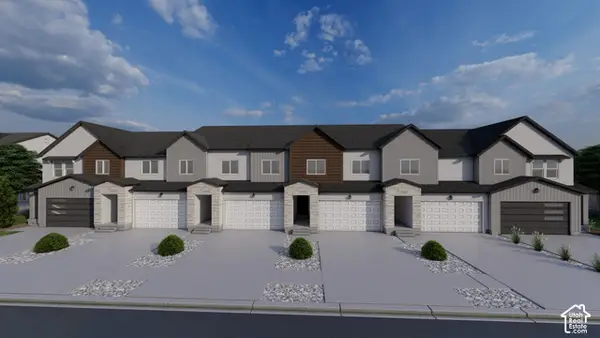 $528,900Active3 beds 3 baths2,321 sq. ft.
3706 S Santalum Ln #321, West Valley City, UT 84119
MLS# 2189786Listed by: EDGE REALTY - New
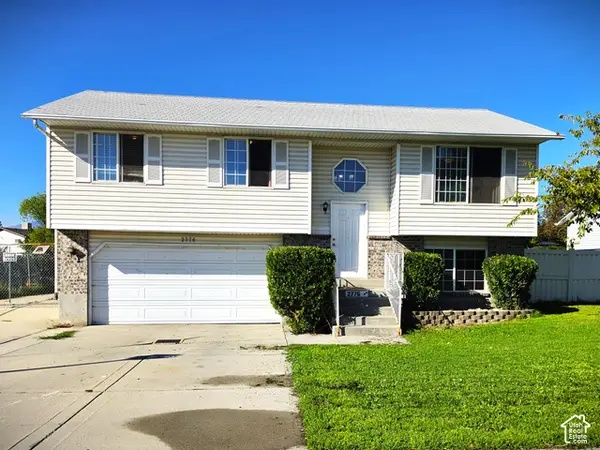 $399,900Active5 beds 2 baths1,554 sq. ft.
2776 S Corbin Dr, West Valley City, UT 84120
MLS# 2189793Listed by: REALTY EXPERTS INC - New
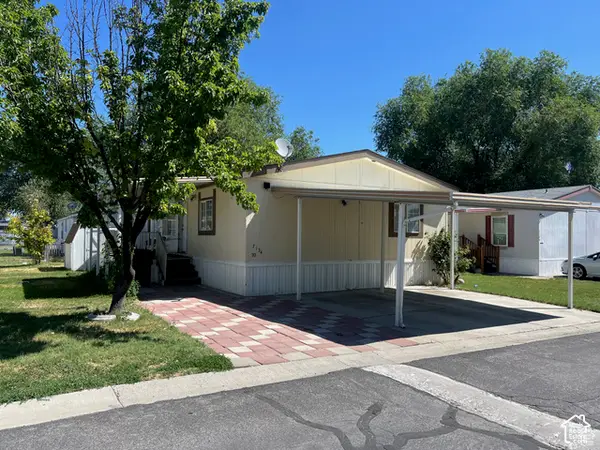 $84,999Active3 beds 2 baths1,180 sq. ft.
7134 W Arabian Way #70, West Valley City, UT 84128
MLS# 2189805Listed by: PRESIDIO REAL ESTATE (SOUTH VALLEY) - Open Sat, 11am to 2pmNew
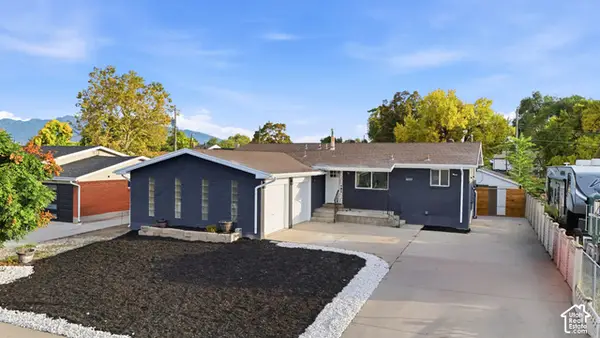 $580,000Active7 beds 4 baths2,688 sq. ft.
3065 W 3800 S, West Valley City, UT 84119
MLS# 2188493Listed by: OMADA REAL ESTATE - Open Sat, 11am to 1pmNew
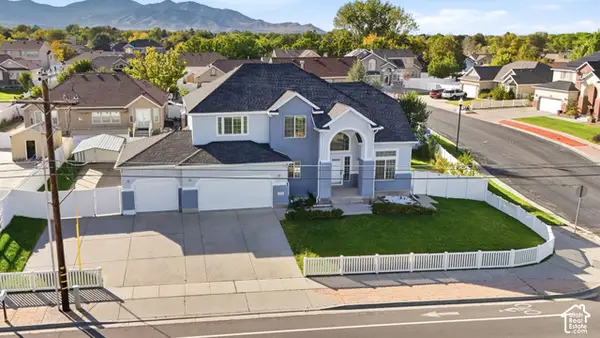 $680,000Active5 beds 4 baths3,644 sq. ft.
3611 W 4265 S, West Valley City, UT 84120
MLS# 2189758Listed by: REAL BROKER, LLC - New
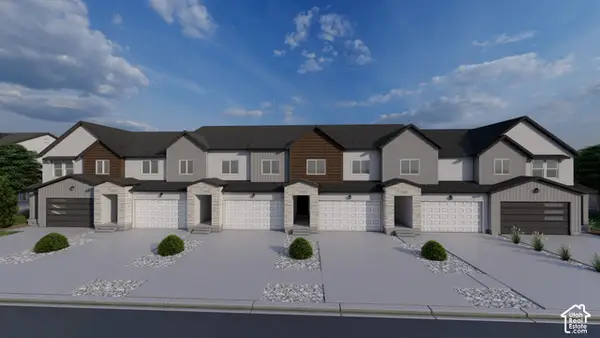 $522,900Active3 beds 3 baths2,321 sq. ft.
3720 S Santalum Ln #316, West Valley City, UT 84119
MLS# 2189774Listed by: EDGE REALTY


Protect your home and budget from life's surprises with an Assurant Home Warranty, backed by a partner that supports you through every step of homeownership. Explore Plans.
© 2023 - 2026 ERA Franchise Systems LLC. All rights reserved. ERA Franchise Systems LLC fully supports the principles of the Fair Housing Act and the Equal Opportunity Act. ERA, ERA Real Estate powered, and their respective logos are registered service marks of ERA Franchise Systems LLC. Each office is independently owned and operated.