
2571 S Vespa Dr, West Valley City, UT 84119
Local realty services provided by:ERA Realty Center
2571 S Vespa Dr,West Valley City, UT 84119
$564,900
- 4 Beds
- 2 Baths
- 2,330 sq. ft.
- Single family
- Active
Listed by: pedro garrido pargas
Office: kw south valley keller williams
MLS#:2185054
Source:SL
Price summary
- Price:$564,900
- Price per sq. ft.:$242.45
About this home
LOCATION, FINISHED BASEMENT & FLEXIBILITY! This centrally located West Valley City home offers approximately 2,330 sq. ft., 4 bedrooms, 2 full bathrooms, and a highly versatile layout designed to adapt to your needs. Enjoy convenient access to major roads and highways, making it easy to reach Downtown Salt Lake City, the airport, shopping, dining, entertainment, and key destinations throughout the Salt Lake Valley. One of the home's biggest highlights is the FINISHED BASEMENT, featuring its own separate entrance, kitchen, laundry area, full bathroom, and living/dining space. This setup provides exceptional flexibility for extended family, guests, additional privacy, or simply having two distinct living spaces under one roof. Outside, the generous .20-acre lot provides plenty of room to enjoy the outdoors, entertain, garden, or create the backyard space you've been looking for. With 2,330 sq. ft., 4 bedrooms, 2 full bathrooms, a finished basement with separate entrance, kitchen and laundry, plus a spacious .20-acre lot, this home delivers a hard-to-find combination of LOCATION, SPACE & FLEXIBILITY. Come see the possibilities at 2571 S Vespa Dr!...
Contact an agent
Home facts
- Year built:1966
- Subdivision & Development:RIDGELAND ACRES
- Listing ID #:2185054
- Added:1 day(s) ago
- Updated:September 14, 2026 at 11:03 PM
Rooms and interior
- Bedrooms:4
- Total bathrooms:2
- Rooms Total:16
- Flooring:Laminate, Tile
- Kitchen Description:Disposal, Range/Oven: Free Stdng.
- Basement Description:Entrance, Full, Walk-Out Access
- Living area:2,330 sq. ft.
Heating and cooling
- Cooling:Central Air
- Heating:Gas: Central
Structure and exterior
- Year built:1966
- Building area:2,330 sq. ft.
- Lot area:0.2 Acres
- Lot Features:Corner Lot, Fenced: Full, Sprinkler: Auto-Full
- Architectural Style:Split Entry/Bi Level
- Construction Materials:Brick, Stucco
- Exterior Features:Basement Entrance, Walkout
- Levels:2 Story
Schools
- High school:None/Other
- Middle school:None/Other
- Elementary school:None/Other
Utilities
- Water:Culinary
- Sewer:Sewer Connected, Sewer: Connected, Sewer: Public
Finances and disclosures
- Price:$564,900
- Price per sq. ft.:$242.45
- Tax amount:$2,786
Features and amenities
- Amenities:Smart Thermostat(s)
Parking
- Total parking spaces:2
- Parking description:1 Car Garage, Attached, Attached Garage, Covered
- Garage spaces:1
- Carport spaces:1
New listings near 2571 S Vespa Dr
- New
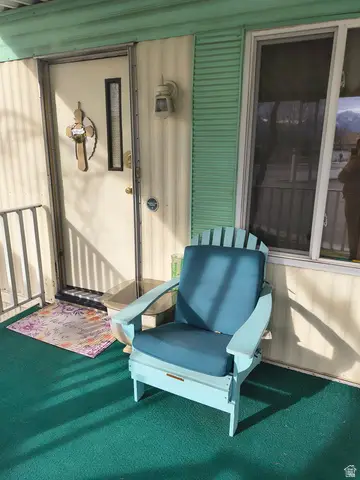 $55,000Active2 beds 2 baths980 sq. ft.
3090 American Park Cir, West Valley City, UT 84119
MLS# 2185116Listed by: HOMIE - Open Sat, 12 to 2pmNew
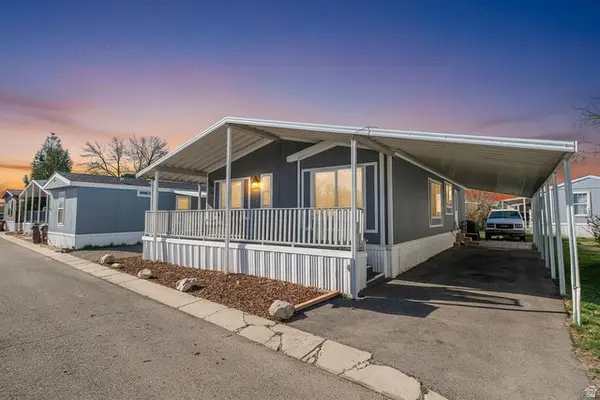 $105,000Active3 beds 2 baths1,300 sq. ft.
3884 S Parrot #124, Salt Lake City, UT 84123
MLS# 2185081Listed by: RE/MAX COMMUNITY- VALLEY - Open Sat, 11am to 1pmNew
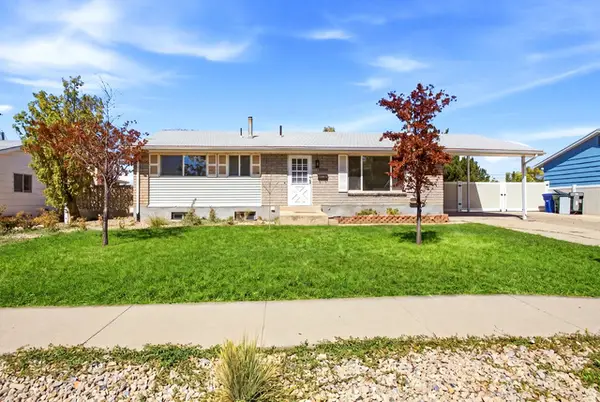 $499,000Active5 beds 3 baths2,214 sq. ft.
4186 W 3830 S, West Valley City, UT 84120
MLS# 2185007Listed by: AXEN REALTY LLC - New
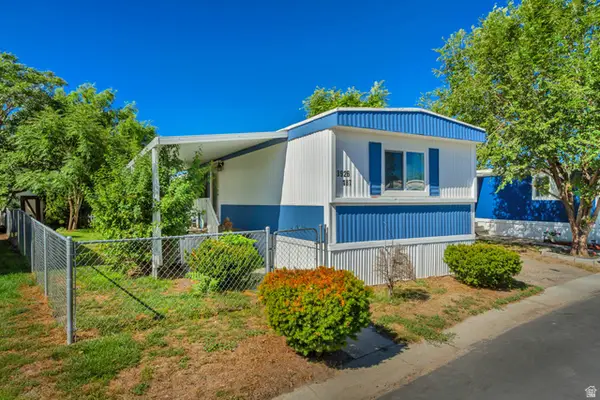 $50,000Active3 beds 2 baths980 sq. ft.
3926 S Bobolink St W #187, Salt Lake City, UT 84123
MLS# 2184986Listed by: KW SUCCESS KELLER WILLIAMS REALTY (LATINO) - New
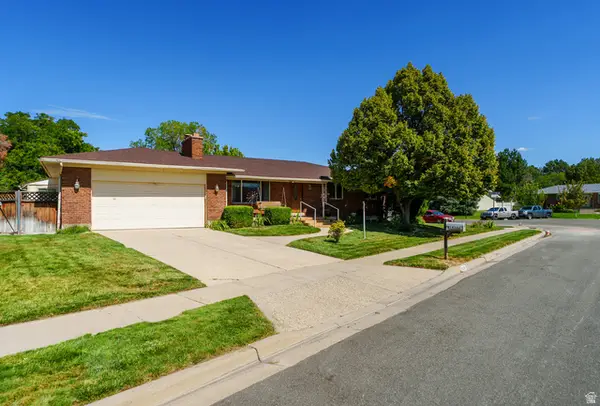 $575,000Active4 beds 3 baths2,464 sq. ft.
1436 W 4020 S, Taylorsville, UT 84123
MLS# 2184950Listed by: MS2 & ASSOCIATES LLC - New
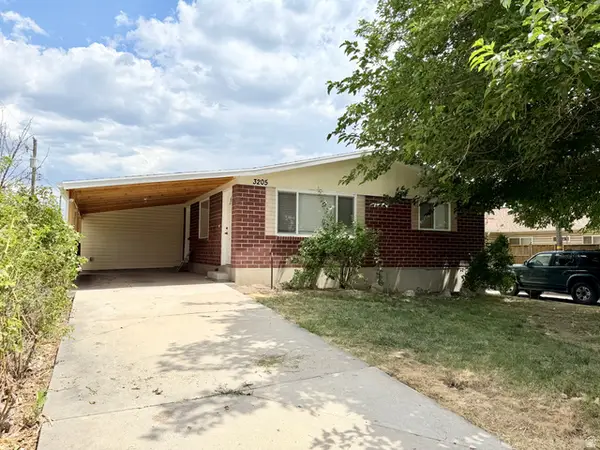 $485,000Active4 beds 3 baths2,584 sq. ft.
3205 S 4000 W, West Valley City, UT 84120
MLS# 2184921Listed by: WHISKEY RIVER REAL ESTATE SERVICES - New
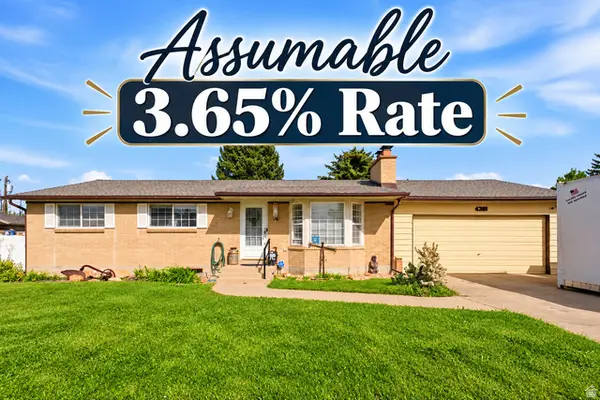 $500,000Active4 beds 3 baths2,302 sq. ft.
4381 S Finair St W, West Valley City, UT 84120
MLS# 2184905Listed by: KW SOUTH VALLEY KELLER WILLIAMS - New
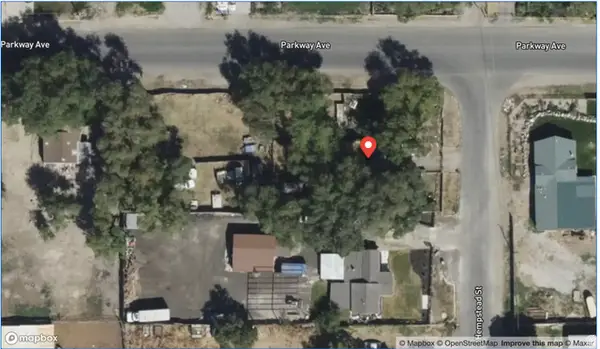 $475,000Active2 beds 1 baths1,122 sq. ft.
2462 S Hempstead St, West Valley City, UT 84119
MLS# 2184864Listed by: BERKSHIRE HATHAWAY HOMESERVICES UTAH PROPERTIES (SALT LAKE) - New
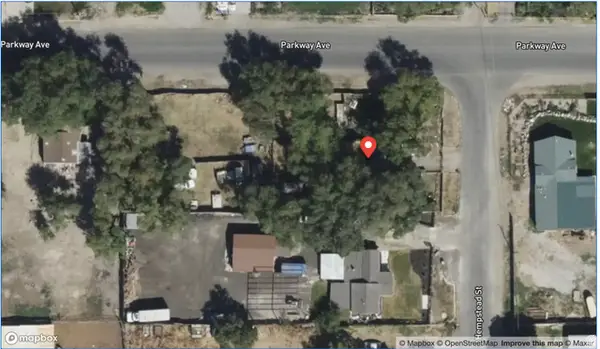 $475,000Active0.78 Acres
1309 W Parkway Ave, West Valley City, UT 84119
MLS# 2184865Listed by: BERKSHIRE HATHAWAY HOMESERVICES UTAH PROPERTIES (SALT LAKE)


Protect your home and budget from life's surprises with an Assurant Home Warranty, backed by a partner that supports you through every step of homeownership. Explore Plans.
© 2023 - 2026 ERA Franchise Systems LLC. All rights reserved. ERA Franchise Systems LLC fully supports the principles of the Fair Housing Act and the Equal Opportunity Act. ERA, ERA Real Estate powered, and their respective logos are registered service marks of ERA Franchise Systems LLC. Each office is independently owned and operated.