
2810 S 2580 W #255, West Valley City, UT 84119
Local realty services provided by:ERA Brokers Consolidated
2810 S 2580 W #255,West Valley City, UT 84119
$74,990
- 3 Beds
- 2 Baths
- 980 sq. ft.
- Mobile / Manufactured
- Active
Listed by: samantha gonzalez
Office: realtypath llc. (advantage)
MLS#:2186628
Source:SL
Price summary
- Price:$74,990
- Price per sq. ft.:$76.52
- Monthly HOA dues:$1,093
About this home
Well-kept mobile home in a friendly community featuring an open-concept living and dining area and a spacious primary bedroom. Enjoy an established vegetable garden area and two large storage sheds, including one aluminum shed and one custom-built by the seller. Home needs some TLC but features a newer exterior and roof. Buyer and buyer's agent to verify all information and obtain independent measurements.
Contact an agent
Home facts
- Year built:1997
- Listing ID #:2186628
- Added:1 day(s) ago
- Updated:September 21, 2026 at 11:00 PM
Rooms and interior
- Bedrooms:3
- Total bathrooms:2
- Full bathrooms:2
- Rooms Total:5
- Flooring:Vinyl
- Kitchen Description:Oven: Gas, Refrigerator
- Living area:980 sq. ft.
Heating and cooling
- Cooling:Central Air
- Heating:Forced Air
Structure and exterior
- Roof:Asphalt
- Year built:1997
- Building area:980 sq. ft.
- Lot area:0.01 Acres
- Architectural Style:Manufactured
- Construction Materials:Clapboard/Masonite
- Exterior Features:Covered, Patio: Covered
- Levels:1 Story
Schools
- High school:Granger
- Middle school:West Lake
- Elementary school:Monroe
Utilities
- Water:Culinary, Water Connected
- Sewer:Sewer Connected, Sewer: Connected
Finances and disclosures
- Price:$74,990
- Price per sq. ft.:$76.52
- Tax amount:$200
Features and amenities
- Laundry features:Dryer, Washer
- Amenities:Fitness Center, Management, Pet Rules, Pets Permitted, Picnic Area, Playground, Pool, Sewer Paid, Snow Removal, Storage Shed(s), Trash, Water, Window Coverings
- Pool features:In Ground
Parking
- Total parking spaces:4
- Parking description:Covered
- Carport spaces:2
New listings near 2810 S 2580 W #255
- New
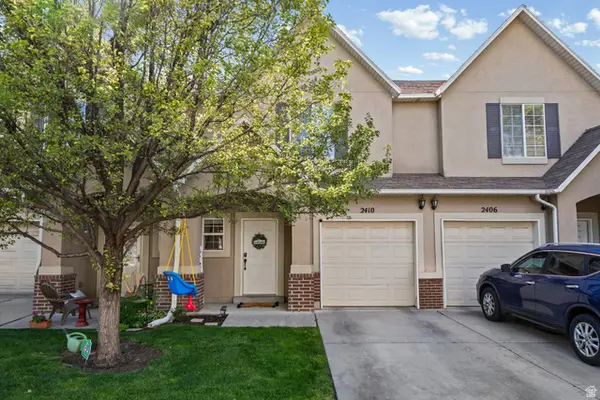 $380,000Active3 beds 3 baths1,214 sq. ft.
2410 S Black Village Ct W, West Valley City, UT 84119
MLS# 2186640Listed by: COLDWELL BANKER REALTY (UNION HEIGHTS)  $525,900Pending4 beds 3 baths2,592 sq. ft.
1756 W Jadeite Ln #122, West Valley City, UT 84119
MLS# 2172665Listed by: EDGE REALTY- New
 $799,000Active8 beds 4 baths3,472 sq. ft.
4639 S Arlington Park Dr W, West Valley City, UT 84120
MLS# 2186563Listed by: JB & ASSOCIATES REALTY - New
 $29,900Active2 beds 1 baths980 sq. ft.
3420 S Westcrest W #14, West Valley City, UT 84120
MLS# 2186468Listed by: ELITE PLUS REAL ESTATE, LLC - Open Sat, 11am to 2pmNew
 $460,000Active4 beds 2 baths1,758 sq. ft.
5130 W Wildrose Dr S, West Valley City, UT 84120
MLS# 2186451Listed by: EQUITY REAL ESTATE (PREMIER ELITE) - Open Sat, 11am to 2pmNew
 $524,900Active5 beds 3 baths2,396 sq. ft.
3816 S Pheasant Glen Dr W, West Valley City, UT 84120
MLS# 2186421Listed by: UTAH'S WISE CHOICE REAL ESTATE - New
 $405,000Active4 beds 2 baths1,706 sq. ft.
3683 S Yorkshire Rd W, West Valley City, UT 84119
MLS# 2186398Listed by: REALTY BROKERS NEXT LLC - New
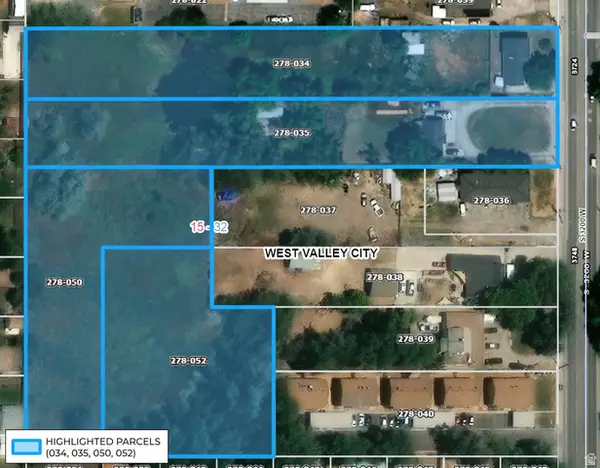 $2,480,000Active4.3 Acres
3750 S 3200 W, West Valley City, UT 84119
MLS# 2185483Listed by: REAL BROKER, LLC - New
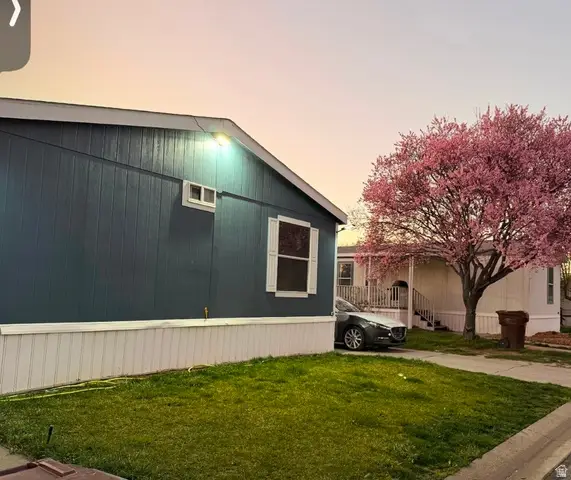 $114,500Active3 beds 2 baths1,344 sq. ft.
2840 S Snowdon Park Dr #47, West Valley City, UT 84119
MLS# 2186328Listed by: REALTYPATH LLC (SOUTH VALLEY)


Protect your home and budget from life's surprises with an Assurant Home Warranty, backed by a partner that supports you through every step of homeownership. Explore Plans.
© 2023 - 2026 ERA Franchise Systems LLC. All rights reserved. ERA Franchise Systems LLC fully supports the principles of the Fair Housing Act and the Equal Opportunity Act. ERA, ERA Real Estate powered, and their respective logos are registered service marks of ERA Franchise Systems LLC. Each office is independently owned and operated.