
2860 S Kinsey Ct #38, West Valley City, UT 84128
Local realty services provided by:ERA Realty Center
2860 S Kinsey Ct #38,West Valley City, UT 84128
$419,990
- 3 Beds
- 3 Baths
- 1,531 sq. ft.
- Townhouse
- Active
Listed by: tracy jensen, monica l owens
Office: weekley homes, llc.
MLS#:2175452
Source:SL
Price summary
- Price:$419,990
- Price per sq. ft.:$274.32
- Monthly HOA dues:$150
About this home
More light. More breathing room. More to love. This end-location Nelson brings extra natural light into a smart, 1,536-square-foot layout with 3 bedrooms, 2.5 baths, an upstairs loft, and a private patio. A two-car garage plus a two-car driveway gives you room to park four vehicles. Enjoy the quality and energy-efficient design of a David Weekley home, backed by a 1/2/10-year warranty. Gated Bonneville Towns offers easy access to the Mountain View Corridor trail, with a recreation center across the street. Ask about available financing incentives through preferred lender Priority Home Mortgage, then come tour this end home and see why it stands out!
Contact an agent
Home facts
- Year built:2026
- Subdivision & Development:BONNEVILLE T
- Listing ID #:2175452
- Added:99 day(s) ago
- Updated:November 12, 2026 at 01:08 PM
Rooms and interior
- Bedrooms:3
- Total bathrooms:3
- Full bathrooms:2
- Half bathrooms:1
- Rooms Total:11
- Flooring:Carpet, Tile
- Kitchen Description:Disposal, Range/Oven: Free Stdng.
- Basement Description:Slab
- Living area:1,531 sq. ft.
Heating and cooling
- Cooling:Central Air
- Heating:Gas: Central
Structure and exterior
- Roof:Asphalt
- Year built:2026
- Building area:1,531 sq. ft.
- Lot area:0.01 Acres
- Lot Features:Drip Irrigation, Fenced: Partial, Flat, Road: Paved, Sidewalks, Sprinkler: Auto-Full
- Architectural Style:Townhouse
- Construction Materials:Asphalt, Stone, Stucco
- Exterior Features:Patio: Open
- Levels:2 Story
Schools
- High school:Granger
- Middle school:Hunter
- Elementary school:Valley Crest
Utilities
- Water:Culinary, Water Connected
- Sewer:Sewer Connected, Sewer: Connected
Finances and disclosures
- Price:$419,990
- Price per sq. ft.:$274.32
Features and amenities
- Laundry features:Electric Dryer Hookups
- Amenities:Closet: Walk-In, Gated, Low VOC Finishes, Pets Permitted, Picnic Area, Playground, Snow Removal
Parking
- Total parking spaces:4
- Parking description:2 Car Garage, Attached, Attached Garage, Extra Width, Garage Door Opener, Parking: Uncovered
- Garage spaces:2
New listings near 2860 S Kinsey Ct #38
- Open Sat, 11am to 2:30pmNew
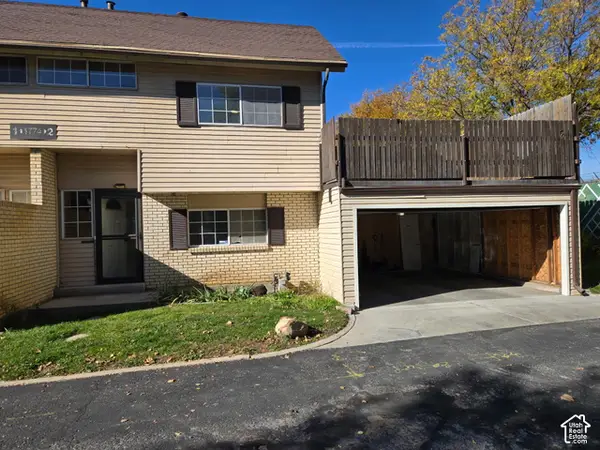 $349,988Active4 beds 3 baths1,454 sq. ft.
1774 W Homestead Farms Ln #2, West Valley City, UT 84119
MLS# 2195808Listed by: EQUITY REAL ESTATE (SELECT) - New
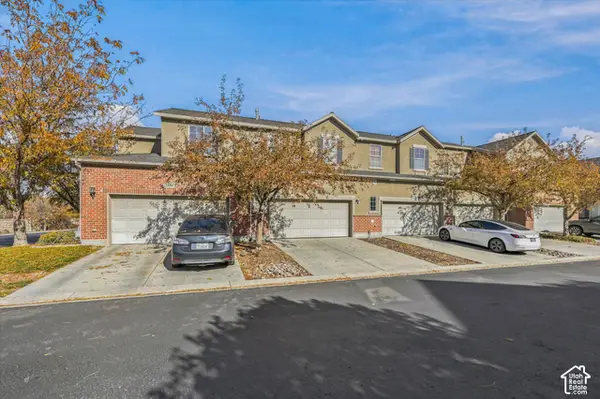 $430,000Active3 beds 3 baths2,293 sq. ft.
5442 W Brentford Ct, West Valley City, UT 84120
MLS# 2195776Listed by: HOMIE - New
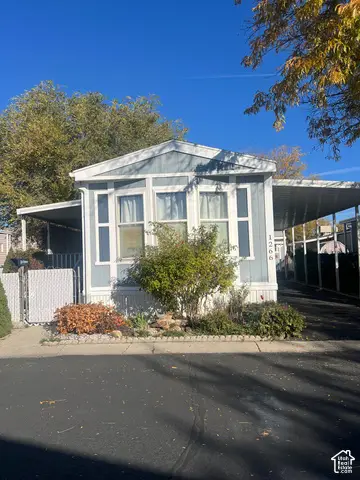 $46,500Active2 beds 1 baths920 sq. ft.
1266 W Bluebird St S #23, Salt Lake City, UT 84123
MLS# 2195642Listed by: UNITY GROUP REAL ESTATE LLC - New
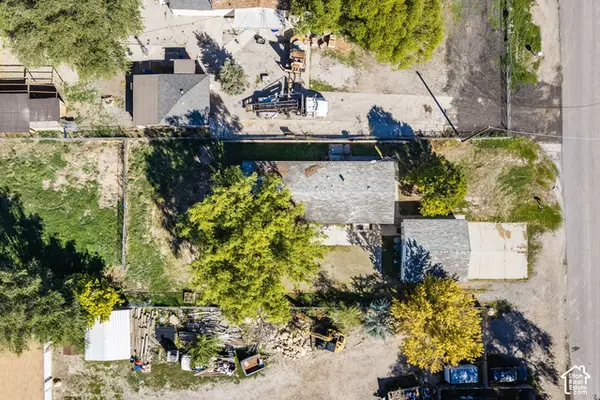 $400,000Active3 beds 2 baths1,440 sq. ft.
2488 S Chesterfield St, West Valley City, UT 84119
MLS# 2195582Listed by: SUMMIT SOTHEBY'S INTERNATIONAL REALTY - Open Fri, 4 to 6pmNew
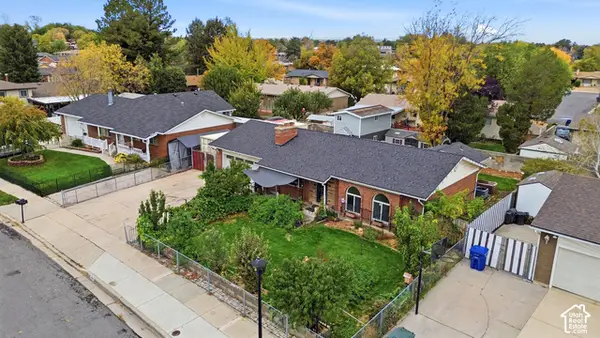 $590,000Active4 beds 3 baths2,480 sq. ft.
4366 S Alice Way W, West Valley City, UT 84119
MLS# 2195387Listed by: REAL BROKER, LLC 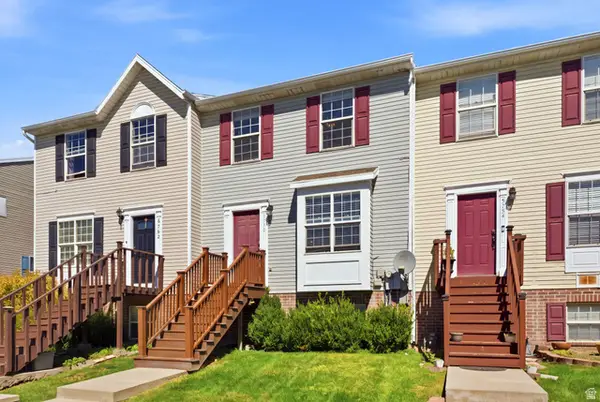 $355,000Active4 beds 3 baths1,726 sq. ft.
5758 W Loch Raven Ct S, West Valley City, UT 84128
MLS# 2184705Listed by: WINDERMERE REAL ESTATE- New
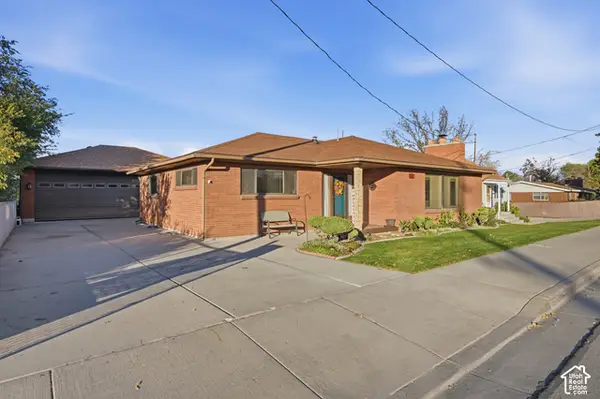 $534,900Active4 beds 3 baths3,096 sq. ft.
3402 W 4100 S, West Valley City, UT 84119
MLS# 2195304Listed by: UTAH'S PROPERTIES LLC - New
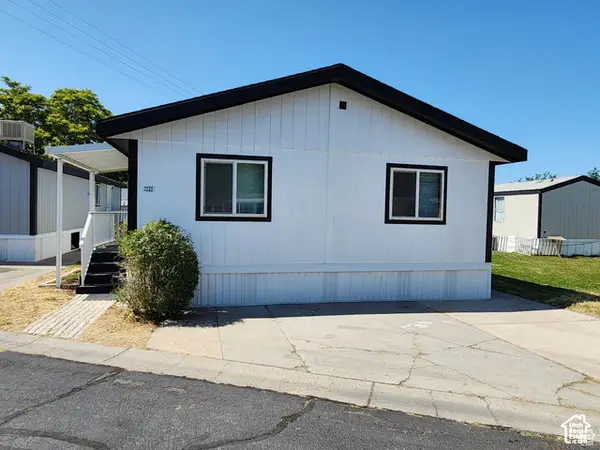 $82,900Active3 beds 2 baths1,080 sq. ft.
4228 W 3275 S #268, Salt Lake City, UT 84123
MLS# 2195296Listed by: REALTYPATH LLC (SOUTH VALLEY) - New
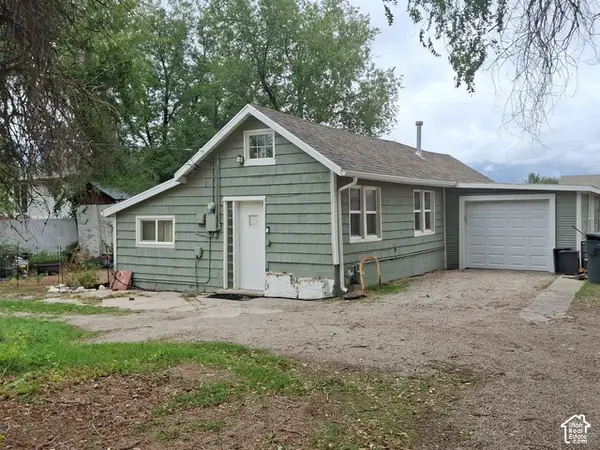 $274,900Active1 beds 1 baths651 sq. ft.
3253 S 6400 W, West Valley City, UT 84128
MLS# 2191813Listed by: SWEETUTAHHOMES.COM, LLC - New
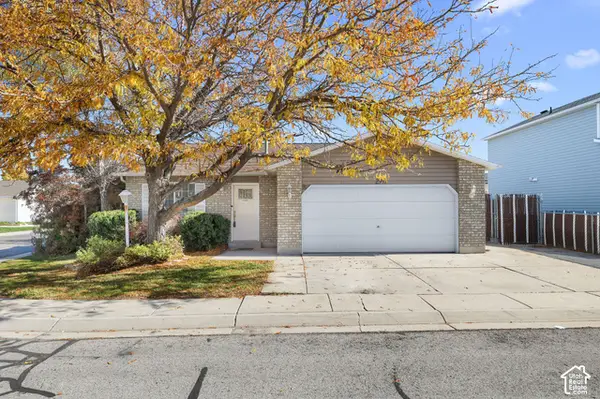 $430,000Active3 beds 1 baths1,188 sq. ft.
2917 S Flair St, West Valley City, UT 84120
MLS# 2195262Listed by: LAMBS REALTY GROUP


Protect your home and budget from life's surprises with an Assurant Home Warranty, backed by a partner that supports you through every step of homeownership. Explore Plans.
© 2023 - 2026 ERA Franchise Systems LLC. All rights reserved. ERA Franchise Systems LLC fully supports the principles of the Fair Housing Act and the Equal Opportunity Act. ERA, ERA Real Estate powered, and their respective logos are registered service marks of ERA Franchise Systems LLC. Each office is independently owned and operated.