
1266 W Bluebird St S #23, Salt Lake City, UT 84123
Local realty services provided by:ERA Brokers Consolidated
1266 W Bluebird St S #23,Salt Lake City, UT 84123
$46,500
- 2 Beds
- 1 Baths
- 920 sq. ft.
- Mobile / Manufactured
- Active
Listed by: chiravone keomanivong-ly
Office: unity group real estate llc.
MLS#:2195642
Source:SL
Price summary
- Price:$46,500
- Price per sq. ft.:$50.54
- Monthly HOA dues:$1,274
About this home
Check out this charming home located in the Meadowbrook Park. It offers 2 beds and one bath priced to sell. It is fully fenced and has a full landscaped yard- also comes with a nice size shed for storage. Lot rental includes amenities to the clubhouse- as well as sewer, water, garbage is included in the HOA fees. Check with county records for the exact square footage of home.
Contact an agent
Home facts
- Year built:1995
- Listing ID #:2195642
- Added:1 day(s) ago
- Updated:November 12, 2026 at 01:08 PM
Rooms and interior
- Bedrooms:2
- Total bathrooms:1
- Full bathrooms:1
- Rooms Total:6
- Flooring:Carpet, Linoleum, Tile
- Bathrooms Description:Bath: Sep. Tub/Shower
- Kitchen Description:Disposal, Oven: Gas, Portable Dishwasher, Range Hood, Range/Oven: Free Stdng., Range: Gas, Refrigerator
- Living area:920 sq. ft.
Heating and cooling
- Cooling:Central Air
- Heating:Forced Air, Gas: Stove
Structure and exterior
- Roof:Asphalt
- Year built:1995
- Building area:920 sq. ft.
- Lot Features:Fenced: Full, Flat, Secluded, Sprinkler: Auto-Full, Sprinkler: Manual-Full
- Architectural Style:Manufactured
- Construction Materials:Aluminum
- Exterior Features:Awning(s), Covered, Deck: Covered, Patio: Covered
Schools
- High school:Granger
- Middle school:Valley
- Elementary school:Rolling Meadows
Utilities
- Water:Culinary, Water Available
- Sewer:Sewer Available, Sewer: Available
Finances and disclosures
- Price:$46,500
- Price per sq. ft.:$50.54
- Tax amount:$1
Features and amenities
- Laundry features:Dryer, Washer
- Amenities:Ceiling Fan, Satellite Dish, Sewer Paid, Snow Removal, Storage Shed(s), Trash, Water, Window Coverings
Parking
- Total parking spaces:1
- Parking description:Covered
- Carport spaces:1
New listings near 1266 W Bluebird St S #23
- New
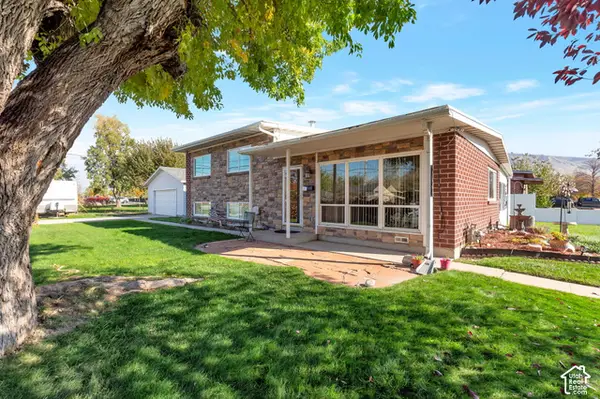 $520,000Active3 beds 2 baths1,550 sq. ft.
1198 Dupont Ave, Salt Lake City, UT 84116
MLS# 2195357Listed by: AMERICAN STAR REALTY, LLC - Open Sat, 12 to 2pmNew
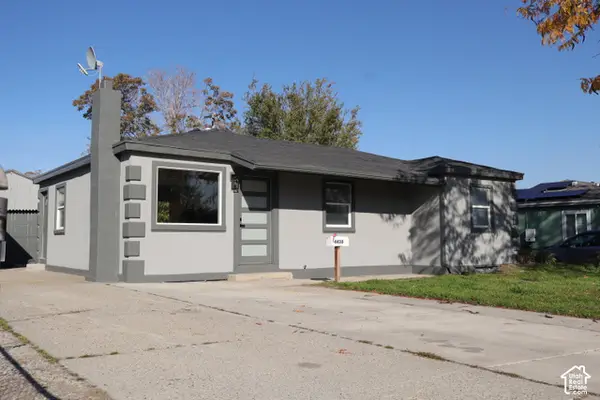 $500,000Active5 beds 2 baths2,056 sq. ft.
4430 W 5740 S, Salt Lake City, UT 84118
MLS# 2195789Listed by: REAL BROKER, LLC - New
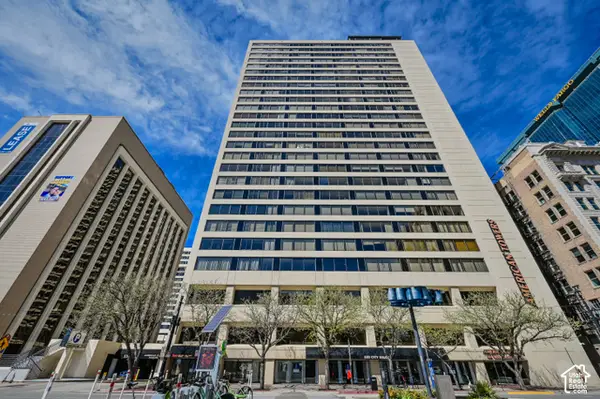 $410,000Active2 beds 2 baths1,510 sq. ft.
44 W Broadway S #1103, Salt Lake City, UT 84101
MLS# 2195709Listed by: CAPITAL INVESTMENT REAL ESTATE LLC - Open Sat, 1:30 to 3:30pmNew
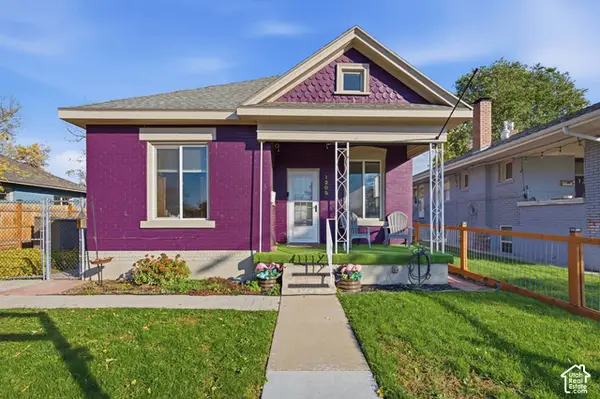 $519,000Active2 beds 1 baths975 sq. ft.
1205 S 700 E, Salt Lake City, UT 84105
MLS# 2195723Listed by: VOX REAL ESTATE, LLC - New
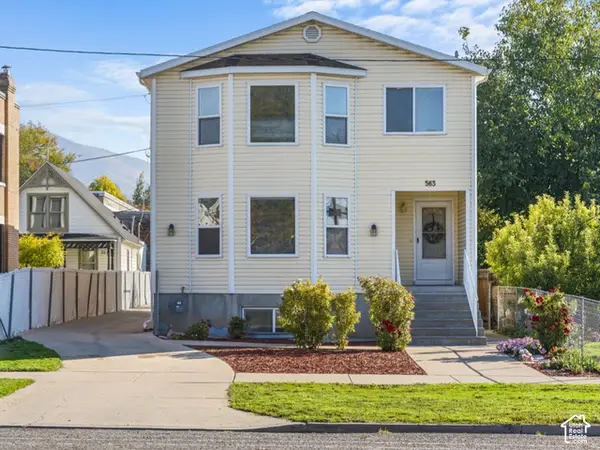 $1,899,000Active10 beds 7 baths5,469 sq. ft.
563 S 400 E, Salt Lake City, UT 84111
MLS# 2195739Listed by: HOMIE - New
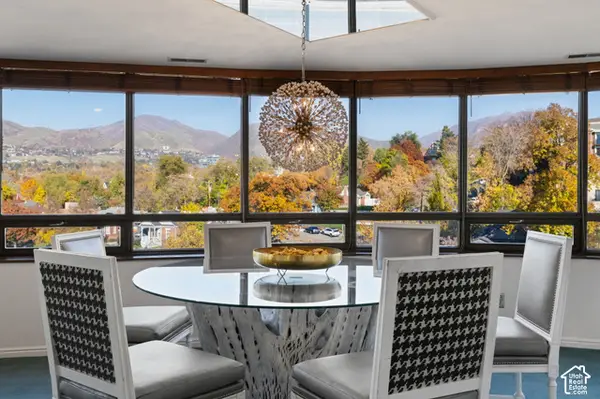 $850,000Active2 beds 2 baths3,061 sq. ft.
426 S 1000 E #600, Salt Lake City, UT 84102
MLS# 2195688Listed by: REALTY OF AMERICA LLC - New
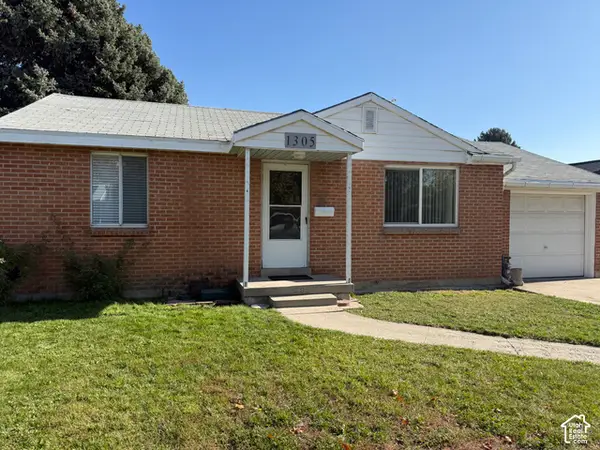 $365,000Active2 beds 1 baths800 sq. ft.
1305 S Montgomery St W, Salt Lake City, UT 84104
MLS# 2195644Listed by: THE GROUP REAL ESTATE, LLC - New
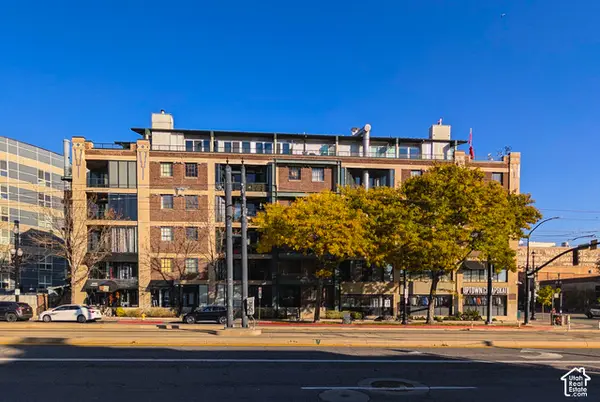 $319,500Active1 beds 1 baths559 sq. ft.
380 W 200 S #504, Salt Lake City, UT 84101
MLS# 2195649Listed by: ITECH REAL ESTATE SERVICES - Open Sat, 1 to 3pmNew
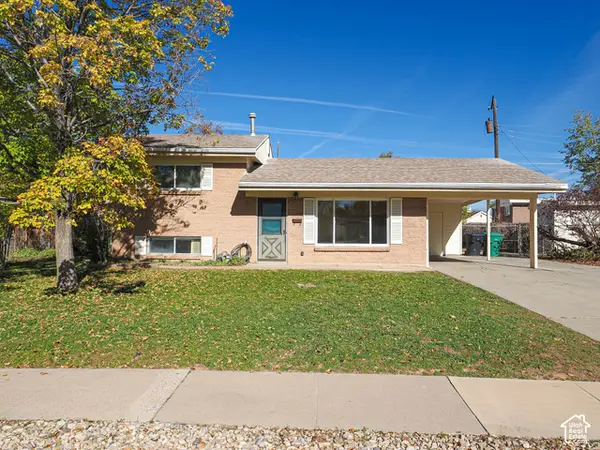 $399,900Active3 beds 2 baths1,248 sq. ft.
520 W Palm Dr S, Salt Lake City, UT 84123
MLS# 2195659Listed by: RE/MAX ASSOCIATES - New
 $345,000Active4 beds 2 baths1,580 sq. ft.
657 N Rambler Dr N, Salt Lake City, UT 84116
MLS# 2195661Listed by: BLUE DIAMOND REALTY LLC


Protect your home and budget from life's surprises with an Assurant Home Warranty, backed by a partner that supports you through every step of homeownership. Explore Plans.
© 2023 - 2026 ERA Franchise Systems LLC. All rights reserved. ERA Franchise Systems LLC fully supports the principles of the Fair Housing Act and the Equal Opportunity Act. ERA, ERA Real Estate powered, and their respective logos are registered service marks of ERA Franchise Systems LLC. Each office is independently owned and operated.