
3150 W Westcove S, West Valley City, UT 84119
Local realty services provided by:ERA Brokers Consolidated
Listed by: madison a nickens
Office: zander real estate team pllc
MLS#:2167187
Source:SL
Price summary
- Price:$434,900
- Price per sq. ft.:$190.75
- Monthly HOA dues:$200
About this home
**MASSIVE PRICE REDUCTION** This spacious 5-bedroom, 3-bath rambler will surprise you! Sits among mature trees with HOA-maintained green space out front. Fresh exterior paint adds to the low-maintenance curb appeal that actually delivers. Step inside to an open floorplan that makes everyday living and entertaining effortless, plus a furnished basement that adds serious flexible living space. The big-ticket items are already done: a NEW furnace and AC were installed within the last year, and the kitchen comes equipped with a new refrigerator and dishwasher. Out back, a private yard gives you space to breathe without the neighbors looking over your shoulder. Unwind on the private deck with mountain views, and enjoy the included patio furniture, or take a few more steps and relax on the tree swing. Location doesn't get more convenient: tucked between Bangerter Highway and 2-15, with quick access to both, plus close proximity to Valley Fair Mall and schools.
Contact an agent
Home facts
- Year built:1975
- Listing ID #:2167187
- Added:45 day(s) ago
- Updated:August 23, 2026 at 11:30 AM
Rooms and interior
- Bedrooms:5
- Total bathrooms:3
- Full bathrooms:1
- Half bathrooms:1
- Rooms Total:15
- Flooring:Carpet, Linoleum, Tile
- Kitchen Description:Disposal, Kitchen: Updated, Portable Dishwasher, Refrigerator
- Basement Description:Full
- Living area:2,280 sq. ft.
Heating and cooling
- Cooling:Central Air
- Heating:Forced Air, Gas: Central
Structure and exterior
- Roof:Asphalt
- Year built:1975
- Building area:2,280 sq. ft.
- Lot area:0.05 Acres
- Lot Features:Fenced: Full, Flat, Secluded, Sprinkler: Auto-Full
- Architectural Style:Rambler/Ranch
- Construction Materials:Aluminum, Cedar
- Exterior Features:Patio: Open
- Levels:2 Story
Schools
- High school:Taylorsville
- Middle school:Valley
- Elementary school:Truman
Utilities
- Water:Culinary, Water Connected
- Sewer:Sewer Connected, Sewer: Connected, Sewer: Private
Finances and disclosures
- Price:$434,900
- Price per sq. ft.:$190.75
- Tax amount:$2,485
Features and amenities
- Laundry features:Dryer, Washer
- Amenities:Maintenance, Pets Permitted, Playground, Sewer Paid, Snow Removal, Storage Shed(s), Water
Parking
- Total parking spaces:6
- Parking description:Covered
- Carport spaces:2
New listings near 3150 W Westcove S
- New
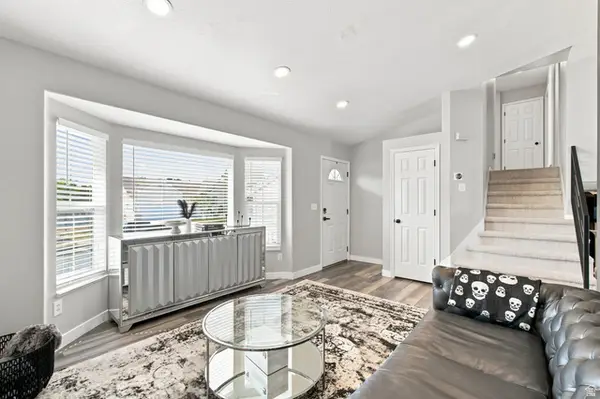 $499,999Active4 beds 3 baths1,843 sq. ft.
6104 W Castle Park Ln, West Jordan, UT 84084
MLS# 2179996Listed by: EQUITY REAL ESTATE (SOLID) - Open Fri, 3 to 6pmNew
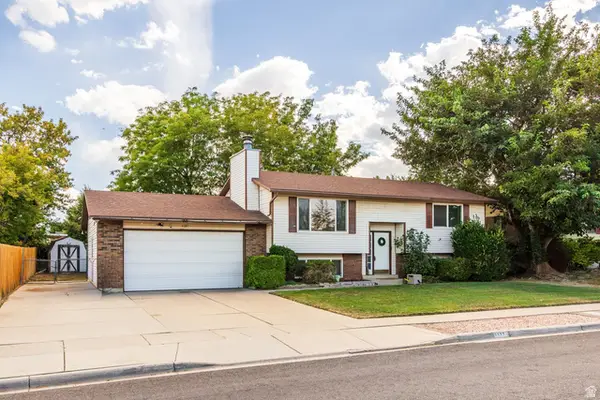 $490,000Active4 beds 2 baths1,886 sq. ft.
2127 W 3860 S, West Valley City, UT 84119
MLS# 2180519Listed by: SUMMIT SOTHEBY'S INTERNATIONAL REALTY - New
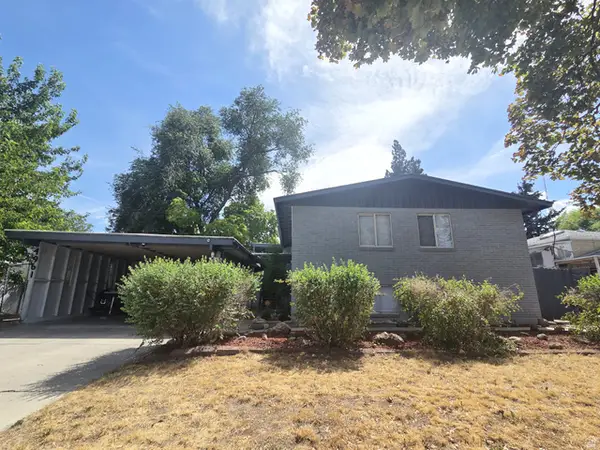 $500,000Active6 beds 2 baths2,658 sq. ft.
4961 W Mandam Ave, West Valley City, UT 84120
MLS# 2180457Listed by: REALTYPATH LLC (UTAH) - New
 $519,900Active3 beds 2 baths1,847 sq. ft.
5902 W Wolf Creek Ct S, Salt Lake City, UT 84118
MLS# 2180088Listed by: BLUEROOF REAL ESTATE COMPANY - Open Sun, 12 to 4pmNew
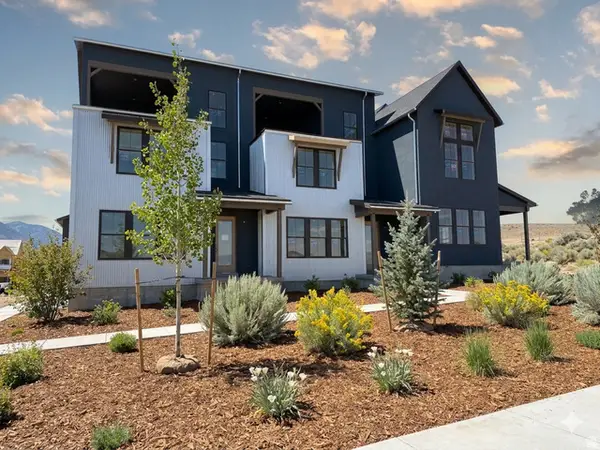 $509,515Active3 beds 3 baths1,685 sq. ft.
6897 W Gravel Cross Way S #289, West Jordan, UT 84081
MLS# 2180311Listed by: S H REALTY LC - New
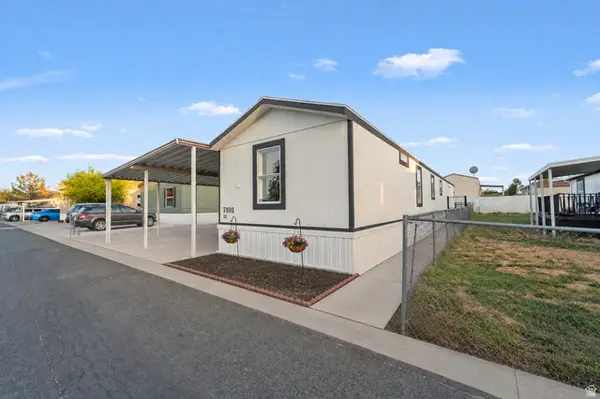 $70,000Active3 beds 2 baths1,000 sq. ft.
7101 W Arabian Way #53, Salt Lake City, UT 84128
MLS# 2180324Listed by: KW SOUTH VALLEY KELLER WILLIAMS - New
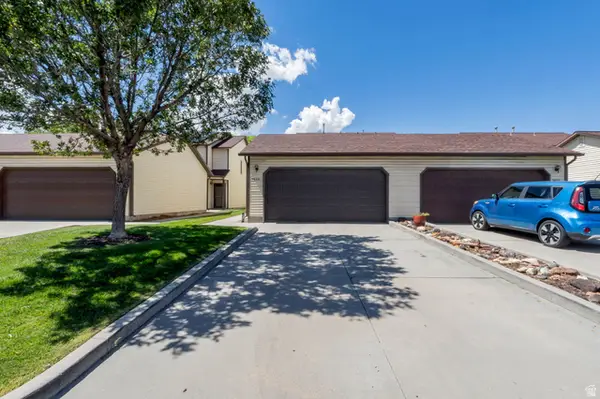 $365,000Active3 beds 2 baths1,374 sq. ft.
3612 S 2045 W, West Valley City, UT 84119
MLS# 2180286Listed by: NESTWELL REAL ESTATE - New
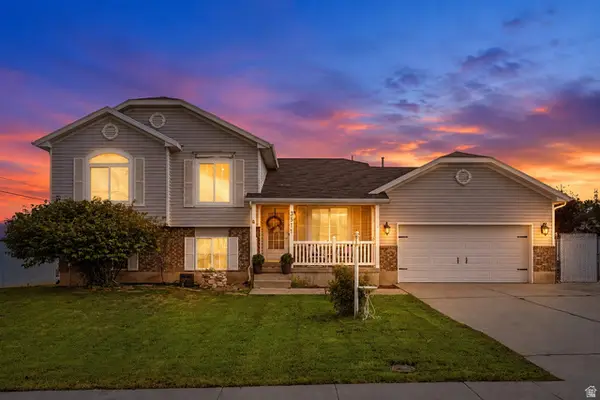 $565,000Active4 beds 3 baths2,295 sq. ft.
3511 S Orchard Way, West Valley City, UT 84128
MLS# 2180303Listed by: CENTURY 21 EVEREST (CENTERVILLE) - New
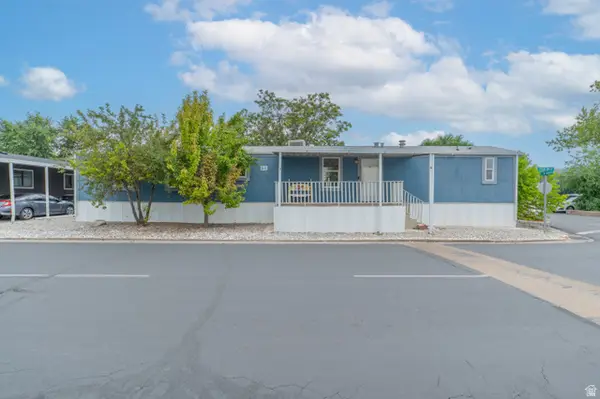 $75,000Active2 beds 1 baths924 sq. ft.
2509 W 2780 S, West Valley City, UT 84119
MLS# 2180236Listed by: UTAH KEY REAL ESTATE, LLC - New
 $99,000Active3 beds 2 baths1,340 sq. ft.
1137 W Sierra Vista St S #205, West Valley City, UT 84119
MLS# 2180216Listed by: CANNON & COMPANY


Protect your home and budget from life's surprises with an Assurant Home Warranty, backed by a partner that supports you through every step of homeownership. Explore Plans.
© 2023 - 2026 ERA Franchise Systems LLC. All rights reserved. ERA Franchise Systems LLC fully supports the principles of the Fair Housing Act and the Equal Opportunity Act. ERA, ERA Real Estate powered, and their respective logos are registered service marks of ERA Franchise Systems LLC. Each office is independently owned and operated.