
3176 S Rendezvous Way, West Valley City, UT 84120
Local realty services provided by:ERA Brokers Consolidated
3176 S Rendezvous Way,West Valley City, UT 84120
$714,000
- 4 Beds
- 3 Baths
- 3,760 sq. ft.
- Single family
- Active
Listed by: jessica warner
Office: real broker, llc.
MLS#:2170946
Source:SL
Price summary
- Price:$714,000
- Price per sq. ft.:$189.89
- Monthly HOA dues:$265
About this home
Welcome to this beautifully maintained home nestled in the heart of a peaceful 55+ gated community, where mature trees, privacy, and inviting outdoor spaces create the perfect place to relax and entertain. Whether you're hosting summer barbecues on the extended patio beneath the covered awning or enjoying a quiet evening surrounded by the beautifully fenced backyard, this home offers the ideal blend of comfort and tranquility. Upstairs, you'll also find an incredible amount of storage, including charming built-in window bench storage that spans the length of the wall, perfect for keeping everything organized while adding character and function. Meticulously cared for and thoughtfully updated, the home features numerous improvements since 2018, including new carpet throughout most of the home, new blinds throughout, an updated shower in the front bathroom, and major mechanical upgrades including the furnace, an upgraded larger-capacity A/C unit, water heater, and water softener. Additional updates include a new roof, updated kitchen flooring, refinished kitchen and bathroom cabinets, an induction cooktop, microwave (2024), an extended patio with awning, and backyard fencing. This is more than just a home, it's a place to enjoy peaceful mornings, gather with family and friends, and appreciate the ease of living in one of the community's most desirable settings....
Contact an agent
Home facts
- Year built:2003
- Subdivision & Development:STONEGATE
- Listing ID #:2170946
- Added:44 day(s) ago
- Updated:August 23, 2026 at 11:30 AM
Rooms and interior
- Bedrooms:4
- Total bathrooms:3
- Full bathrooms:2
- Rooms Total:15
- Flooring:Carpet, Hardwood, Tile
- Kitchen Description:Disposal, Kitchen: Updated, Microwave, Oven: Double, Oven: Wall, Range: Countertop, Refrigerator, Silestone Countertops
- Basement Description:Slab
- Living area:3,760 sq. ft.
Heating and cooling
- Cooling:Central Air
- Heating:Forced Air, Gas: Central
Structure and exterior
- Roof:Asphalt, Pitched
- Year built:2003
- Building area:3,760 sq. ft.
- Lot area:0.14 Acres
- Lot Features:Corner Lot, Cul-De-Sac, Cul-de-sac, Curb & Gutter, Fenced: Full, Flat, Road: Paved, Sidewalks, Sprinkler: Auto-Full
- Construction Materials:Stucco
- Exterior Features:Awning(s), Deck: Covered, Entry (Foyer), Lighting, Patio: Open
- Levels:2 Story
Schools
- High school:Hunter
- Middle school:Hunter
- Elementary school:Valley Crest
Utilities
- Water:Culinary, Water Connected
- Sewer:Sewer Connected, Sewer: Connected, Sewer: Public
Finances and disclosures
- Price:$714,000
- Price per sq. ft.:$189.89
- Tax amount:$3,849
Features and amenities
- Laundry features:Gas Dryer Hookups
- Amenities:Closet: Walk-In, Controlled Access, Den/Office, Gas Logs, Gated, Insurance, Maintenance, Pets Permitted, Sewer Paid, Trash, Water, Water Softener Owned
Parking
- Total parking spaces:2
- Parking description:2 Car Garage, Attached Garage
- Garage spaces:2
New listings near 3176 S Rendezvous Way
- New
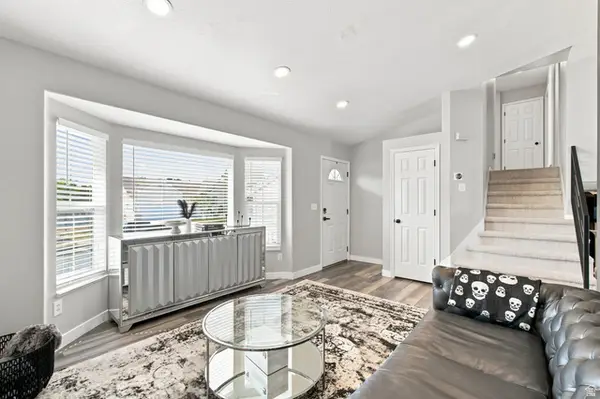 $499,999Active4 beds 3 baths1,843 sq. ft.
6104 W Castle Park Ln, West Jordan, UT 84084
MLS# 2179996Listed by: EQUITY REAL ESTATE (SOLID) - Open Fri, 3 to 6pmNew
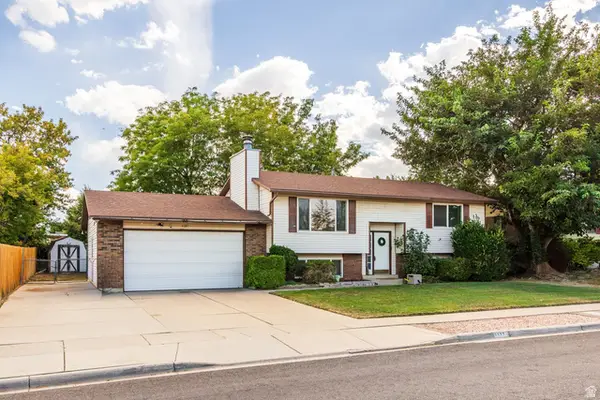 $490,000Active4 beds 2 baths1,886 sq. ft.
2127 W 3860 S, West Valley City, UT 84119
MLS# 2180519Listed by: SUMMIT SOTHEBY'S INTERNATIONAL REALTY - New
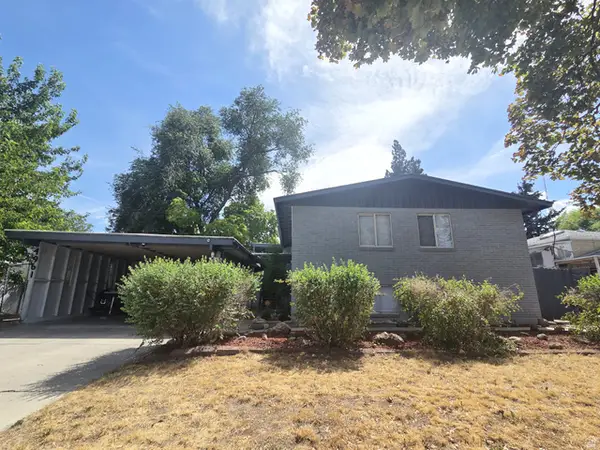 $500,000Active6 beds 2 baths2,658 sq. ft.
4961 W Mandam Ave, West Valley City, UT 84120
MLS# 2180457Listed by: REALTYPATH LLC (UTAH) - New
 $519,900Active3 beds 2 baths1,847 sq. ft.
5902 W Wolf Creek Ct S, Salt Lake City, UT 84118
MLS# 2180088Listed by: BLUEROOF REAL ESTATE COMPANY - Open Sun, 12 to 4pmNew
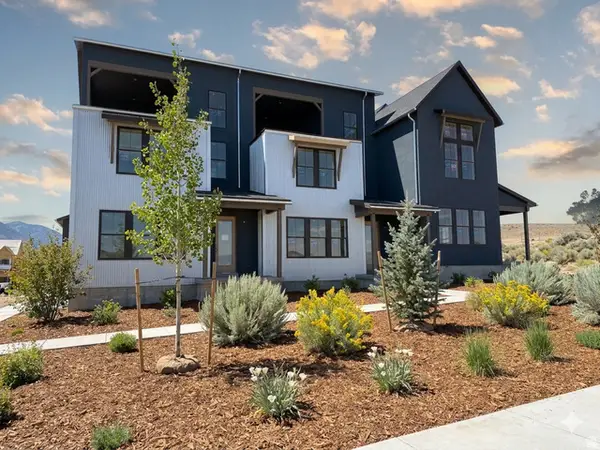 $509,515Active3 beds 3 baths1,685 sq. ft.
6897 W Gravel Cross Way S #289, West Jordan, UT 84081
MLS# 2180311Listed by: S H REALTY LC - New
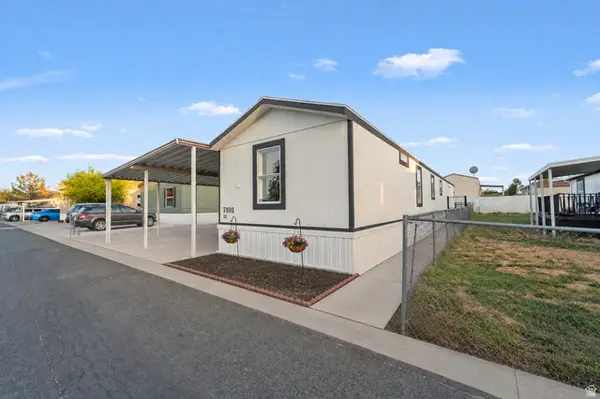 $70,000Active3 beds 2 baths1,000 sq. ft.
7101 W Arabian Way #53, Salt Lake City, UT 84128
MLS# 2180324Listed by: KW SOUTH VALLEY KELLER WILLIAMS - New
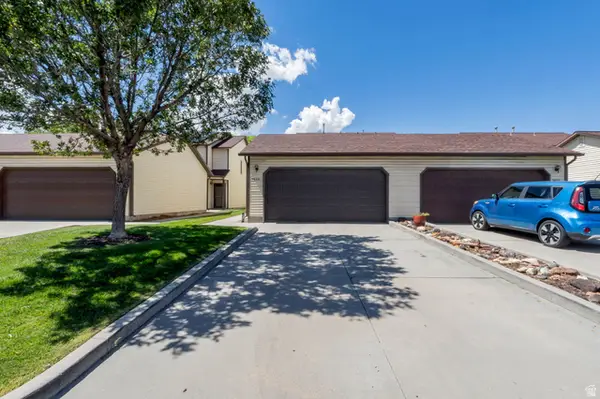 $365,000Active3 beds 2 baths1,374 sq. ft.
3612 S 2045 W, West Valley City, UT 84119
MLS# 2180286Listed by: NESTWELL REAL ESTATE - New
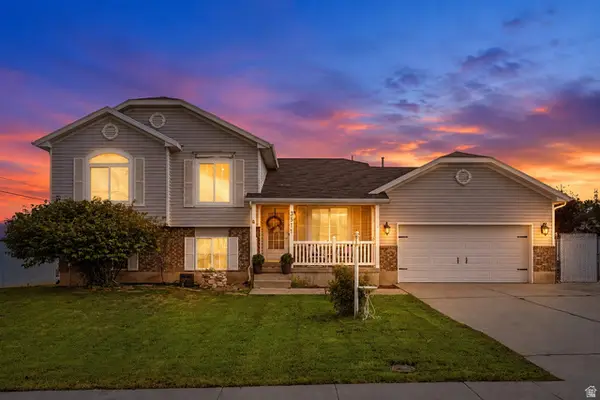 $565,000Active4 beds 3 baths2,295 sq. ft.
3511 S Orchard Way, West Valley City, UT 84128
MLS# 2180303Listed by: CENTURY 21 EVEREST (CENTERVILLE) - New
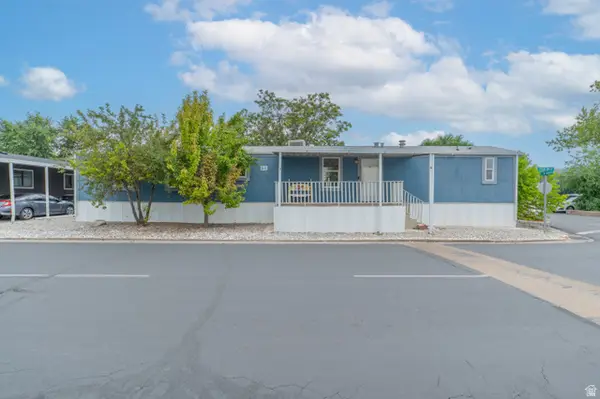 $75,000Active2 beds 1 baths924 sq. ft.
2509 W 2780 S, West Valley City, UT 84119
MLS# 2180236Listed by: UTAH KEY REAL ESTATE, LLC - New
 $99,000Active3 beds 2 baths1,340 sq. ft.
1137 W Sierra Vista St S #205, West Valley City, UT 84119
MLS# 2180216Listed by: CANNON & COMPANY


Protect your home and budget from life's surprises with an Assurant Home Warranty, backed by a partner that supports you through every step of homeownership. Explore Plans.
© 2023 - 2026 ERA Franchise Systems LLC. All rights reserved. ERA Franchise Systems LLC fully supports the principles of the Fair Housing Act and the Equal Opportunity Act. ERA, ERA Real Estate powered, and their respective logos are registered service marks of ERA Franchise Systems LLC. Each office is independently owned and operated.