
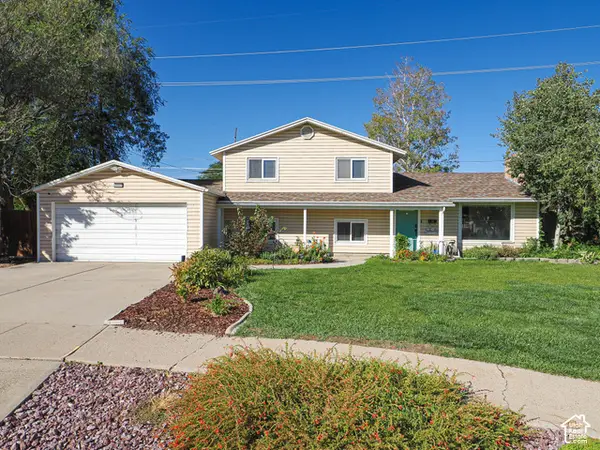
3289 S Timeron Dr, West Valley City, UT 84128
Local realty services provided by:ERA Brokers Consolidated
Listed by: rylar masco, nicole masco
Office: utah key real estate, llc.
MLS#:2187425
Source:SL
Price summary
- Price:$580,000
- Price per sq. ft.:$238.1
About this home
Spacious 5-bed, 4-bath home with owned solar, a newly finished basement, and all the big-ticket updates done - this West Valley City gem truly has it all! Move right in: Brand new HVAC system (March 2026), newer roof (2017), water heater (both 2016), and owned solar panels (installed 2017, paid in full) that keep energy costs to $80 a month. Inside, the updated main floor (2017) shines with updated kitchen cabinets, stainless steel appliances, fresh tile, new paint, and modern light fixtures throughout. Downstairs, the finished basement (2022. And bathroom 2024) adds fantastic flexible living space with 2 additional bedrooms, a full bathroom, and a spacious family room. All appliances included! Truly move in ready! Out back, a new stamped concrete patio sets the stage for summer BBQs and easy entertaining. Quick access to the Mountain View Corridor and major freeways. Please view 3D tour!
Contact an agent
Home facts
- Year built:2000
- Subdivision & Development:DOWLAND
- Listing ID #:2187425
- Added:1 day(s) ago
- Updated:September 27, 2026 at 11:19 AM
Rooms and interior
- Bedrooms:5
- Total bathrooms:4
- Full bathrooms:3
- Half bathrooms:1
- Rooms Total:15
- Flooring:Carpet, Linoleum, Tile
- Bathrooms Description:Bath: Sep. Tub/Shower
- Kitchen Description:Disposal, Kitchen: Updated, Oven: Gas, Range/Oven: Built-In, Range: Gas
- Basement Description:Full
- Living area:2,436 sq. ft.
Heating and cooling
- Cooling:Active Solar, Central Air
- Heating:Active Solar, Gas: Central
Structure and exterior
- Roof:Asphalt
- Year built:2000
- Building area:2,436 sq. ft.
- Lot area:0.18 Acres
- Lot Features:Corner Lot, Curb & Gutter, Fenced: Full, Sidewalks, Sprinkler: Auto-Partial
- Construction Materials:Brick, Stucco
- Exterior Features:Patio: Open
- Levels:3 Story
Schools
- High school:Hunter
- Middle school:Hunter
- Elementary school:West Valley
Utilities
- Water:Culinary, Water Connected
- Sewer:Sewer Connected, Sewer: Connected
Finances and disclosures
- Price:$580,000
- Price per sq. ft.:$238.1
Features and amenities
- Laundry features:Electric Dryer Hookups
- Amenities:Smart Thermostat(s), Vaulted Ceilings, Video Camera(s), Video Door Bell(s)
Parking
- Total parking spaces:4
- Parking description:2 Car Garage, Attached, Attached Garage, Garage Door Opener
- Garage spaces:2
New listings near 3289 S Timeron Dr
- New
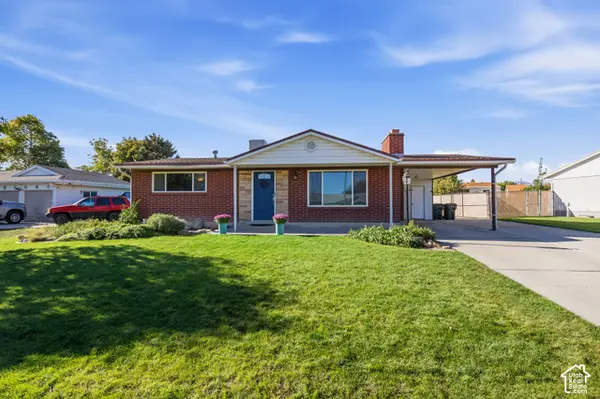 $475,000Active4 beds 2 baths2,072 sq. ft.
4665 W 4400 S, West Valley City, UT 84120
MLS# 2187682Listed by: CENTURY 21 EVEREST - New
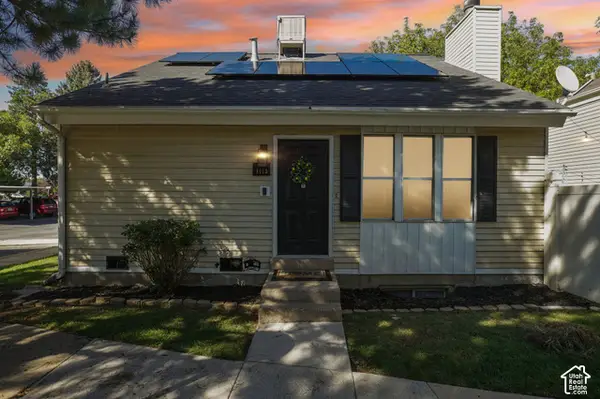 $349,900Active4 beds 2 baths1,680 sq. ft.
4115 S Eastern Park Ln, West Valley City, UT 84119
MLS# 2187669Listed by: REAL BROKER, LLC - New
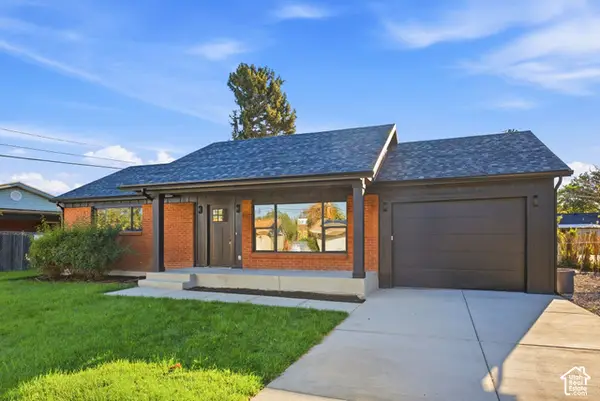 $539,900Active5 beds 2 baths2,494 sq. ft.
3593 S Cochise Dr, West Valley City, UT 84120
MLS# 2187649Listed by: EQUITY REAL ESTATE (PREMIER ELITE) - Open Sat, 5 to 7pmNew
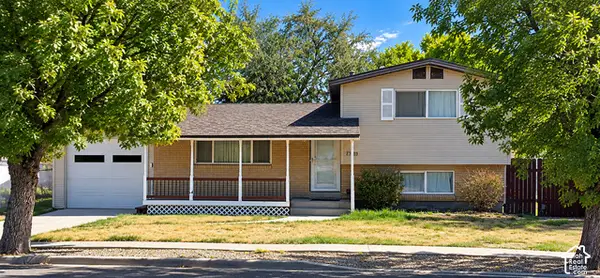 $525,000Active4 beds 2 baths1,316 sq. ft.
2989 S Rae St W, West Valley City, UT 84120
MLS# 2187611Listed by: CAPITAL INVESTMENT REAL ESTATE LLC - New
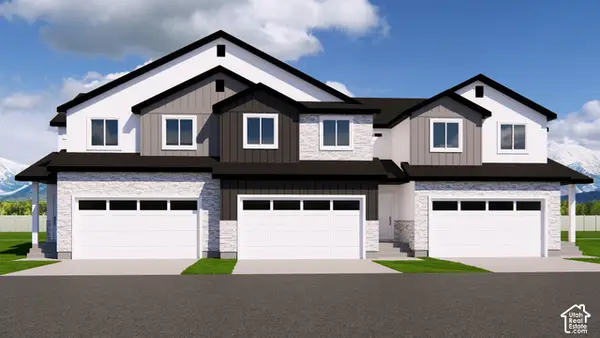 $435,000Active3 beds 3 baths2,414 sq. ft.
3550 S Early Bright Ct, Salt Lake City, UT 84120
MLS# 2187458Listed by: UTAH'S PROPERTIES LLC - New
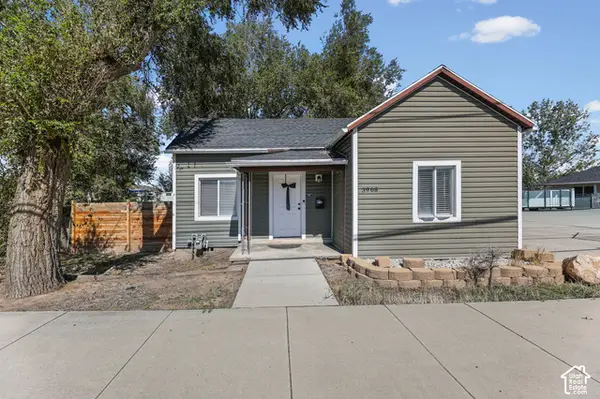 $363,000Active2 beds 1 baths729 sq. ft.
3968 W 3100 S, West Valley City, UT 84120
MLS# 2187360Listed by: UTAH'S WISE CHOICE REAL ESTATE - New
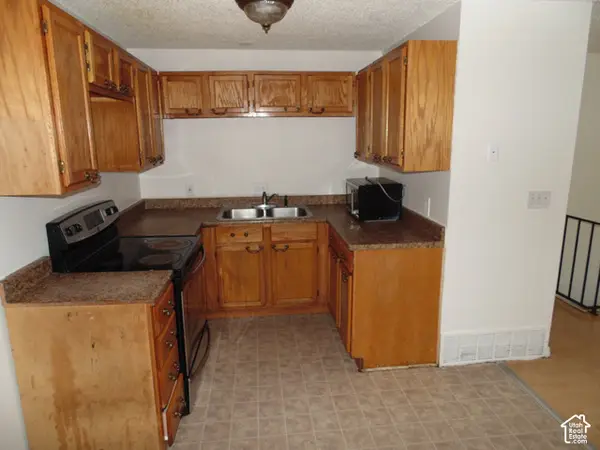 $699,000Active7 beds 3 baths3,377 sq. ft.
3077 W Lehman Ave, West Valley City, UT 84119
MLS# 2187368Listed by: EXP REALTY, LLC - New
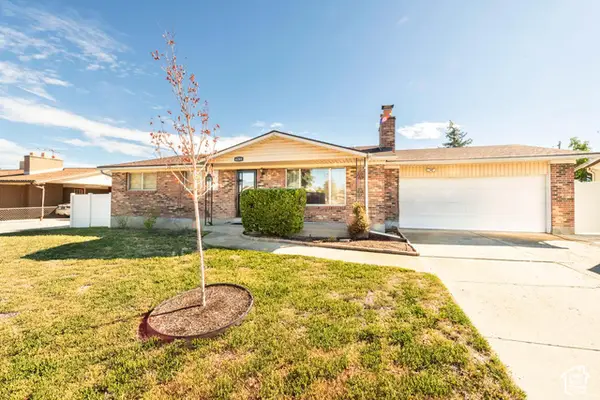 $439,900Active5 beds 2 baths2,374 sq. ft.
4289 S Deno Dr, West Valley City, UT 84120
MLS# 2187370Listed by: MJENSEN REAL ESTATE - New
 $449,900Active3 beds 2 baths1,713 sq. ft.
2653 W Hall Cir #67, Salt Lake City, UT 84119
MLS# 2187323Listed by: DWELLINGS REAL ESTATE


Protect your home and budget from life's surprises with an Assurant Home Warranty, backed by a partner that supports you through every step of homeownership. Explore Plans.
© 2023 - 2026 ERA Franchise Systems LLC. All rights reserved. ERA Franchise Systems LLC fully supports the principles of the Fair Housing Act and the Equal Opportunity Act. ERA, ERA Real Estate powered, and their respective logos are registered service marks of ERA Franchise Systems LLC. Each office is independently owned and operated.