
3331 S Abbey Glen Way W #UNIT A, West Valley City, UT 84128
Local realty services provided by:ERA Brokers Consolidated
3331 S Abbey Glen Way W #UNIT A,West Valley City, UT 84128
$431,000
- 2 Beds
- 2 Baths
- 1,706 sq. ft.
- Condominium
- Active
Upcoming open houses
- Sat, Oct 1011:00 am - 01:00 pm
Listed by: robert marcus burbank
Office: ranlife real estate inc
MLS#:2189585
Source:SL
Price summary
- Price:$431,000
- Price per sq. ft.:$252.64
- Monthly HOA dues:$339
About this home
Welcome to comfortable one-level living in Hunter Villas, a well-loved 55+ community in West Valley City. This spacious rambler offers an easy, open floor plan with vaulted ceilings, a bright great room, a separate dining area, and a sunny sunroom. A versatile third room works well as a den, office, hobby space, or guest room. The primary suite has a private bath with a walk-in shower and generous closet space. A second full bath includes a jetted tub. Enjoy a 2-car attached garage, main-floor laundry, no-step living, and the ease of exterior maintenance, snow removal, and yard care handled for you. Residents enjoy a community pool, clubhouse, and walking paths. Convenient to shopping and dining along 5600 West, Valley Fair Mall, Holy Cross HospitalJordan Valley West, Bangerter Highway, I-215, downtown Salt Lake City, and the airport. Comfortable, low-maintenance 55+ living.
Contact an agent
Home facts
- Year built:2002
- Subdivision & Development:HUNTER VILLAS
- Listing ID #:2189585
- Added:1 day(s) ago
- Updated:October 08, 2026 at 12:11 PM
Rooms and interior
- Bedrooms:2
- Total bathrooms:2
- Full bathrooms:1
- Rooms Total:11
- Flooring:Carpet, Tile
- Bathrooms Description:Jetted Tub
- Kitchen Description:Disposal, Microwave, Range/Oven: Free Stdng.
- Basement Description:Slab
- Living area:1,706 sq. ft.
Heating and cooling
- Cooling:Central Air
- Heating:Forced Air, Gas: Central
Structure and exterior
- Roof:Asphalt
- Year built:2002
- Building area:1,706 sq. ft.
- Lot area:0.01 Acres
- Lot Features:Flat, Road: Paved, Sprinkler: Auto-Full
- Architectural Style:Rambler/Ranch
- Construction Materials:Brick, Stucco
- Exterior Features:Porch: Open
- Levels:1 Story
Schools
- High school:Cyprus
- Middle school:Hunter
- Elementary school:Valley Crest
Utilities
- Water:Culinary, Water Connected
- Sewer:Sewer Connected, Sewer: Connected, Sewer: Public
Finances and disclosures
- Price:$431,000
- Price per sq. ft.:$252.64
- Tax amount:$2,577
Features and amenities
- Laundry features:Electric Dryer Hookups
- Amenities:Ceiling Fan, Closet: Walk-In, Den/Office, Fitness Center, French Doors, Jetted Tub, Maintenance, Pet Rules, Pets Permitted, Pool, Sewer Paid, Snow Removal, Trash, Water, Window Coverings
- Pool features:Gunite, Heated, In Ground
Parking
- Total parking spaces:2
- Parking description:2 Car Garage, Attached, Attached Garage, Garage Door Opener
- Garage spaces:2
New listings near 3331 S Abbey Glen Way W #UNIT A
- New
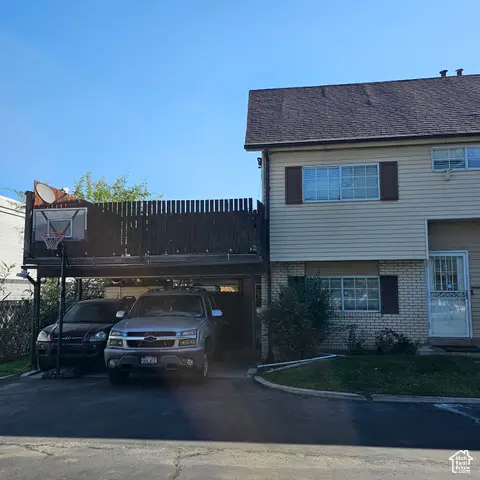 $315,000Active3 beds 3 baths1,337 sq. ft.
1924 W Homestead Farms Ln #4, West Valley City, UT 84119
MLS# 2189899Listed by: REALTYPATH LLC (HOME AND FAMILY) - New
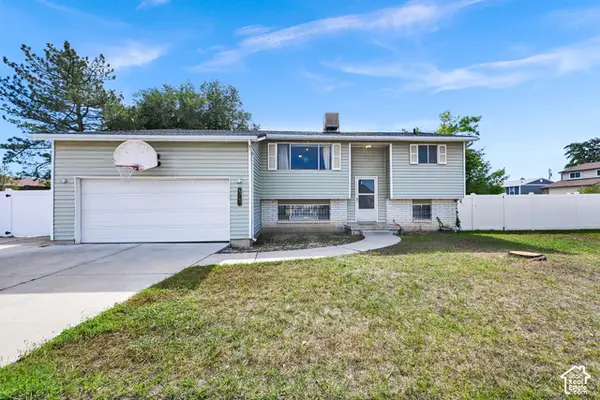 $400,000Active3 beds 2 baths1,991 sq. ft.
4743 W Harbor St, West Valley City, UT 84120
MLS# 2189825Listed by: ACTION TEAM REALTY - New
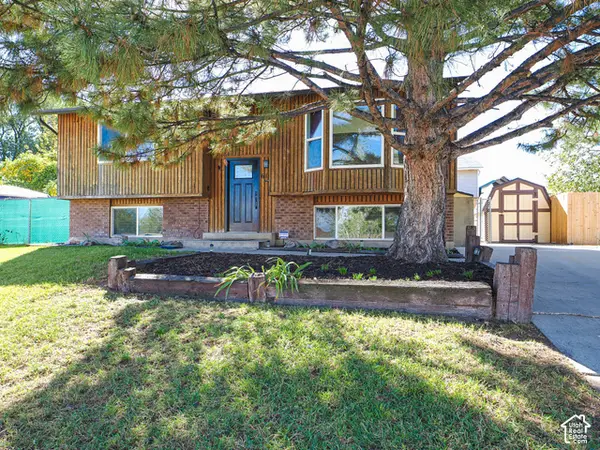 $415,000Active4 beds 2 baths1,926 sq. ft.
6155 W 4100 S, West Valley City, UT 84128
MLS# 2189857Listed by: REAL BROKER, LLC (DRAPER) - New
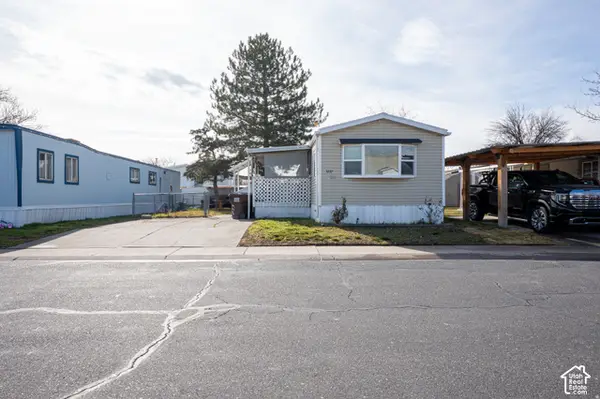 $60,000Active3 beds 2 baths924 sq. ft.
3237 W Regency Park S #253, West Valley City, UT 84119
MLS# 2189879Listed by: KW SUCCESS KELLER WILLIAMS REALTY (LATINO) - New
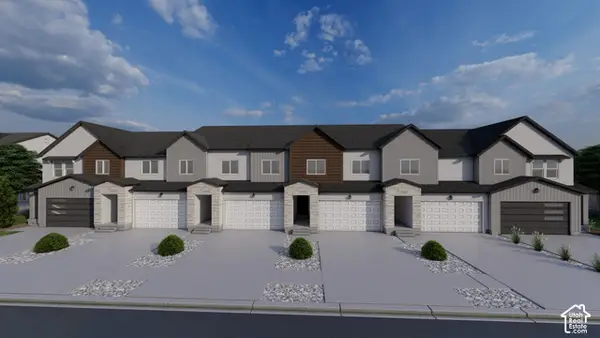 $528,900Active3 beds 3 baths2,321 sq. ft.
3706 S Santalum Ln #321, West Valley City, UT 84119
MLS# 2189786Listed by: EDGE REALTY - New
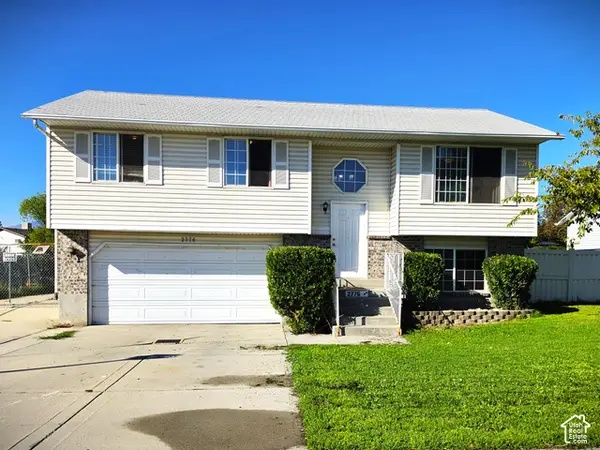 $399,900Active5 beds 2 baths1,554 sq. ft.
2776 S Corbin Dr, West Valley City, UT 84120
MLS# 2189793Listed by: REALTY EXPERTS INC - New
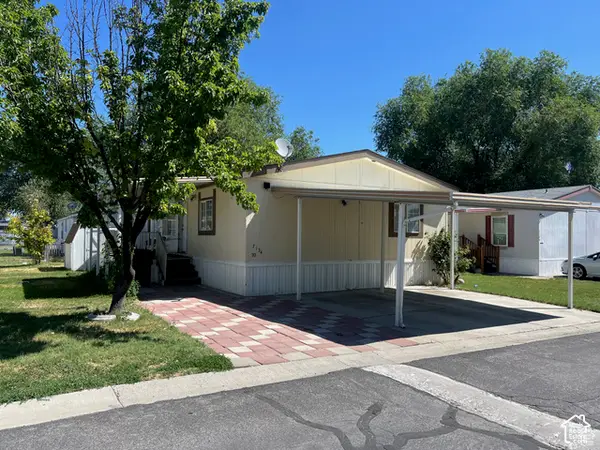 $84,999Active3 beds 2 baths1,180 sq. ft.
7134 W Arabian Way #70, West Valley City, UT 84128
MLS# 2189805Listed by: PRESIDIO REAL ESTATE (SOUTH VALLEY) - Open Sat, 11am to 2pmNew
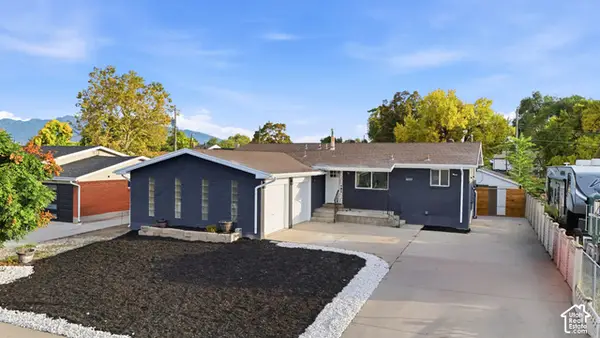 $580,000Active7 beds 4 baths2,688 sq. ft.
3065 W 3800 S, West Valley City, UT 84119
MLS# 2188493Listed by: OMADA REAL ESTATE - Open Sat, 11am to 1pmNew
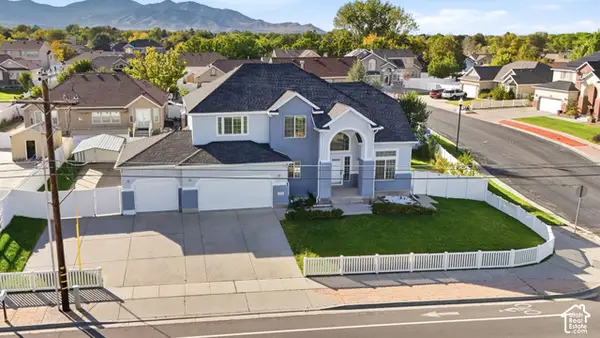 $680,000Active5 beds 4 baths3,644 sq. ft.
3611 W 4265 S, West Valley City, UT 84120
MLS# 2189758Listed by: REAL BROKER, LLC - New
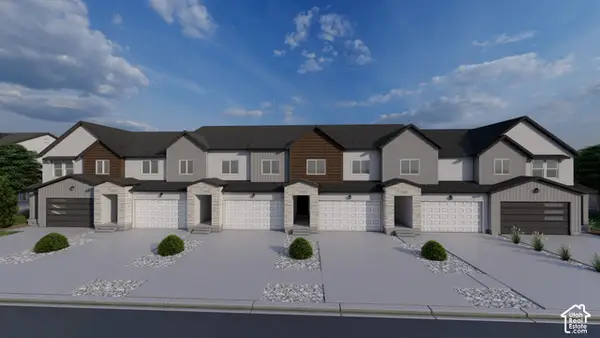 $522,900Active3 beds 3 baths2,321 sq. ft.
3720 S Santalum Ln #316, West Valley City, UT 84119
MLS# 2189774Listed by: EDGE REALTY


Protect your home and budget from life's surprises with an Assurant Home Warranty, backed by a partner that supports you through every step of homeownership. Explore Plans.
© 2023 - 2026 ERA Franchise Systems LLC. All rights reserved. ERA Franchise Systems LLC fully supports the principles of the Fair Housing Act and the Equal Opportunity Act. ERA, ERA Real Estate powered, and their respective logos are registered service marks of ERA Franchise Systems LLC. Each office is independently owned and operated.